CHAMPAGNE WISHES DO COME TRUE! THIS LOVELY HARBOR FRONT 3RD FLOOR CORNER CONDO AT CHAMPAGNE ESTATES IS WAITING FOR YOU! Being sold furnished as seen, just bring your bathing suit and toothbrush and start living the "Salt Life". 2,280 square feet with 38 feet of floor to ceiling impact glass overlooking beautiful Charlotte Harbor and the open areas have endless possibilities. This unit has had extensive updating over the past several years. Large neutral tiled flooring on the diagonal through all the living areas and one bedroom/office. Quality carpet in the other two bedrooms. The living room has a decorative non-working fireplace that could easily be converted into an electric fireplace. Large open kitchen features wood cabinets, granite counters and stainless steel appliances. Wake up looking at the tranquil harbor from this spacious primary suite with a large walk-in closet, his and hers separate bathroom vanities and a lovely glass block walk-in shower. 7x10 Laundry room has a built in ironing board. On the 1st level covered parking space # 7 and the 6.5 x 14.5 ft storage unit #221 with lots of shelves is located on the west side. Enjoy the heated pool, spa and recently remodeled club house all with harbor views too! Walking distance to Fishermen's Village, Isles Yacht Club, downtown Historic Punta Gorda and it's 18 miles of biking and walking trails. 2 pets up to 30 lbs. each are allowed. This is truly Paradise so do not hesitate, make an appointment to preview this stunning unit as it won't last long!
Sold for $440,000
$440,000
1600 W MARION AVENUE #221, PUNTA GORDA, FL 33950
3beds
2,280sqft
Condominium
Built in 1990
-- sqft lot
$439,900 Zestimate®
$193/sqft
$3,720 Estimated rent
Home value
$439,900
$405,000 - $479,000
$3,720/mo
Zestimate® history
Owner options
List your home for rent
$3,720/mo
Rent Zestimate®
Find your next renter with Zillow Rental Manager. Plus, with online applications, you can quickly screen prospective tenants – for free.
$3,720/mo
Rent Zestimate®
Refinance and save
$4,021/mo
Est. payment
Refinancing to a lower rate could help reduce your monthly payments and save thousands over the life of the loan.
$4,021/mo
Est. payment
Explore your selling options
Work with a Zillow partner agent
Leverage their expertise and Zillow's premium Showcase listings to get your home seen by more buyers.
Get startedList with your own agent
Get your home in front of millions of buyers by listing it on Zillow.
Learn how to do itSell it yourself
Take full control of how buyers see your home on Zillow by listing For Sale by Owner (FSBO).
List your homeWhat's special
Zillow last checked:
Listing updated:
Listed by:
Carole Borgstrom 941-456-0645,
FIVE STAR REALTY OF CHARLOTTE 941-637-6116
Bought with:
Britt Black, 3283215
PALM PARADISE REALTY GROUP
Source: Stellar MLS,MLS#: C7526677 Originating MLS: Port Charlotte
Originating MLS: Port Charlotte
Facts & features
Interior
Bedrooms & bathrooms
- Bedrooms: 3
- Bathrooms: 2
- Full bathrooms: 2
Rooms
- Room types: Utility Room
Primary bedroom
- Features: Walk-In Closet(s)
- Level: First
- Area: 180 Square Feet
- Dimensions: 12x15
Bedroom 2
- Features: Built-in Closet
- Level: First
- Area: 132 Square Feet
- Dimensions: 12x11
Bedroom 3
- Features: Built-in Closet
- Level: First
- Area: 165 Square Feet
- Dimensions: 11x15
Balcony porch lanai
- Level: First
- Area: 144 Square Feet
- Dimensions: 12x12
Dinette
- Level: First
- Area: 80 Square Feet
- Dimensions: 10x8
Dining room
- Level: First
- Area: 130 Square Feet
- Dimensions: 10x13
Kitchen
- Features: Granite Counters
- Level: First
- Area: 130 Square Feet
- Dimensions: 10x13
Laundry
- Level: First
- Area: 70 Square Feet
- Dimensions: 7x10
Living room
- Level: First
- Area: 270 Square Feet
- Dimensions: 15x18
Heating
- Baseboard, Central
Cooling
- Central Air
Appliances
- Included: Dishwasher, Disposal, Dryer, Electric Water Heater, Microwave, Range, Refrigerator, Washer
- Laundry: Laundry Room
Features
- Ceiling Fan(s), Eating Space In Kitchen, Open Floorplan, Split Bedroom, Stone Counters, Walk-In Closet(s)
- Flooring: Carpet, Ceramic Tile
- Windows: Window Treatments
- Has fireplace: Yes
- Fireplace features: Decorative, Living Room, Non Wood Burning, Ventless
- Furnished: Yes
- Common walls with other units/homes: Corner Unit,End Unit
Interior area
- Total structure area: 2,280
- Total interior livable area: 2,280 sqft
Property
Parking
- Total spaces: 7
- Parking features: Carport
- Carport spaces: 7
Features
- Levels: One
- Stories: 1
- Patio & porch: Front Porch
- Exterior features: Irrigation System, Lighting, Storage
- Has view: Yes
- View description: Water, Bay/Harbor - Full
- Has water view: Yes
- Water view: Water,Bay/Harbor - Full
- Waterfront features: Waterfront, Bay/Harbor, Bay/Harbor Access, Seawall
- Body of water: CHARLOTTE HARBOR
Lot
- Size: 1.06 Acres
- Dimensions: 191 x 242
Details
- Parcel number: 412212552009
- Zoning: GM-15
- Special conditions: None
Construction
Type & style
- Home type: Condo
- Property subtype: Condominium
Materials
- Block, Stucco
- Foundation: Slab
- Roof: Membrane,Metal
Condition
- New construction: No
- Year built: 1990
Utilities & green energy
- Sewer: Public Sewer
- Water: Public
- Utilities for property: Cable Connected, Electricity Connected, Phone Available, Public, Sewer Connected, Water Connected
Community & HOA
Community
- Features: Fishing, Waterfront, Buyer Approval Required, Clubhouse, Pool
- Pet fee: $0 monthly
- Subdivision: CHAMPAGNE ESTATES CONDO
HOA
- Has HOA: No
- Amenities included: Cable TV, Clubhouse, Elevator(s), Pool, Spa/Hot Tub
- Services included: Cable TV, Community Pool, Reserve Fund, Insurance, Maintenance Structure, Maintenance Grounds, Maintenance Repairs, Manager, Pool Maintenance, Sewer, Trash, Water
- HOA fee: $1,050 monthly
- HOA name: STAR HOSPITALITY MANAGEMENT
Location
- Region: Punta Gorda
Financial & listing details
- Price per square foot: $193/sqft
- Tax assessed value: $395,135
- Annual tax amount: $4,200
- Date on market: 5/31/2026
- Cumulative days on market: 8 days
- Listing terms: Cash,Conventional,FHA
- Ownership: Condominium
- Total actual rent: 0
- Electric utility on property: Yes
- Road surface type: Paved
Price history
| Date | Event | Price |
|---|---|---|
| 7/10/2026 | Sold | $440,000-2.2%$193/sqft |
Source:  Stellar MLS #C7526677 Report a problem Stellar MLS #C7526677 Report a problem | ||
| 7/8/2026 | Contingent | $449,900$197/sqft |
Source: Stellar MLS #C7526677 Report a problem | ||
| 6/8/2026 | Pending sale | $449,900$197/sqft |
Source: Stellar MLS #C7526677 Report a problem | ||
| 5/31/2026 | Listed for sale | $449,900+87.5%$197/sqft |
Source: Stellar MLS #C7526677 Report a problem | ||
| 1/4/2013 | Sold | $239,900$105/sqft |
Source: Public Record Report a problem | ||
Public tax history
| Year | Property taxes | Tax assessment |
|---|---|---|
| 2025 | $4,200 +3.1% | $277,353 +2.9% |
| 2024 | $4,076 +2.1% | $269,536 +3% |
| 2023 | $3,990 +3.6% | $261,685 +3% |
| 2022 | $3,852 +6.1% | $254,063 +3% |
| 2021 | $3,631 +3.9% | $246,663 +1.4% |
| 2020 | $3,496 +1.5% | $243,257 +2.3% |
| 2019 | $3,445 +8.9% | $237,788 +1.9% |
| 2018 | $3,162 | $233,354 +2.1% |
| 2017 | $3,162 +0.8% | $228,554 +2.1% |
| 2016 | $3,137 +0.3% | $223,853 +0.7% |
| 2015 | $3,128 -1% | $222,297 +0.8% |
| 2014 | $3,160 -8.9% | $220,533 +34% |
| 2013 | $3,468 +19.4% | $164,560 -12% |
| 2012 | $2,904 -8.7% | $187,000 |
| 2011 | $3,179 +41.5% | $187,000 +11.3% |
| 2010 | $2,246 +9.2% | $167,968 +2.7% |
| 2009 | $2,058 | $163,552 |
Find assessor info on the county website
Neighborhood: 33950
Nearby homes
- $360,0003 bd2 ba1.8k sqft1600 W Marion Ave APT 213, Punta Gorda, FL 33950Sold

- $2,6003 bd2 ba1.8k sqft1600 W Marion Ave APT 232, Punta Gorda, FL 33950For Rent
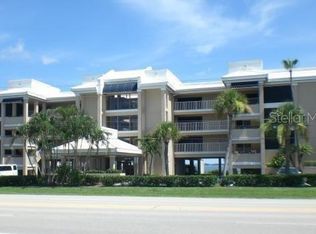
- $547,0003 bd2 ba2.2k sqft1600 W Marion Ave APT 234, Punta Gorda, FL 33950For Sale
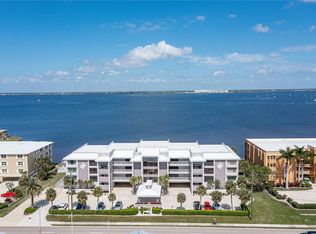
- $412,2003 bd2 ba1.8k sqft1600 W Marion Ave APT 211, Punta Gorda, FL 33950Off Market
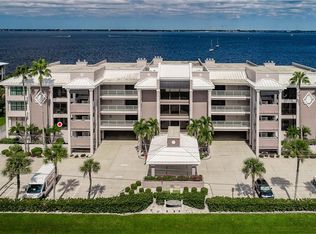
- $412,4003 bd2 ba1.8k sqft1600 W Marion Ave APT 212, Punta Gorda, FL 33950Off Market
- $521,4003 bd2 ba1.8k sqft1600 W Marion Ave APT 214, Punta Gorda, FL 33950Off Market
- $415,9003 bd2 ba1.8k sqft1600 W Marion Ave APT 215, Punta Gorda, FL 33950Off Market
- $425,4003 bd2 ba2.1k sqft1600 W Marion Ave APT 222, Punta Gorda, FL 33950Off Market
Nearby schools
GreatSchools rating
- 8/10Sallie Jones Elementary SchoolGrades: PK-5Distance: 1.8 mi
- 4/10Punta Gorda Middle SchoolGrades: 6-8Distance: 2.2 mi
- 5/10Charlotte High SchoolGrades: 9-12Distance: 2 mi
Schools provided by the listing agent
- Elementary: Sallie Jones Elementary
- Middle: Punta Gorda Middle
- High: Charlotte High
Source: Stellar MLS. This data may not be complete. We recommend contacting the local school district to confirm school assignments for this home.
Get a cash offer in 3 minutes
Find out how much your home could sell for in as little as 3 minutes with a no-obligation cash offer.
Estimated market value
$439,900
Get a cash offer in 3 minutes
Find out how much your home could sell for in as little as 3 minutes with a no-obligation cash offer.
Estimated market value
$439,900
- Florida
- Charlotte County
- Punta Gorda
- 33950
- 1600 W MARION AVENUE Unit 221
Nearby cities
Nearby zip codes
Other Punta Gorda Topics
