TOP FLOOR END UNIT WITH LONG WATER VIEWS, 3 FULL BEDROOMS & BATHROOMS, 2 UNDER BUILDING PARKING SPACES, AND THE LARGEST BOAT SLIP IN THE COMMUNITY MAKE THIS PROPERTY A TRUE GEM! This lovely condo has been remodeled and shows pride of ownership in every detail. Inside, find new paint, great trim detail, new plank tile, fabulous lighting, a remodeled kitchen with custom cabinetry, granite counters, upgraded GE Profile appliances including an induction stove, a built-in banquet with stone top and bench storage, all open to the living room and large covered/screened lanai overlooking the intersecting waterways with great privacy. Off the foyer, find a guest bathroom connected to one of the guest bedrooms with large walk-in closet. Off the other end of the foyer, find the spacious laundry room with extra storage, the HUGE PRIMARY SUITE with walk-in closet with closet systems, an en-suite bathroom with separate tub/shower, a large bedroom, and a beautiful private balcony, perfect for watching the sunrise! Farther down the hall, find another spacious guest bedroom and updated bathroom. With a NEW AC, NEW ROOF, NEW SCREENS, a deeded dock capable of hosting up to a 18' beam x 55' length large catamaran with power pedestal/water, a huge double-sized air conditioned storage unit, 2 under building garage parking spaces, and in the well maintained community of Costa Bella, with lavish lobby entry areas and beautiful walkways to units, a heated pool and community room, and being located a short boat ride to Charlotte Harbor and a quick ride to all things Punta Gorda, this unit is truly a knockout! BE SURE TO CLICK THE FULL VIRTUAL TOUR LINKS FOR DETAILS
Sold for $525,000
$525,000
3340 WOOD THRUSH DRIVE #143, PUNTA GORDA, FL 33950
3beds
2,250sqft
Condominium
Built in 2007
-- sqft lot
$351,200 Zestimate®
$233/sqft
$3,067 Estimated rent
Home value
$351,200
$295,000 - $414,000
$3,067/mo
Zestimate® history
Owner options
List your home for rent
$3,067/mo
Rent Zestimate®
Find your next renter with Zillow Rental Manager. Plus, with online applications, you can quickly screen prospective tenants – for free.
$3,067/mo
Rent Zestimate®
Refinance and save
$4,504/mo
Est. payment
Refinancing to a lower rate could help reduce your monthly payments and save thousands over the life of the loan.
$4,504/mo
Est. payment
Explore your selling options
Work with a Zillow partner agent
Leverage their expertise and Zillow's premium Showcase listings to get your home seen by more buyers.
Get startedList with your own agent
Get your home in front of millions of buyers by listing it on Zillow.
Learn how to do itSell it yourself
Take full control of how buyers see your home on Zillow by listing For Sale by Owner (FSBO).
List your homeWhat's special
Zillow last checked:
Listing updated:
Listed by:
Carla Nix 941-993-8698,
COLDWELL BANKER SUNSTAR REALTY 941-225-4663
Bought with:
Carla Nix, 3290559
COLDWELL BANKER SUNSTAR REALTY
Source: Stellar MLS,MLS#: C7493263 Originating MLS: Port Charlotte
Originating MLS: Port Charlotte
Facts & features
Interior
Bedrooms & bathrooms
- Bedrooms: 3
- Bathrooms: 3
- Full bathrooms: 3
Rooms
- Room types: Great Room, Utility Room
Primary bedroom
- Features: Walk-In Closet(s)
- Level: First
- Dimensions: 17x24
Bedroom 2
- Features: Walk-In Closet(s)
- Level: First
- Dimensions: 14x14
Bedroom 3
- Features: Built-in Closet
- Level: First
- Dimensions: 12x12
Balcony porch lanai
- Level: First
- Dimensions: 14x14
Great room
- Level: First
- Dimensions: 24x23
Kitchen
- Level: First
- Dimensions: 12x10
Heating
- Central, Electric
Cooling
- Central Air
Appliances
- Included: Dishwasher, Disposal, Dryer, Electric Water Heater, Microwave, Range, Refrigerator, Washer
- Laundry: Inside, Laundry Room
Features
- Ceiling Fan(s), Elevator, High Ceilings, Living Room/Dining Room Combo, Open Floorplan, Primary Bedroom Main Floor, Split Bedroom, Stone Counters, Walk-In Closet(s)
- Flooring: Carpet, Ceramic Tile
- Doors: Sliding Doors
- Windows: Storm Window(s), Hurricane Shutters/Windows
- Has fireplace: No
- Common walls with other units/homes: End Unit
Interior area
- Total structure area: 2,250
- Total interior livable area: 2,250 sqft
Property
Parking
- Total spaces: 2
- Parking features: Deeded, Garage Door Opener, Ground Level, Under Building, Workshop in Garage
- Attached garage spaces: 2
Features
- Levels: One
- Stories: 1
- Exterior features: Balcony, Irrigation System, Rain Gutters
- Has spa: Yes
- Spa features: Heated
- Has view: Yes
- View description: Canal, Lagoon
- Has water view: Yes
- Water view: Canal,Lagoon
- Waterfront features: Canal Front, Waterfront, Saltwater Canal Access, Bridges - No Fixed Bridges, Sailboat Water, Seawall
Lot
- Size: 2,393 Square Feet
Details
- Parcel number: 412213744009
- Zoning: GM-15
- Special conditions: None
Construction
Type & style
- Home type: Condo
- Architectural style: Contemporary
- Property subtype: Condominium
Materials
- Block, Stucco
- Foundation: Slab
- Roof: Membrane,Metal
Condition
- New construction: No
- Year built: 2007
Utilities & green energy
- Sewer: Public Sewer
- Water: Public
- Utilities for property: BB/HS Internet Available, Cable Connected, Electricity Connected, Sewer Connected, Water Connected
Community & HOA
Community
- Features: Boat Slip, Canal Front, Fishing, Public Boat Ramp, Water Access, Waterfront, Buyer Approval Required, Deed Restrictions, Pool
- Security: Fire Sprinkler System
- Pet fee: $0 monthly
- Subdivision: COSTA BELLA CONDO
HOA
- Has HOA: Yes
- Amenities included: Elevator(s), Maintenance, Spa/Hot Tub
- Services included: Cable TV, Community Pool, Reserve Fund, Insurance, Maintenance Structure, Maintenance Grounds, Maintenance Repairs, Manager, Pest Control, Pool Maintenance, Recreational Facilities, Sewer, Trash, Water
- HOA fee: $960 monthly
- HOA name: Star Hospitality Management
- HOA phone: 941-575-6764
Location
- Region: Punta Gorda
Financial & listing details
- Price per square foot: $233/sqft
- Annual tax amount: $6,163
- Date on market: 6/3/2024
- Cumulative days on market: 108 days
- Listing terms: Cash,Conventional
- Ownership: Condominium
- Total actual rent: 0
- Electric utility on property: Yes
- Road surface type: Paved
Price history
| Date | Event | Price |
|---|---|---|
| 10/16/2024 | Sold | $525,000-4.5%$233/sqft |
Source:  Stellar MLS #C7493263 Report a problem Stellar MLS #C7493263 Report a problem | ||
| 9/19/2024 | Pending sale | $550,000$244/sqft |
Source: Stellar MLS #C7493263 Report a problem | ||
| 6/3/2024 | Listed for sale | $550,000$244/sqft |
Source: Stellar MLS #C7493263 Report a problem | ||
Public tax history
Tax history is unavailable.
Neighborhood: 33950
Nearby homes
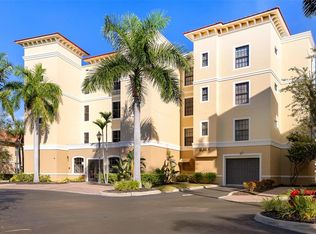
- $390,0002 bd2 ba1.8k sqft3340 Wood Thrush Dr UNIT 141, Punta Gorda, FL 33950Sold
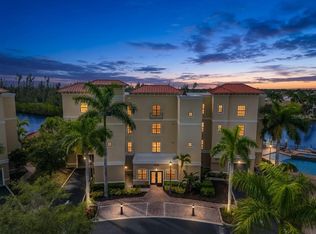
- $434,4002 bd2 ba1.8k sqft3340 Wood Thrush Dr UNIT 241, Punta Gorda, FL 33950For Sale
- $324,0002 bd2 ba1.8k sqft3340 Wood Thrush Dr UNIT 323, Punta Gorda, FL 33950Sold

- $355,0002 bd2 ba1.5k sqft3340 Wood Thrush Dr UNIT 142, Punta Gorda, FL 33950Sold

- $362,0002 bd2 ba1.8k sqft3340 Wood Thrush Dr UNIT 121, Punta Gorda, FL 33950Off Market
- $495,0003 bd3 ba2k sqft3340 Wood Thrush Dr #1, Punta Gorda, FL 33950Sold
- $419,8003 bd3 ba2.2k sqft3340 Wood Thrush Dr #3, Punta Gorda, FL 33950Off Market
- $329,8002 bd2 ba1.5k sqft3340 Wood Thrush Dr UNIT 342, Punta Gorda, FL 33950Off Market
Nearby schools
GreatSchools rating
- 8/10Sallie Jones Elementary SchoolGrades: PK-5Distance: 2 mi
- 4/10Punta Gorda Middle SchoolGrades: 6-8Distance: 2.3 mi
- 5/10Charlotte High SchoolGrades: 9-12Distance: 2.2 mi
Schools provided by the listing agent
- Elementary: Sallie Jones Elementary
- Middle: Punta Gorda Middle
- High: Charlotte High
Source: Stellar MLS. This data may not be complete. We recommend contacting the local school district to confirm school assignments for this home.
Get a cash offer in 3 minutes
Find out how much your home could sell for in as little as 3 minutes with a no-obligation cash offer.
Estimated market value
$351,200
Get a cash offer in 3 minutes
Find out how much your home could sell for in as little as 3 minutes with a no-obligation cash offer.
Estimated market value
$351,200
- Florida
- Charlotte County
- Punta Gorda
- 33950
- 3340 WOOD THRUSH DRIVE Unit 143
Nearby cities
Nearby zip codes
Other Punta Gorda Topics
