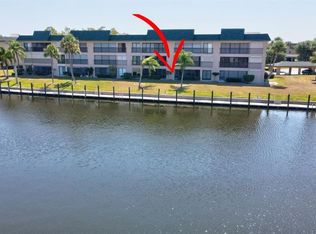
TURNKEY! GREAT LOCATION! FURNISHED 2 BEDROOM, 2 BATH WATERFRONT CONDO IN BANYAN POINT! Easy access first floor end unit with southern exposure and water views. This ground floor condo has a comfortable open concept design with an abundance of natural light. The kitchen has solid wood cabinetry, ample counter space, microwave/convection oven, stainless refrigerator and large breakfast bar. The living room is bright and spacious and features sliding doors to the tiled screened lanai. Large guest room with private hallway and full bath makes having Florida visitors a breeze. The primary bedroom features office nook and private bath also quite large with loads of cabinet space and dual sinks. One of the best features of this primary suite is the large glass doors that open directly outside to a patio and another set of glass door that open to screened lanai. Hurricane protection includes electric roll down on lanai and lanai door plus manual roll downs for all windows. Docks in Banyan Point are on a first come- first serve basis, however several are currently available for a minimal yearly fee of $387 Docks are 50 feet. Banyan Point Community amenities include a year-round community pool that is heated in the winter and chilled in the summer. Also noteworthy, Banyan Point is located in Punta Gorda Isles and owners qualify for PGICA, which is the Punta Gorda Isles Civic Association, offering over 30 special interest clubs and multiple classes, meetings, club gatherings, and entertainment membership (for a fee), along with being close to downtown and walking distance to Fishermen's Village and gorgeous parks and walking trails. Banyan Point is an extremely friendly community with monthly pot-luck dinners. Don't miss this opportunity! Schedule your private showing today!
Sold for $200,000
$200,000
601 SHREVE STREET #41A, PUNTA GORDA, FL 33950
2beds
1,394sqft
Condominium
Built in 1981
-- sqft lot
$190,900 Zestimate®
$143/sqft
$2,702 Estimated rent
Home value
$190,900
$170,000 - $214,000
$2,702/mo
Zestimate® history
Owner options
List your home for rent
$2,702/mo
Rent Zestimate®
Find your next renter with Zillow Rental Manager. Plus, with online applications, you can quickly screen prospective tenants – for free.
$2,702/mo
Rent Zestimate®
Refinance and save
$2,263/mo
Est. payment
Refinancing to a lower rate could help reduce your monthly payments and save thousands over the life of the loan.
$2,263/mo
Est. payment
Explore your selling options
Work with a Zillow partner agent
Leverage their expertise and Zillow's premium Showcase listings to get your home seen by more buyers.
Get startedList with your own agent
Get your home in front of millions of buyers by listing it on Zillow.
Learn how to do itSell it yourself
Take full control of how buyers see your home on Zillow by listing For Sale by Owner (FSBO).
List your homeWhat's special
Waterfront condoLarge breakfast barAbundance of natural lightSouthern exposureOpen concept designAmple counter spaceLoads of cabinet space
Zillow last checked:
Listing updated:
Listed by:
Brian Helgemo 941-205-8478,
COMPASS FLORIDA 941-205-8478
Bought with:
Non-Member Agent
STELLAR NON-MEMBER OFFICE
Source: Stellar MLS,MLS#: C7507658 Originating MLS: Port Charlotte
Originating MLS: Port Charlotte
Facts & features
Interior
Bedrooms & bathrooms
- Bedrooms: 2
- Bathrooms: 2
- Full bathrooms: 2
Primary bedroom
- Features: Ceiling Fan(s), En Suite Bathroom, Walk-In Closet(s)
- Level: First
- Area: 224 Square Feet
- Dimensions: 14x16
Bedroom 2
- Features: Built-in Closet
- Level: First
- Area: 143 Square Feet
- Dimensions: 13x11
Primary bathroom
- Features: Dual Sinks, Exhaust Fan, Makeup/Vanity Space, Shower No Tub, Single Vanity, Linen Closet
- Level: First
- Area: 117 Square Feet
- Dimensions: 9x13
Bathroom 2
- Features: Exhaust Fan, Single Vanity, Tub With Shower
- Level: First
- Area: 35 Square Feet
- Dimensions: 5x7
Balcony porch lanai
- Features: Ceiling Fan(s), Built-in Closet
- Level: First
- Area: 170 Square Feet
- Dimensions: 10x17
Dining room
- Level: First
- Area: 120 Square Feet
- Dimensions: 10x12
Kitchen
- Features: Breakfast Bar, Pantry
- Level: First
- Area: 143 Square Feet
- Dimensions: 11x13
Living room
- Features: Ceiling Fan(s)
- Level: First
- Area: 240 Square Feet
- Dimensions: 16x15
Heating
- Central, Electric
Cooling
- Central Air
Appliances
- Included: Dishwasher, Disposal, Dryer, Electric Water Heater, Microwave, Range, Refrigerator, Washer
- Laundry: Inside, Laundry Closet
Features
- Ceiling Fan(s), Living Room/Dining Room Combo, Open Floorplan, Solid Wood Cabinets, Thermostat, Tray Ceiling(s), Walk-In Closet(s)
- Flooring: Carpet, Ceramic Tile
- Doors: Sliding Doors
- Windows: Blinds, Drapes, Window Treatments, Hurricane Shutters
- Has fireplace: No
- Common walls with other units/homes: End Unit
Interior area
- Total structure area: 1,394
- Total interior livable area: 1,394 sqft
Property
Parking
- Total spaces: 1
- Parking features: Assigned, Covered, Guest
- Carport spaces: 1
Features
- Levels: One
- Stories: 1
- Patio & porch: Enclosed, Rear Porch, Screened
- Exterior features: Courtyard, Irrigation System, Rain Gutters
- Has view: Yes
- View description: Water, Canal
- Has water view: Yes
- Water view: Water,Canal
- Waterfront features: Waterfront, Canal - Saltwater
Lot
- Size: 1,489 Square Feet
- Features: Landscaped
- Residential vegetation: Mature Landscaping, Trees/Landscaped
Details
- Parcel number: 412212826067
- Zoning: GM-15
- Special conditions: None
Construction
Type & style
- Home type: Condo
- Property subtype: Condominium
Materials
- Cement Siding, Stucco
- Foundation: Slab
- Roof: Other
Condition
- New construction: No
- Year built: 1981
Utilities & green energy
- Sewer: Public Sewer
- Water: Public
- Utilities for property: BB/HS Internet Available, Electricity Connected, Sewer Connected, Water Connected
Community & HOA
Community
- Features: Water Access, Waterfront, Buyer Approval Required, Clubhouse, Community Mailbox, Deed Restrictions, Pool, Sidewalks
- Pet fee: $0 monthly
- Subdivision: BANYAN POINT PH 02
HOA
- Has HOA: No
- Amenities included: Clubhouse, Pool
- Services included: Cable TV, Common Area Taxes, Community Pool, Reserve Fund, Maintenance Structure, Maintenance Grounds, Maintenance Repairs, Manager, Pool Maintenance, Sewer, Trash, Water
- HOA fee: $845 monthly
- HOA name: Star Hospitality Management
- HOA phone: 941-575-6764
Location
- Region: Punta Gorda
Financial & listing details
- Price per square foot: $143/sqft
- Annual tax amount: $4,817
- Date on market: 4/2/2025
- Cumulative days on market: 7 days
- Listing terms: Cash,Conventional
- Ownership: Fee Simple
- Total actual rent: 0
- Electric utility on property: Yes
- Road surface type: Paved, Asphalt
Price history
| Date | Event | Price |
|---|---|---|
| 5/9/2025 | Sold | $200,000-9.1%$143/sqft |
Source:  Stellar MLS #C7507658 Report a problem Stellar MLS #C7507658 Report a problem | ||
| 4/10/2025 | Pending sale | $220,000$158/sqft |
Source: Stellar MLS #C7507658 Report a problem | ||
| 4/2/2025 | Listed for sale | $220,000$158/sqft |
Source: Stellar MLS #C7507658 Report a problem | ||
Public tax history
Tax history is unavailable.
Neighborhood: 33950
Nearby homes
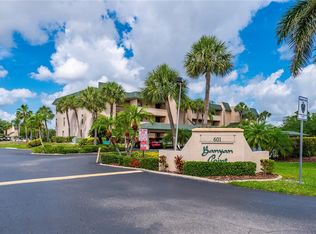
- $290,0002 bd2 ba1.3k sqft601 Shreve St UNIT 22-A, Punta Gorda, FL 33950Sold
- $229,9002 bd2 ba1.3k sqft601 Shreve St UNIT 62-C, Punta Gorda, FL 33950For Sale
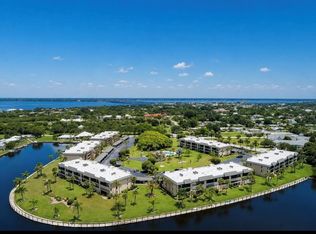
- $235,0002 bd2 ba1.3k sqft601 Shreve St UNIT 16-A, Punta Gorda, FL 33950Sold

- $199,9002 bd2 ba1.3k sqft601 Shreve St UNIT 66-A, Punta Gorda, FL 33950Pending
- $240,0002 bd2 ba1.3k sqft601 Shreve St UNIT 51-C, Punta Gorda, FL 33950For Sale
- $315,0002 bd2 ba1.3k sqft601 Shreve St UNIT 46-A, Punta Gorda, FL 33950Sold
- $332,5002 bd2 ba1.3k sqft601 Shreve St UNIT 21-A, Punta Gorda, FL 33950Sold
- $362,5002 bd2 ba1.3k sqft601 Shreve St UNIT 15-B, Punta Gorda, FL 33950Sold
Nearby schools
GreatSchools rating
- 8/10Sallie Jones Elementary SchoolGrades: PK-5Distance: 0.9 mi
- 4/10Punta Gorda Middle SchoolGrades: 6-8Distance: 1.3 mi
- 5/10Charlotte High SchoolGrades: 9-12Distance: 1.1 mi
Schools provided by the listing agent
- Elementary: Sallie Jones Elementary
- Middle: Punta Gorda Middle
- High: Charlotte High
Source: Stellar MLS. This data may not be complete. We recommend contacting the local school district to confirm school assignments for this home.
Get a cash offer in 3 minutes
Find out how much your home could sell for in as little as 3 minutes with a no-obligation cash offer.
Estimated market value
$190,900
Get a cash offer in 3 minutes
Find out how much your home could sell for in as little as 3 minutes with a no-obligation cash offer.
Estimated market value
$190,900
- Florida
- Charlotte County
- Punta Gorda
- 33950
- 601 SHREVE STREET Unit 41A
Nearby cities
Nearby zip codes
Other Punta Gorda Topics
