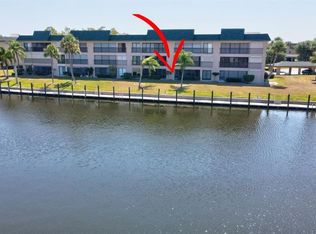
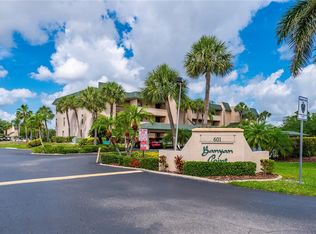
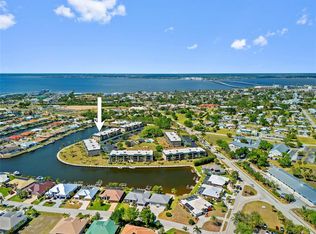
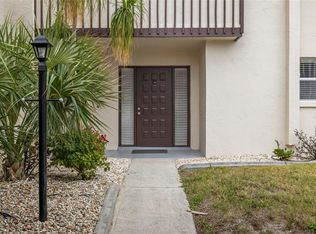
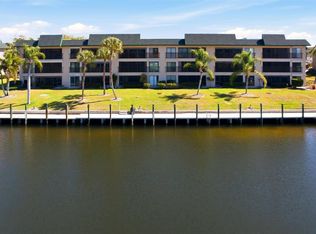
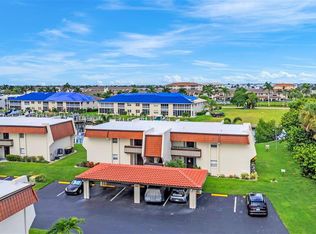
This stunning condo in the highly desirable waterfront community of Banyan Point —a true gem of sophisticated, turnkey living! Spanning over 1,398 square feet, the inviting open floor plan boasts neutral décor for a bright, airy feel. The modern kitchen shines with updated cabinetry, elegant countertops, and a generous breakfast bar ideal for casual meals or entertaining guests. The spacious living room floods with natural light and flows seamlessly through sliding glass doors to the expansive screened lanai—your perfect spot for relaxing or al fresco dining. The generous primary suite offers direct lanai access via slider, a large walk-in closet, and a private ensuite bath with dual sinks and a luxurious walk-in shower. A thoughtful split floor plan ensures privacy for guests, with a well-appointed second bedroom and full bath. Enjoy the lanai year-round thanks to versatile vinyl windows that keep out the elements while preserving stunning views. This prime unit has outstanding views of the Banyan Trees. Banyan Point's waterfront perks include assigned boat docks (up to 50 feet) —perfect for boating enthusiasts with quick, easy access to open water. Community amenities feature a beautiful year-round pool (heated in winter, chilled in summer for ultimate comfort). As part of Punta Gorda Isles, owners qualify for membership in the Punta Gorda Isles Civic Association (PGICA)—a vibrant social hub with over 40 special-interest clubs, fitness classes, educational seminars, entertainment events, and more (membership fee applies). Prime location puts you walking distance from the charm of downtown Punta Gorda, within easy walking or biking distance to the lively Fishermen's Village (shops, dining, and waterfront activities), scenic parks, walking trails, farmers markets, and more. This move-in-ready paradise won't last—don't miss your chance to own a slice of waterfront elegance in one of Punta Gorda's most sought-after communities. Schedule your private showing today!
Pending
$199,900
601 SHREVE STREET #66A, PUNTA GORDA, FL 33950
2beds
1,394sqft
:
Get pre-qualified$2,212/mo
Condominium
Built in 1981
-- sqft lot
$185,000 Zestimate®
$143/sqft
$845/mo HOA
What's special
- 75 days |
- 102 |
- 2 |
Zillow last checked:
Listing updated:
Listed by:
Clifford Poch 469-688-5528,
RE/MAX PALM REALTY 941-743-5525,
Ellen Poch 941-889-9525,
RE/MAX PALM REALTY
Source: Stellar MLS,MLS#: C7526437 Originating MLS: Port Charlotte
Originating MLS: Port Charlotte
Facts & features
Interior
Bedrooms & bathrooms
- Bedrooms: 2
- Bathrooms: 2
- Full bathrooms: 2
Primary bedroom
- Features: Ceiling Fan(s), Dual Sinks, En Suite Bathroom, Makeup/Vanity Space, Walk-In Closet(s)
- Level: First
Bedroom 2
- Features: Ceiling Fan(s), Built-in Closet
- Level: First
- Area: 143 Square Feet
- Dimensions: 13x11
Balcony porch lanai
- Features: Ceiling Fan(s), Built-in Closet
- Level: First
- Area: 165 Square Feet
- Dimensions: 15x11
Dining room
- Features: Ceiling Fan(s)
- Level: First
- Area: 96 Square Feet
- Dimensions: 12x8
Kitchen
- Features: Breakfast Bar, Ceiling Fan(s), Pantry, Storage Closet
- Level: First
- Area: 144 Square Feet
- Dimensions: 12x12
Living room
- Features: Ceiling Fan(s)
- Level: First
- Area: 304 Square Feet
- Dimensions: 19x16
Heating
- Electric
Cooling
- Central Air
Appliances
- Included: Dishwasher, Disposal, Dryer, Electric Water Heater, Microwave, Range, Refrigerator, Washer
- Laundry: Electric Dryer Hookup, Laundry Room, Washer Hookup
Features
- Ceiling Fan(s)
- Flooring: Carpet, Luxury Vinyl
- Doors: Sliding Doors
- Windows: Hurricane Shutters
- Has fireplace: No
- Furnished: Yes
Interior area
- Total structure area: 1,394
- Total interior livable area: 1,394 sqft
Video & virtual tour
Property
Parking
- Total spaces: 1
- Parking features: Carport
- Carport spaces: 1
Features
- Levels: One
- Stories: 1
- Has view: Yes
- View description: Pool, Trees/Woods
- Waterfront features: Brackish Canal Access, Creek Access
Details
- Parcel number: 412212826092
- Zoning: GM-15
- Special conditions: None
Construction
Type & style
- Home type: Condo
- Property subtype: Condominium
Materials
- Stucco
- Foundation: Slab
- Roof: Shingle
Condition
- New construction: No
- Year built: 1981
Utilities & green energy
- Sewer: Public Sewer
- Water: Public
- Utilities for property: Cable Connected, Electricity Connected, Sewer Connected, Water Connected
Community & HOA
Community
- Features: Dock, Fishing, Buyer Approval Required, Clubhouse, Pool
- Pet fee: $0 monthly
- Subdivision: BANYAN POINT PH 03
HOA
- Has HOA: Yes
- Services included: Cable TV, Reserve Fund, Insurance, Maintenance Structure, Maintenance Grounds, Maintenance Repairs, Pest Control, Pool Maintenance, Sewer, Trash, Water
- HOA fee: $845 monthly
- HOA name: Star Hospitality Management
- HOA phone: 941-575-6764
Location
- Region: Punta Gorda
Financial & listing details
- Price per square foot: $143/sqft
- Annual tax amount: $3,747
- Date on market: 5/21/2026
- Cumulative days on market: 155 days
- Listing terms: Cash,Conventional
- Ownership: Condominium
- Total actual rent: 0
- Electric utility on property: Yes
- Road surface type: Asphalt
Estimated market value
$185,000
$176,000 - $194,000
$2,322/mo
Price history
| Date | Event | Price |
|---|---|---|
| 7/18/2026 | Pending sale | $199,900$143/sqft |
Source:  Stellar MLS #C7526437 Report a problem Stellar MLS #C7526437 Report a problem | ||
| 5/21/2026 | Listed for sale | $199,900-12.7%$143/sqft |
Source: Stellar MLS #C7526437 Report a problem | ||
| 5/14/2026 | Listing removed | $229,000$164/sqft |
Source: Stellar MLS #C7522022 Report a problem | ||
| 2/21/2026 | Listed for sale | $229,000$164/sqft |
Source: Stellar MLS #C7522022 Report a problem | ||
Public tax history
Tax history is unavailable.
Monthly payment
Est. payment
Payment breakdown
Explore the cost of this home by adjusting the details. Changes won't be saved.Climate risks
Neighborhood: 33950
Nearby schools
GreatSchools rating
- 8/10Sallie Jones Elementary SchoolGrades: PK-5Distance: 0.9 mi
- 4/10Punta Gorda Middle SchoolGrades: 6-8Distance: 1.3 mi
- 5/10Charlotte High SchoolGrades: 9-12Distance: 1.1 mi
Schools provided by the listing agent
- Elementary: Sallie Jones Elementary
- Middle: Punta Gorda Middle
- High: Charlotte High
Source: Stellar MLS. This data may not be complete. We recommend contacting the local school district to confirm school assignments for this home.
- $290,0002 bd2 ba1.3k sqft601 Shreve St UNIT 22-A, Punta Gorda, FL 33950Sold
- $229,9002 bd2 ba1.3k sqft601 Shreve St UNIT 62-C, Punta Gorda, FL 33950For Sale
- $200,0002 bd2 ba1.3k sqft601 Shreve St UNIT 41-A, Punta Gorda, FL 33950Sold
- $235,0002 bd2 ba1.3k sqft601 Shreve St UNIT 16-A, Punta Gorda, FL 33950Sold

- $240,0002 bd2 ba1.3k sqft601 Shreve St UNIT 51-C, Punta Gorda, FL 33950For Sale
- $315,0002 bd2 ba1.3k sqft601 Shreve St UNIT 46-A, Punta Gorda, FL 33950Sold
- $332,5002 bd2 ba1.3k sqft601 Shreve St UNIT 21-A, Punta Gorda, FL 33950Sold
- $362,5002 bd2 ba1.3k sqft601 Shreve St UNIT 15-B, Punta Gorda, FL 33950Sold
A local agent can set up tours, give advice and negotiate with sellers.
Similar homes
- $199,0002 bd2 ba1.1k sqft311 GARVIN STREET #411B, PUNTA GORDA, FL 33950For Sale
 MLS ID #C7528791, Barbara Brunner, COLDWELL BANKER SUNSTAR REALTY. Stellar MLS
 - $240,0002 bd2 ba1.3k sqft601 SHREVE STREET #25A, PUNTA GORDA, FL 33950For Sale
 MLS ID #C7522383, Chadwick Knight, REALTY ONE GROUP MVP. Stellar MLS
 - $207,9002 bd2 ba1.1k sqft311 GARVIN STREET #205A, PUNTA GORDA, FL 33950For Sale
 MLS ID #C7514567, Karen Brock, MARINA PARK REALTY LLC. Stellar MLS
 - $229,9002 bd2 ba1.3k sqft601 SHREVE STREET #62C, PUNTA GORDA, FL 33950For SaleMLS ID #C7525690, Janet Minerich, RE/MAX HARBOR REALTY. Stellar MLS
- $184,9002 bd2 ba1.1k sqft3627 BAL HARBOR BOULEVARD #111, PUNTA GORDA, FL 33950For SaleMLS ID #C7528693, Clifford Poch, RE/MAX PALM REALTY. Stellar MLS
- $184,9002 bd2 ba1.1k sqft311 GARVIN STREET #401C, PUNTA GORDA, FL 33950For SaleMLS ID #C7525018, Scott Standriff, RE/MAX ALLIANCE GROUP. Stellar MLS
- $199,0002 bd2 ba1.2k sqft3224 WHITE IBIS COURT #B1-3, PUNTA GORDA, FL 33950For SaleMLS ID #C7521946, Bill Richey, FIVE STAR REALTY OF CHARLOTTE. Stellar MLS
- $244,7002 bd2 ba1.3k sqft601 SHREVE STREET #51A, PUNTA GORDA, FL 33950For SaleMLS ID #D6147611, Thomas Sons, CENTURY 21 SUNBELT REALTY. Stellar MLS
- $199,0002 bd1 ba826 sqft3221 WHITE IBIS COURT #D2, PUNTA GORDA, FL 33950For SaleMLS ID #C7524123, Luke Andreae, RE/MAX HARBOR REALTY. Stellar MLS
- $210,0002 bd2 ba1.1k sqft1080 BAL HARBOR BOULEVARD #1A, PUNTA GORDA, FL 33950For SaleMLS ID #A4664953, Kristin Schutz, PREFERRED SHORE LLC. Stellar MLS
- $213,7502 bd2 ba1k sqft1355 Rock Dove Ct #12, Punta Gorda, FL 33950For Sale
 MLS ID #2025020322, Mike Darda, Compass Florida LLC. Florida Gulf Coast MLS
 - $235,0002 bd2 ba1.1k sqft3256 WHITE IBIS COURT #324, PUNTA GORDA, FL 33950For SaleMLS ID #N6143232, Cole Murray, KELLER WILLIAMS ISLAND LIFE REAL ESTATE. Stellar MLS
- $189,0002 bd1 ba826 sqft3221 WHITE IBIS COURT #C1, PUNTA GORDA, FL 33950For SaleMLS ID #C7527317, Barbara Mills-Schuchardt, RE/MAX HARBOR REALTY. Stellar MLS
- $219,0002 bd2 ba1.3k sqft2001 BAL HARBOR BOULEVARD #2207, PUNTA GORDA, FL 33950For SaleMLS ID #C7525449, Shelley Addessi, MARINA PARK REALTY LLC. Stellar MLS
- $250,0002 bd2 ba1.3k sqft1477 PARK BEACH CIRCLE #11, PUNTA GORDA, FL 33950For SaleMLS ID #C7527052, Genevieve Ramachandran, JOHN R WOOD PROPERTIES. Stellar MLS
- $199,9992 bd2 ba1.4k sqft23465 HARBORVIEW ROAD #724, PUNTA GORDA, FL 33980For SaleMLS ID #C7526795, Milan Fiser, RE/MAX HARBOR REALTY. Stellar MLS
- $157,0002 bd2 ba1.1k sqft25188 Marion Ave APT A108, Punta Gorda, FL 33950For SaleMLS ID #2026017037, Wendy Lynch, EXIT Gulf Coast Realty. Florida Gulf Coast MLS
- $295,0002 bd2 ba1.4k sqft316 COLDEWAY DRIVE #38, PUNTA GORDA, FL 33950For SaleMLS ID #C7523477, Gerald Hayes, RE/MAX ALLIANCE GROUP. Stellar MLS
- $200,0002 bd2 ba1.4k sqft23465 Harborview Rd #734, Punta Gorda, FL 33980For SaleMLS ID #2026013868, Jay Wade, Keller Williams Realty Fort Myers and the Islands. Florida Gulf Coast MLS
- $200,0002 bd2 ba1.4k sqft23465 HARBORVIEW ROAD #814, PUNTA GORDA, FL 33980For SaleMLS ID #A4685936, Joe Petno, EXP REALTY LLC. Stellar MLS
