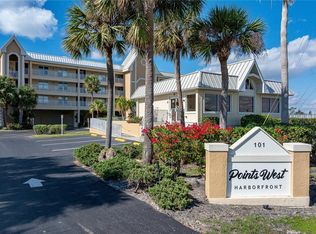
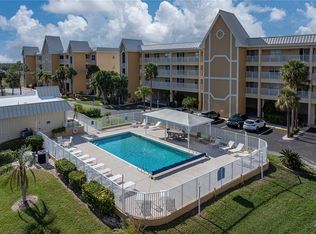
One or more photo(s) has been virtually staged. The palm-lined drive to this quiet Punta Gorda Isles condo destination, located on a no-outlet street, sets a relaxed, vacation mode mood before you even arrive at Points West Condominiums. Located directly on the edge of Charlotte Harbor, this spacious, open-concept, 3 bed/ 2 bath condominium with stunning harbor views is waiting for you! Gain entrance to this lovely turn-key condo through the front foyer which has a new screen door enclosure. Prepare to be delighted as you walk through the front door and realize that you have amazing harbor views from the entire main living space, as well as the master bedroom. While the sunrises and Vivante lake view out the front are lovely, the unobstructed west views from inside the condo will have you enjoying magnificent sunsets and a daily changing panorama of water and sky! The kitchen features a pantry, high end cabinetry, granite countertops and a large island with breakfast bar. Crown molding surrounds the open living/dining room area. Natural light pours in from the lanai, with its huge 16-foot disappearing impact sliding doors. The lanai is enclosed with a wall of sliders that open for screened fresh air or can be closed to allow air conditioning/heating, adding significantly to your year-round living space. Ceiling fans are found throughout the condo. The master bedroom is spacious with a large walk-in closet and en-suite double vanity bathroom complete with a large step-in tiled shower and beautiful built-in linen closet. The two secondary bedrooms catch the morning sun and easily accommodate queen size bed/bedside table sets. LVT flooring in one of those bedrooms, with a closet full of shelves, makes it a great possibility for a modern home office space. The laundry room boasts a full-size washer and dryer with a deep sink and plenty of shelf storage. With additional storage in mind, this condo unit comes with a large private garage including a built-in raised storage area complete with stairs and shelves as well as a beautiful epoxy floor. The Points West amenities include a heated pool, clubhouse, tennis/pickleball court, kayak rack and launch. For exercise, power walk to and from Ponce de Leon Park located right “next door”. Just about 3 miles from downtown Punta Gorda and 2-1/2 miles from popular Fisherman’s Village, this turn-key condominium, with its impressive views, is not only a must see … it’s a must have!
Sold for $300,000
$300,000
101 N MARION COURT #222, PUNTA GORDA, FL 33950
3beds
1,592sqft
Condominium
Built in 1991
-- sqft lot
$298,800 Zestimate®
$188/sqft
$1,908 Estimated rent
Home value
$298,800
$269,000 - $332,000
$1,908/mo
Zestimate® history
Owner options
List your home for rent
$1,908/mo
Rent Zestimate®
Find your next renter with Zillow Rental Manager. Plus, with online applications, you can quickly screen prospective tenants – for free.
$1,908/mo
Rent Zestimate®
Refinance and save
$3,311/mo
Est. payment
Refinancing to a lower rate could help reduce your monthly payments and save thousands over the life of the loan.
$3,311/mo
Est. payment
Explore your selling options
Work with a Zillow partner agent
Leverage their expertise and Zillow's premium Showcase listings to get your home seen by more buyers.
Get startedList with your own agent
Get your home in front of millions of buyers by listing it on Zillow.
Learn how to do itSell it yourself
Take full control of how buyers see your home on Zillow by listing For Sale by Owner (FSBO).
List your homeWhat's special
Granite countertopsStunning harbor viewsPalm-lined driveUnobstructed west viewsEn-suite double vanity bathroomLarge walk-in closetHigh end cabinetry
Zillow last checked:
Listing updated:
Listed by:
Dan Bussey 941-628-9590,
FIVE STAR REALTY OF CHARLOTTE 941-637-6116
Bought with:
Anthony Haynes, 3306229
PROGRAM REALTY, LLC
Source: Stellar MLS,MLS#: C7518450 Originating MLS: Port Charlotte
Originating MLS: Port Charlotte
Facts & features
Interior
Bedrooms & bathrooms
- Bedrooms: 3
- Bathrooms: 2
- Full bathrooms: 2
Rooms
- Room types: Utility Room
Primary bedroom
- Description: Room5
- Features: Ceiling Fan(s), Walk-In Closet(s)
- Level: First
- Area: 204 Square Feet
- Dimensions: 15x13.6
Bedroom 2
- Description: Room6
- Features: Ceiling Fan(s), Built-in Closet
- Level: First
- Area: 122.96 Square Feet
- Dimensions: 10.6x11.6
Bedroom 3
- Description: Room7
- Features: Built-in Closet
- Level: First
- Area: 118.56 Square Feet
- Dimensions: 10.4x11.4
Balcony porch lanai
- Description: Room8
- Features: Ceiling Fan(s)
- Level: First
- Area: 208 Square Feet
- Dimensions: 8x26
Dining room
- Description: Room3
- Features: Ceiling Fan(s)
- Level: First
- Area: 136 Square Feet
- Dimensions: 10x13.6
Foyer
- Description: Room1
- Level: First
- Area: 72.8 Square Feet
- Dimensions: 7x10.4
Kitchen
- Description: Room4
- Features: Ceiling Fan(s)
- Level: First
- Area: 116.6 Square Feet
- Dimensions: 11x10.6
Living room
- Description: Room2
- Features: Ceiling Fan(s)
- Level: First
- Area: 168 Square Feet
- Dimensions: 12x14
Heating
- Central, Electric
Cooling
- Central Air
Appliances
- Included: Dishwasher, Disposal, Dryer, Microwave, Range, Refrigerator, Washer
- Laundry: Inside, Laundry Room
Features
- Ceiling Fan(s), High Ceilings, Open Floorplan, Solid Wood Cabinets, Split Bedroom, Stone Counters, Thermostat, Walk-In Closet(s)
- Flooring: Carpet, Ceramic Tile
- Doors: Sliding Doors
- Windows: Blinds, Storm Window(s), Window Treatments, Hurricane Shutters/Windows
- Has fireplace: No
Interior area
- Total structure area: 1,818
- Total interior livable area: 1,592 sqft
Property
Parking
- Total spaces: 1
- Parking features: Deeded, Garage Door Opener, Ground Level, Guest
- Attached garage spaces: 1
Features
- Levels: One
- Stories: 1
- Patio & porch: Covered, Porch, Rear Porch, Screened
- Exterior features: Balcony, Irrigation System, Lighting, Tennis Court(s)
- Pool features: Deck, Heated, In Ground, Lighting, Pool Sweep
- Has view: Yes
- View description: Water, Bay/Harbor - Full
- Has water view: Yes
- Water view: Water,Bay/Harbor - Full
- Waterfront features: Waterfront, Bay/Harbor
- Body of water: CHARLOTTE HARBOR
Lot
- Size: 1,818 Square Feet
- Dimensions: 40 x 46
- Features: Cul-De-Sac, FloodZone, City Lot
- Residential vegetation: Mature Landscaping, Trees/Landscaped
Details
- Additional structures: Cabana, Tennis Court(s)
- Parcel number: 412210851020
- Zoning: GM-15
- Special conditions: None
Construction
Type & style
- Home type: Condo
- Architectural style: Florida
- Property subtype: Condominium
Materials
- Block, Stucco
- Foundation: Pillar/Post/Pier
- Roof: Membrane
Condition
- New construction: No
- Year built: 1991
Utilities & green energy
- Sewer: Public Sewer
- Water: Public
- Utilities for property: Cable Connected, Electricity Connected, Public, Sewer Connected, Street Lights, Underground Utilities, Water Connected
Community & HOA
Community
- Features: Waterfront, Association Recreation - Owned, Clubhouse, Community Mailbox, Deed Restrictions, Pool, Special Community Restrictions, Tennis Court(s), Wheelchair Access
- Security: Smoke Detector(s)
- Pet fee: $0 monthly
- Subdivision: POINTS WEST PH 02 BLDG 02
HOA
- Has HOA: No
- Amenities included: Clubhouse, Elevator(s), Maintenance, Pickleball Court(s), Pool, Recreation Facilities, Tennis Court(s), Vehicle Restrictions, Wheelchair Access
- Services included: Common Area Taxes, Community Pool, Reserve Fund, Fidelity Bond, Insurance, Maintenance Structure, Maintenance Grounds, Manager, Pest Control, Pool Maintenance, Recreational Facilities, Sewer, Trash, Water
- HOA fee: $1,289 monthly
- HOA name: Palmer Property Management
Location
- Region: Punta Gorda
Financial & listing details
- Price per square foot: $188/sqft
- Annual tax amount: $5,284
- Date on market: 12/2/2025
- Cumulative days on market: 63 days
- Listing terms: Cash,Conventional
- Ownership: Condominium
- Total actual rent: 0
- Electric utility on property: Yes
- Road surface type: Paved, Asphalt
Price history
| Date | Event | Price |
|---|---|---|
| 2/26/2026 | Sold | $300,000-4.8%$188/sqft |
Source:  Stellar MLS #C7518450 Report a problem Stellar MLS #C7518450 Report a problem | ||
| 2/3/2026 | Pending sale | $315,000$198/sqft |
Source: Stellar MLS #C7518450 Report a problem | ||
| 1/26/2026 | Price change | $315,000-8.7%$198/sqft |
Source: Stellar MLS #C7518450 Report a problem | ||
| 12/2/2025 | Listed for sale | $345,000-16.9%$217/sqft |
Source: Stellar MLS #C7518450 Report a problem | ||
| 8/7/2025 | Listing removed | $2,400$2/sqft |
Source: Stellar MLS #C7499358 Report a problem | ||
| 7/1/2025 | Listing removed | $415,000$261/sqft |
Source: Stellar MLS #C7503044 Report a problem | ||
| 4/2/2025 | Price change | $2,400-4%$2/sqft |
Source: Stellar MLS #C7499358 Report a problem | ||
| 1/15/2025 | Listed for sale | $415,000-21.7%$261/sqft |
Source: Stellar MLS #C7503044 Report a problem | ||
| 11/25/2024 | Price change | $2,500-7.4%$2/sqft |
Source: Stellar MLS #C7499358 Report a problem | ||
| 10/23/2024 | Listed for rent | $2,700$2/sqft |
Source: Stellar MLS #C7499358 Report a problem | ||
| 8/1/2024 | Listing removed | -- |
Source: Stellar MLS #C7487277 Report a problem | ||
| 3/21/2024 | Price change | $530,000-7.8%$333/sqft |
Source: Stellar MLS #C7487277 Report a problem | ||
| 2/7/2024 | Listed for sale | $574,900$361/sqft |
Source: Stellar MLS #C7487277 Report a problem | ||
Public tax history
Tax history is unavailable.
Neighborhood: 33950
Nearby homes
- $290,1003 bd2 ba1.8k sqft101 N Marion Ct #221, Punta Gorda, FL 33950Off Market
- $369,0002 bd2 ba1.5k sqft101 N Marion Ct UNIT 114, Punta Gorda, FL 33950For Sale
- $263,0003 bd2 ba1.5k sqft101 N Marion Ct UNIT 213, Punta Gorda, FL 33950For Sale

- $309,0003 bd2 ba1.5k sqft101 N Marion Ct UNIT 221, Punta Gorda, FL 33950For Sale
- $315,0003 bd2 ba1.5k sqft101 N Marion Ct UNIT 215, Punta Gorda, FL 33950For Sale
- $210,0002 bd2 ba1.5k sqft101 N Marion Ct APT 133, Punta Gorda, FL 33950Sold
- $248,5002 bd2 ba1.5k sqft101 N Marion Ct #1, Punta Gorda, FL 33950Off Market
- $243,7002 bd2 ba1.5k sqft101 N Marion Ct #1, Punta Gorda, FL 33950Off Market
Nearby schools
GreatSchools rating
- 8/10Sallie Jones Elementary SchoolGrades: PK-5Distance: 3.2 mi
- 4/10Punta Gorda Middle SchoolGrades: 6-8Distance: 3.6 mi
- 5/10Charlotte High SchoolGrades: 9-12Distance: 3.5 mi
Schools provided by the listing agent
- Elementary: Sallie Jones Elementary
- Middle: Punta Gorda Middle
- High: Charlotte High
Source: Stellar MLS. This data may not be complete. We recommend contacting the local school district to confirm school assignments for this home.
Get a cash offer in 3 minutes
Find out how much your home could sell for in as little as 3 minutes with a no-obligation cash offer.
Estimated market value
$298,800
Get a cash offer in 3 minutes
Find out how much your home could sell for in as little as 3 minutes with a no-obligation cash offer.
Estimated market value
$298,800
- Florida
- Charlotte County
- Punta Gorda
- 33950
- 101 N MARION COURT Unit 222
Nearby cities
Nearby zip codes
Other Punta Gorda Topics
