TURNKEY (Minus personal belongings). Imagine starting your mornings with a cup of coffee in the bright Florida room as the sun rises over another beautiful Southwest Florida day. Afternoons can be spent enjoying a round of golf, relaxing by the resort-style pool, joining friends for pickleball or tennis, or taking part in one of the many social activities that make Kings Gate such a sought-after community. This is more than a home—it's a lifestyle. This well-maintained Sheffield floor plan offers 2 bedrooms, 2 bathrooms, and a flexible den that's ideal for a home office, reading room, or hobby space. The open split-bedroom layout is filled with natural light and features high ceilings, spacious living areas, stainless steel kitchen appliances, and a newer roof (2024), allowing you to settle in and start enjoying your new home from day one. The Florida room provides additional living space to relax, entertain, or simply unwind while enjoying the peaceful surroundings. Located within the gated 55+ community of Kings Gate, residents enjoy an impressive collection of amenities including an 18-hole golf course, clubhouse, fitness center, resort-style pool and spa, tennis, pickleball, lawn bowling, bocce, billiards, library, an on-site restaurant, and a full calendar of clubs and activities. Conveniently located near shopping, dining, medical facilities, historic downtown Punta Gorda, Fishermen's Village, waterfront parks, boating, fishing, and Interstate 75, this home places the best of Southwest Florida within easy reach. Whether you're looking for a year-round residence or a seasonal retreat, this home offers the opportunity to embrace a relaxed, active Florida lifestyle in one of Punta Gorda's most established communities.
Active
Price cut: $4.9K (8/27)
$264,999
24208 Buckingham Way, Punta Gorda, FL 33980
2beds
1,382sqft
Single Family Residence
Built in 2003
5,227 Square Feet Lot
$254,900 Zestimate®
$192/sqft
$453/mo HOA
What's special
Resort-style poolHigh ceilingsBright florida roomStainless steel kitchen appliances
- 83 days
- 252
- 3
Zillow last checked:
Listing updated:
Listed by:
Miki Matrullo 941-323-0020,
Home Matchmaking Realty LLC
Source: Florida Gulf Coast MLS,MLS#: 2026031307 Originating MLS: Florida Gulf Coast
Originating MLS: Florida Gulf CoastFacts & features
Interior
Bedrooms & bathrooms
- Bedrooms: 2
- Bathrooms: 2
- Full bathrooms: 2
Rooms
- Room types: Den, Other
Heating
- Central, Electric
Cooling
- Central Air, Ceiling Fan(s), Electric
Appliances
- Included: Dryer, Dishwasher, Microwave, Range, Refrigerator, Washer
Features
- Family/Dining Room, Living/Dining Room, Other, Pantry, Shower Only, Separate Shower, Cable TV, Split Bedrooms, Den, Other
- Flooring: Carpet, Laminate, Tile
- Windows: Other
- Furnished: Yes
Interior area
- Total structure area: 2,005
- Total interior livable area: 1,382 sqft
Video & virtual tour
Property
Parking
- Total spaces: 2
- Parking features: Attached, Garage
- Attached garage spaces: 2
Features
- Stories: 1
- Exterior features: Other
- Waterfront features: None
Lot
- Size: 5,227 Square Feet
- Dimensions: 60 x 85 x 60 x 85
- Features: Rectangular Lot
Details
- Parcel number: 402307326017
- Lease amount: $0
Construction
Type & style
- Home type: SingleFamily
- Architectural style: Ranch,One Story
- Property subtype: Single Family Residence
Materials
- Block, Concrete, Stucco
- Roof: Shingle
Condition
- Resale
- Year built: 2003
Utilities & green energy
- Sewer: Public Sewer
- Water: Assessment Paid
- Utilities for property: Cable Available, High Speed Internet Available
Community & HOA
Community
- Features: Gated
- Condo and coop fee: $0
- Membership fee: $0
- Subdivision: PORT CHARLOTTE
HOA
- Has HOA: Yes
- Amenities included: Fitness Center, Tennis Court(s)
- Services included: Other
- HOA fee: $453 monthly
- HOA phone: 941-625-8245
Location
- Region: Punta Gorda
Financial & listing details
- Price per square foot: $192/sqft
- Tax assessed value: $249,748
- Annual tax amount: $3,313
- Date on market: 7/22/2026
- Cumulative days on market: 84 days
- Listing terms: Cash,FHA,VA Loan
- Ownership: Single Family
Estimated market value
$254,900
$242,000 - $268,000
$2,241/mo
Price history
| Date | Event | Price |
|---|---|---|
| 8/27/2026 | Price change | $264,999-1.8%$192/sqft |
Source:  Stellar MLS #C7527949 Report a problem Stellar MLS #C7527949 Report a problem | ||
| 7/11/2026 | Listed for sale | $269,900+5.8%$195/sqft |
Source: Stellar MLS #C7527949 Report a problem | ||
| 10/8/2025 | Sold | $255,000-5.2%$185/sqft |
Source: Stellar MLS #C7514309 Report a problem | ||
| 9/9/2025 | Pending sale | $269,000$195/sqft |
Source: Stellar MLS #C7514309 Report a problem | ||
| 9/7/2025 | Listed for sale | $269,000-10%$195/sqft |
Source: Stellar MLS #C7514309 Report a problem | ||
| 7/11/2024 | Listing removed | -- |
Source: Stellar MLS #C7486246 Report a problem | ||
| 2/29/2024 | Price change | $299,000-0.1%$216/sqft |
Source: Stellar MLS #C7486246 Report a problem | ||
| 2/15/2024 | Price change | $299,400-0.2%$217/sqft |
Source: Stellar MLS #C7486246 Report a problem | ||
| 1/12/2024 | Listed for sale | $299,900+49.9%$217/sqft |
Source: Stellar MLS #C7486246 Report a problem | ||
| 5/21/2021 | Sold | $200,120+2.7%$145/sqft |
Source: Public Record Report a problem | ||
| 3/17/2021 | Pending sale | $194,900$141/sqft |
Source: Stellar MLS #C7437670 Report a problem | ||
| 3/12/2021 | Listing removed | -- |
Source: Stellar MLS Report a problem | ||
| 1/30/2021 | Pending sale | $194,900$141/sqft |
Source: Stellar MLS #C7437670 Report a problem | ||
| 1/30/2021 | Listed for sale | $194,900$141/sqft |
Source:  Keller Williams #C7437670 Report a problem Keller Williams #C7437670 Report a problem | ||
| 1/30/2021 | Pending sale | $194,900$141/sqft |
Source: KW PEACE RIVER PARTNERS #C7437670 Report a problem | ||
| 1/21/2021 | Listed for sale | $194,9000%$141/sqft |
Source: Keller Williams Realty #C7437670 Report a problem | ||
| 1/14/2021 | Listing removed | -- |
Source:  RE/MAX International Report a problem RE/MAX International Report a problem | ||
| 12/10/2020 | Price change | $194,990-2.3%$141/sqft |
Source: RE/MAX ANCHOR REALTY #C7435807 Report a problem | ||
| 12/1/2020 | Price change | $199,500-2.7%$144/sqft |
Source: RE/MAX ANCHOR REALTY #C7435807 Report a problem | ||
| 11/21/2020 | Listed for sale | $205,000+73.7%$148/sqft |
Source: RE/MAX ANCHOR REALTY #C7435807 Report a problem | ||
| 5/23/2017 | Sold | $118,000-36.2%$85/sqft |
Source: Public Record Report a problem | ||
| 3/28/2017 | Pending sale | $184,900$134/sqft |
Source: CENTURY 21 Almar & Associates, Inc. #C7232975 Report a problem | ||
| 3/22/2017 | Price change | $184,900-5.1%$134/sqft |
Source: CENTURY 21 Almar & Associates, Inc. #C7232975 Report a problem | ||
| 1/29/2017 | Price change | $194,900-4.5%$141/sqft |
Source: CENTURY 21 Almar & Associates, Inc. #C7232975 Report a problem | ||
| 1/5/2017 | Price change | $204,000-4.7%$148/sqft |
Source: CENTURY 21 Almar & Associates, Inc. #C7232975 Report a problem | ||
| 11/29/2016 | Listed for sale | $214,000+80.1%$155/sqft |
Source: CENTURY 21 ALMAR & ASSOCIATES #C7232975 Report a problem | ||
| 10/21/2003 | Sold | $118,800$86/sqft |
Source: Public Record Report a problem | ||
Public tax history
| Year | Property taxes | Tax assessment |
|---|---|---|
| 2025 | $3,314 -21% | $244,129 +7% |
| 2024 | $4,195 +1.4% | $228,207 +10% |
| 2023 | $4,139 +18% | $207,461 +10% |
| 2022 | $3,508 +197.4% | $188,601 +131.9% |
| 2021 | $1,179 +3.9% | $81,324 +1.4% |
| 2020 | $1,135 +7.8% | $80,201 +2.3% |
| 2019 | $1,053 +12.3% | $78,398 +1.9% |
| 2018 | $937 | $76,936 -49.5% |
| 2017 | $937 -67% | $152,385 +50.3% |
| 2016 | $2,840 +121.7% | $101,419 +0.7% |
| 2015 | $1,281 +1.2% | $100,714 +0.8% |
| 2014 | $1,266 +34.3% | $99,915 +3.2% |
| 2013 | $942 +5% | $96,793 -1.8% |
| 2012 | $897 -2.1% | $98,520 |
| 2011 | $917 -26.5% | $98,520 -15.4% |
| 2010 | $1,247 -3.2% | $116,400 -6.3% |
| 2009 | $1,289 | $124,289 -1.1% |
| 2007 | -- | $125,636 |
| 2006 | -- | $125,636 +6.1% |
| 2005 | -- | $118,424 +996.5% |
| 2004 | -- | $10,800 |
Find assessor info on the county website
Monthly payment
Est. payment
Payment breakdown
Explore the cost of this home by adjusting the details. Changes won't be saved.Climate risks
Neighborhood: 33980
- $261,7003 bd2 ba1.5k sqft24204 Buckingham Way, Punta Gorda, FL 33980Off Market
- $270,2003 bd2 ba1.5k sqft24212 Buckingham Way, Punta Gorda, FL 33980Off Market
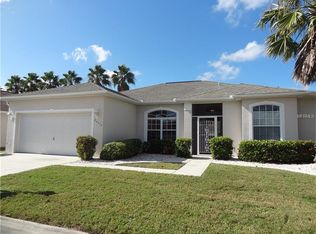
- $275,8003 bd2 ba1.5k sqft24211 Buckingham Way, Punta Gorda, FL 33980Off Market
- $242,2003 bd2 ba1.3k sqft24207 Buckingham Way, Punta Gorda, FL 33980Off Market
Similar homes
- $284,7502 bd2 ba1.3k sqft24419 Buckingham Way, Punta Gorda, FL 33980For Sale

 MLS ID #2026042242, Liz Williamson, Realty One Group MVP. Florida Gulf Coast MLS
 - $255,0003 bd2 ba1.8k sqft1000 KINGS HIGHWAY #438, PORT CHARLOTTE, FL 33980For Sale

 MLS ID #C7531423, Tricia DeClue, RE/MAX PALM REALTY. Stellar MLS
 - $250,0003 bd2 ba1.8k sqft1000 KINGS HIGHWAY #105, PORT CHARLOTTE, FL 33980For Sale
 MLS ID #C7530398, Tricia DeClue, RE/MAX PALM REALTY. Stellar MLS
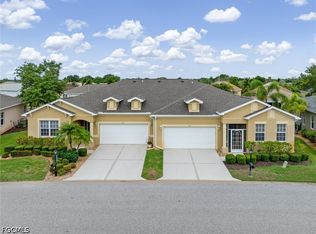
 - $319,9002 bd2 ba1.5k sqft1837 Knights Bridge Trl, Punta Gorda, FL 33980For Sale
 MLS ID #2026025150, Larry Keller, KW Peace River Partners. Florida Gulf Coast MLS
 - $220,0002 bd2 ba1.2k sqft22442 VALE AVENUE, PUNTA GORDA, FL 33980For SaleMLS ID #C7527924, Salvador Perez, KELLER WILLIAMS ISLAND LIFE REAL ESTATE. Stellar MLS
- $260,0002 bd2 ba1.1k sqft1253 RED OAK LANE, PORT CHARLOTTE, FL 33948For SaleMLS ID #C7528987, Barb Mc Henry, COLDWELL BANKER SUNSTAR REALTY. Stellar MLS
- $259,9002 bd2 ba1.1k sqft1264 RED OAK LANE, PORT CHARLOTTE, FL 33948For SaleMLS ID #C7526452, Barb Mc Henry, COLDWELL BANKER SUNSTAR REALTY. Stellar MLS
- $290,0003 bd2 ba1k sqft21507 BANCROFT AVENUE, PORT CHARLOTTE, FL 33954For SaleMLS ID #A4705639, Toni Zarghami, KW COASTAL LIVING III. Stellar MLS
- $269,0003 bd2 ba1.2k sqft24500 Rio Villa Lakes Cir, Punta Gorda, FL 33950For SaleMLS ID #2026029365, Billy Bergh, Align Right Realty SRQ Opulenc. Florida Gulf Coast MLS
- $254,0003 bd2 ba1.1k sqft2555 PAN AMERICAN BOULEVARD, NORTH PORT, FL 34287For SaleMLS ID #C7531890, Priscilla Perez-McGuire, RE/MAX PALM REALTY. Stellar MLS
- $243,3333 bd2 ba1.4k sqft18579 Robinson Ave, Pt Charlotte, FL 33948For SaleMLS ID #2026031148, Lisa Creighton, Coldwell Banker Sunstar Realty. Florida Gulf Coast MLS
- $280,0002 bd2 ba1.1k sqft249 FOUNTAIN STREET, PORT CHARLOTTE, FL 33953For SaleMLS ID #A4706738, Melvin Ortiz, LA ROSA REALTY LLC. Stellar MLS
- $325,0002 bd2 ba1.6k sqft2420 PINELLAS DRIVE, PUNTA GORDA, FL 33983For SaleMLS ID #C7530337, Denise Henry, RE/MAX ALLIANCE GROUP. Stellar MLS
- $220,0003 bd2 ba1.5k sqft2409 EDNOR STREET, PORT CHARLOTTE, FL 33952For SaleMLS ID #C7525966, Alexis LaGreca Morales, MARINA PARK REALTY LLC. Stellar MLS
- $294,4002 bd2 ba1.5k sqft101 N MARION COURT #122, PUNTA GORDA, FL 33950For SaleMLS ID #C7531774, Lesley Barton, COLDWELL BANKER REALTY. Stellar MLS
- $215,0002 bd2 ba1.2k sqft1018 RED BAY TERRACE NW, PORT CHARLOTTE, FL 33948For SaleMLS ID #C7527247, Heidi Schrock, RE/MAX PALM REALTY. Stellar MLS
- $245,0002 bd2 ba1k sqft6310 CUTLER TERRACE, PORT CHARLOTTE, FL 33981For SaleMLS ID #A4698534, Pamela Williams, PLLC, FINE PROPERTIES. Stellar MLS
- $253,9002 bd2 ba1.3k sqft8810 TUSCANY ISLES DRIVE, PUNTA GORDA, FL 33950For SaleMLS ID #A4697480, Tiffany Stonis, EXP REALTY LLC. Stellar MLS
- $285,0003 bd2 ba1.2k sqft13238 FOWLER AVE, PORT CHARLOTTE, FL 33981For SaleMLS ID #C7528268, Kris Nichols, RE/MAX PALM REALTY. Stellar MLS
- $329,0003 bd2 ba1.8k sqft22112 Bronxville Ave, Pt Charlotte, FL 33952For SaleMLS ID #2026036974, John Garuti, EXP Realty LLC. Florida Gulf Coast MLS
