Price Improvement! Nestled in the highly desirable boating community of South Gulf Cove, this beautifully maintained and fully turnkey 3-bedroom, 2-bath pool home with a spacious den offers the perfect blend of comfort, flexibility, investment potential, and Florida lifestyle living. Boasting over 2,100 square feet of living area, this move-in-ready property is ideal as a full-time residence, vacation retreat, or income-producing seasonal rental. The versatile den provides the perfect space for a home office, media room, or additional guest accommodations. Step inside and enjoy a bright, open layout designed for relaxation and entertaining. Major updates provide peace of mind, including a new roof in 2022, pool heater replaced in 2024, fresh exterior paint in 2024, and newly painted lanai and pool deck in 2026. The electrically heated, south-facing, saltwater pool creates a private backyard oasis with optimal sun exposure all day — who wouldn’t want that? The peaceful woodland backdrop offers added privacy and tranquil views rarely found. Hurricane panels for added security. This home has been successfully operated as a seasonal rental with an excellent rental history available for buyer and agent review, making it an exceptional opportunity for investors seeking immediate income potential. Offered turnkey furnished, you can continue renting immediately or move right in and start enjoying the coastal lifestyle from day one. Whether you’re searching for a profitable investment property, winter getaway, or spacious family home in a sought-after waterfront community, this exceptional South Gulf Cove property checks every box.
For sale
Price cut: $8.5K (7/2)
$416,304
15351 ANCEL CIRCLE, PORT CHARLOTTE, FL 33981
3beds
2,101sqft
:
Get pre-qualified$2,735/mo
Single Family Residence
Built in 2015
10,000 Square Feet Lot
$405,300 Zestimate®
$198/sqft
$-- HOA
What's special
Move-in-ready propertySpacious den
- 81 days |
- 640 |
- 34 |
Zillow last checked:
Listing updated:
Listed by:
Brenda Amboyan 941-391-2837,
EHM REAL ESTATE GROUP 941-391-2837
Source: Stellar MLS,MLS#: C7526137 Originating MLS: Port Charlotte
Originating MLS: Port Charlotte
Facts & features
Interior
Bedrooms & bathrooms
- Bedrooms: 3
- Bathrooms: 2
- Full bathrooms: 2
Primary bedroom
- Features: Ceiling Fan(s), Walk-In Closet(s)
- Level: First
- Area: 208 Square Feet
- Dimensions: 13x16
Bedroom 1
- Features: Built-in Closet
- Level: First
- Area: 110 Square Feet
- Dimensions: 10x11
Bedroom 2
- Features: Built-in Closet
- Level: First
- Area: 110 Square Feet
- Dimensions: 10x11
Dinette
- Level: First
- Area: 108 Square Feet
- Dimensions: 9x12
Great room
- Features: Ceiling Fan(s)
- Level: First
- Area: 240 Square Feet
- Dimensions: 15x16
Kitchen
- Features: Built-in Closet
- Level: First
- Area: 96 Square Feet
- Dimensions: 8x12
Office
- Level: First
- Area: 130 Square Feet
- Dimensions: 10x13
Heating
- Central
Cooling
- Central Air
Appliances
- Included: Dishwasher, Disposal, Dryer, Electric Water Heater, Microwave, Range, Refrigerator, Washer
- Laundry: Electric Dryer Hookup, Washer Hookup
Features
- Ceiling Fan(s), Eating Space In Kitchen, Kitchen/Family Room Combo, Primary Bedroom Main Floor, Thermostat, Walk-In Closet(s)
- Flooring: Carpet, Tile
- Doors: Sliding Doors
- Windows: Window Treatments, Hurricane Shutters
- Has fireplace: No
- Furnished: Yes
Interior area
- Total structure area: 2,708
- Total interior livable area: 2,101 sqft
Video & virtual tour
Property
Parking
- Total spaces: 2
- Parking features: Garage - Attached
- Attached garage spaces: 2
Features
- Levels: One
- Stories: 1
- Exterior features: Garden, Lighting
- Has private pool: Yes
- Pool features: Gunite, Heated, In Ground, Lighting, Screen Enclosure, Solar Cover
Lot
- Size: 10,000 Square Feet
Details
- Parcel number: 412122455007
- Zoning: RSF3.5
- Special conditions: None
Construction
Type & style
- Home type: SingleFamily
- Property subtype: Single Family Residence
Materials
- Block
- Foundation: Slab
- Roof: Tile
Condition
- New construction: No
- Year built: 2015
Utilities & green energy
- Sewer: Public Sewer
- Water: Public
- Utilities for property: Cable Connected, Electricity Connected, Phone Available, Public, Sewer Connected, Water Connected
Community & HOA
Community
- Features: Park
- Pet fee: $0 monthly
- Subdivision: PORT CHARLOTTE SEC 081
HOA
- Has HOA: Yes
Location
- Region: Port Charlotte
Financial & listing details
- Price per square foot: $198/sqft
- Tax assessed value: $389,111
- Annual tax amount: $6,758
- Date on market: 5/15/2026
- Cumulative days on market: 82 days
- Listing terms: Cash,Conventional
- Ownership: Fee Simple
- Total actual rent: 0
- Electric utility on property: Yes
- Road surface type: Asphalt, Paved
Estimated market value
$405,300
$385,000 - $426,000
$3,683/mo
Price history
| Date | Event | Price |
|---|---|---|
| 7/2/2026 | Price change | $416,304-2%$198/sqft |
Source:  Stellar MLS #C7526137 Report a problem Stellar MLS #C7526137 Report a problem | ||
| 6/12/2026 | Price change | $424,8000%$202/sqft |
Source: Stellar MLS #C7526137 Report a problem | ||
| 6/4/2026 | Price change | $424,900-5.6%$202/sqft |
Source: Stellar MLS #C7526137 Report a problem | ||
| 5/15/2026 | Listed for sale | $449,900$214/sqft |
Source: Stellar MLS #C7526137 Report a problem | ||
| 10/17/2023 | Sold | $449,900$214/sqft |
Source: Stellar MLS #C7476696 Report a problem | ||
| 9/12/2023 | Pending sale | $449,900$214/sqft |
Source: Stellar MLS #C7476696 Report a problem | ||
| 9/8/2023 | Price change | $449,900-8.1%$214/sqft |
Source: Stellar MLS #C7476696 Report a problem | ||
| 8/10/2023 | Price change | $489,500-2%$233/sqft |
Source: Stellar MLS #C7476696 Report a problem | ||
| 7/13/2023 | Price change | $499,500-4.8%$238/sqft |
Source: Stellar MLS #C7476696 Report a problem | ||
| 6/29/2023 | Price change | $524,900-3.7%$250/sqft |
Source: Stellar MLS #C7476696 Report a problem | ||
| 6/12/2023 | Listed for sale | $544,900+78.7%$259/sqft |
Source: Stellar MLS #C7476696 Report a problem | ||
| 8/13/2020 | Sold | $305,000-1.6%$145/sqft |
Source: Public Record Report a problem | ||
| 6/26/2020 | Pending sale | $309,900$148/sqft |
Source: PARADISE EXCLUSIVE INC #D6110742 Report a problem | ||
| 1/30/2020 | Listed for sale | $309,900+3.3%$148/sqft |
Source: PARADISE EXCLUSIVE INC #D6110742 Report a problem | ||
| 8/6/2019 | Listing removed | $299,900$143/sqft |
Source: Gasparilla Office #D6106815 Report a problem | ||
| 5/29/2019 | Listed for sale | $299,900+13.2%$143/sqft |
Source: PARADISE EXCLUSIVE INC #D6106815 Report a problem | ||
| 3/8/2017 | Sold | $265,000-5.3%$126/sqft |
Source: Public Record Report a problem | ||
| 12/19/2016 | Listed for sale | $279,900+47.3%$133/sqft |
Source: PARADISE COVE PROPERTIES, INC. #D5915678 Report a problem | ||
| 3/26/2016 | Sold | $190,000+831.4%$90/sqft |
Source: Stellar MLS #N5907468 Report a problem | ||
| 8/5/2003 | Sold | $20,400$10/sqft |
Source: Public Record Report a problem | ||
Public tax history
| Year | Property taxes | Tax assessment |
|---|---|---|
| 2025 | $6,758 -1.4% | $389,111 -1.6% |
| 2024 | $6,855 +7% | $395,297 +21.6% |
| 2023 | $6,405 +6.9% | $325,094 +10% |
| 2022 | $5,992 +12.9% | $295,540 +10% |
| 2021 | $5,307 +7.3% | $268,673 +8.3% |
| 2020 | $4,946 +0.4% | $248,040 +0.1% |
| 2019 | $4,929 +3.8% | $247,767 -0.9% |
| 2018 | $4,748 | $250,044 +7.8% |
| 2017 | $4,748 +5.3% | $232,011 +36.3% |
| 2016 | $4,509 +27.4% | $170,161 +2759.8% |
| 2015 | $3,539 +1215.3% | $5,950 +41.4% |
| 2014 | $269 +100.6% | $4,209 -48.4% |
| 2013 | $134 -4.4% | $8,160 -18.6% |
| 2012 | $140 -17.9% | $10,030 |
| 2011 | $171 -15.9% | $10,030 -14.5% |
| 2010 | $203 -17.7% | $11,730 -23.3% |
| 2009 | $247 | $15,300 |
Find assessor info on the county website
Monthly payment
Est. payment
Payment breakdown
Explore the cost of this home by adjusting the details. Changes won't be saved.Climate risks
Neighborhood: 33981
Nearby schools
GreatSchools rating
- 6/10Myakka River Elementary SchoolGrades: PK-5Distance: 4.4 mi
- 7/10L. A. Ainger Middle SchoolGrades: 6-8Distance: 5.9 mi
- 5/10Lemon Bay High SchoolGrades: 9-12Distance: 8.7 mi
- $24,0009,997 Square Feet15343 Ancel Cir, Port Charlotte, FL 33981Sold

- $24,0009,999 Square Feet15343 Ancel Cir #14, Pt Charlotte, FL 33981Sold

- $240,1004 bd2 ba2.3k sqft15359 Ancel Cir, Port Charlotte, FL 33981Sold
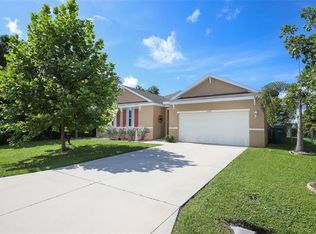
- $24,000-- bd-- ba-- sqft15455 Ancel Cir, Pt Charlotte, FL 33981Off Market
- $24,000-- bd-- ba-- sqft15463 Ancel Cir, Pt Charlotte, FL 33981Off Market
- $256,7003 bd2 ba1.5k sqft15335 Ancel Cir, Pt Charlotte, FL 33981Off Market
- $24,00010,018 Square Feet15367 Ancel Cir, Port Charlotte, FL 33981Off Market
- $39,000-- bd-- ba-- sqft15447 Ancel Cir, Port Charlotte, FL 33981Sold
A local agent can set up tours, give advice and negotiate with sellers.
Similar homes
- $475,0003 bd3 ba1.9k sqft9582 ARSIPE CIRCLE, PORT CHARLOTTE, FL 33981For Sale
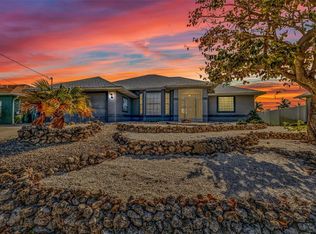
 MLS ID #C7525105, Ryan Finnegan, COLDWELL BANKER SUNSTAR REALTY. Stellar MLS
 - $489,0004 bd3 ba2.5k sqft9436 PRESIDENT CIRCLE, PORT CHARLOTTE, FL 33981For Sale
 MLS ID #D6148101, Barbara Hamerton, LLC, RE/MAX ALLIANCE GROUP. Stellar MLS
 - $385,0003 bd2 ba1.6k sqft10379 CALUMET BOULEVARD, PORT CHARLOTTE, FL 33981For Sale
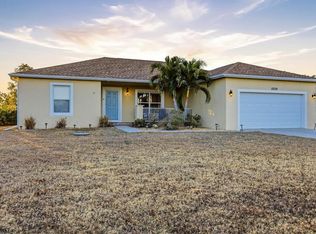 MLS ID #D6146115, Mark Vaccaro, PARADISE EXCLUSIVE REAL ESTATE. Stellar MLS
 - $400,0004 bd3 ba2k sqft14589 PONCE DE LEON TRAIL, PORT CHARLOTTE, FL 33981For Sale
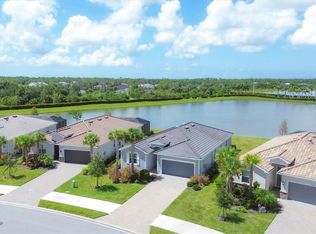 MLS ID #D6138079, Jason Vollmer, PARADISE EXCLUSIVE REAL ESTATE. Stellar MLS
 - $574,5003 bd3 ba2.3k sqft14879 WICHITA ROAD, PORT CHARLOTTE, FL 33981For SaleMLS ID #A4687211, Noah Ward, EXP REALTY LLC. Stellar MLS
- $300,0003 bd2 ba1.5k sqft5534 DAVID BOULEVARD, PORT CHARLOTTE, FL 33981For SaleMLS ID #D6148242, Laura Martinez, PARADISE EXCLUSIVE REAL ESTATE. Stellar MLS
- $364,9002 bd2 ba1.5k sqft11905 LEON AVENUE, PORT CHARLOTTE, FL 33981For SaleMLS ID #C7526681, Sarah O'Brien, MARINA PARK REALTY LLC. Stellar MLS
- $375,0003 bd2 ba2.3k sqft23172 CORVIN AVENUE, PORT CHARLOTTE, FL 33954For SaleMLS ID #D6148187, Jayson Burtch, CENTURY 21 SUNBELT REALTY. Stellar MLS
- $399,9003 bd2 ba1.8k sqft228 ANTILLA DRIVE, ROTONDA WEST, FL 33947For SaleMLS ID #D6146324, Kathy Damewood, RE/MAX ALLIANCE GROUP. Stellar MLS
- $430,0003 bd2 ba1.6k sqft257 BROADMOOR LANE, ROTONDA WEST, FL 33947For SaleMLS ID #TB8503959, Aaron Beeman, CENTURY 21 INTEGRA. Stellar MLS
- $398,0003 bd2 ba1.7k sqft18204 ACKERMAN AVENUE, PORT CHARLOTTE, FL 33948For SaleMLS ID #C7525274, Jesse DeMello, RE/MAX PALM REALTY. Stellar MLS
- $450,0003 bd2 ba1.5k sqft2291 MEETZE STREET, PORT CHARLOTTE, FL 33953For SaleMLS ID #C7525472, Nicholas Greth, KW PEACE RIVER PARTNERS. Stellar MLS
- $475,0003 bd2 ba1.9k sqft54 MEDALIST PLACE, ROTONDA WEST, FL 33947For SaleMLS ID #C7525128, Andrew Nelson, REALTY BY DALE THOMAS. Stellar MLS
- $375,0003 bd2 ba2.1k sqft11 LATEEN SAIL DRIVE, PLACIDA, FL 33946For SaleMLS ID #D6144289, Amy Gonzales, MICHAEL SAUNDERS & COMPANY. Stellar MLS
- $375,0003 bd2 ba1.8k sqft57 MARKER ROAD, ROTONDA WEST, FL 33947For SaleMLS ID #A4679847, Timothy O'Hara, Sr, WILLIAM RAVEIS - FLORIDA LLC. Stellar MLS
- $370,0003 bd2 ba1.9k sqft102 MARKER ROAD, ROTONDA WEST, FL 33947For SaleMLS ID #D6147580, Betty Tullos, PARADISE EXCLUSIVE REAL ESTATE. Stellar MLS
- $369,0003 bd2 ba1.7k sqft175 BUNKER ROAD, ROTONDA WEST, FL 33947For SaleMLS ID #D6147765, Jacques Van Schalkwyk, PARADISE EXCLUSIVE REAL ESTATE. Stellar MLS
- $350,0003 bd2 ba2.3k sqft17220 HORIZON LANE, PORT CHARLOTTE, FL 33948For SaleMLS ID #A4679385, Toni Zarghami, KW COASTAL LIVING III. Stellar MLS
- $325,0003 bd2 ba1.3k sqft7021 FANCY STREET, ENGLEWOOD, FL 34224For SaleMLS ID #A4701394, Debbie Henninger, PALM PARADISE REALTY GROUP. Stellar MLS
- $495,0003 bd2 ba1.9k sqft827 ROTONDA CIRCLE, ROTONDA WEST, FL 33947For SaleMLS ID #D6146699, Laura Martinez, PARADISE EXCLUSIVE REAL ESTATE. Stellar MLS
