Skip main navigation
Sold for $165,000
  • $165,000

    19335 WATER OAK DRIVE #202, PORT CHARLOTTE, FL 33948

    2beds
    936sqft
    Condominium
    Built in 2003
    -- sqft lot
    $-- Zestimate®
    $176/sqft
    $1,580 Estimated rent

    Home value

    Not available

    Estimated sales range

    Not available

    $1,580/mo

    Zestimate® history
    Loading
    Loading...

    Owner options

    List your home for rent

    $1,580/mo

    Rent Zestimate®

    Find your next renter with Zillow Rental Manager. Plus, with online applications, you can quickly screen prospective tenants – for free.

    Learn more

    $1,580/mo

    Rent Zestimate®

    Refinance and save

    $1,605/mo

    Est. payment

    Refinancing to a lower rate could help reduce your monthly payments and save thousands over the life of the loan.

    See today's rates

    $1,605/mo

    Est. payment

    Explore your selling options

    Work with a Zillow partner agent

    Leverage their expertise and Zillow's premium Showcase listings to get your home seen by more buyers.

    Get started

    List with your own agent

    Get your home in front of millions of buyers by listing it on Zillow.

    Learn how to do it

    Sell it yourself

    Take full control of how buyers see your home on Zillow by listing For Sale by Owner (FSBO).

    List your home

    What's special

    Stunning lake viewHeated poolLarge master suiteAssigned carportOpen floor planSplit bedrooms for privacyWalk-in shower
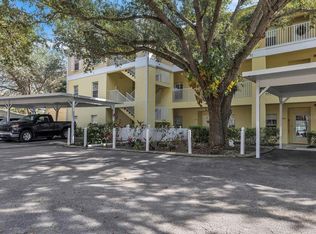
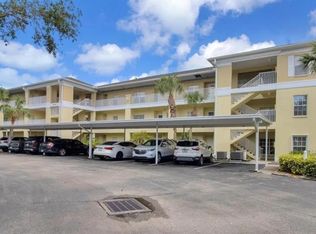
    PRICE REDUCTIION! Experience the resort lifestyle at Heritage Oak Park in this beautifully maintained, turnkey furnished condo with a stunning lake view! Used only seasonally by the original owner, this open floor plan home offers split bedrooms for privacy and features 2 bedrooms, 2 full baths, an assigned carport, and a DEEDED GARAGE (#GR17) included. Updates include a screened front door for ventilation, tile flooring in the foyer, kitchen, hallway, and baths, carpet in the bedrooms and great room, plantation shutters on all windows, custom treatments on the lanai door, and ceiling fans throughout. The kitchen boasts a breakfast bar, closet pantry, nook, all appliances, and the large master suite offers a walk-in closet, ensuite bath with dual sinks, and a walk-in shower. Additional perks include an interior laundry closet with stack washer/dryer, a new roof in 2023, carports in 2024, A/C in 2020, and water heater in 2012. The building has an elevator, and gas grills are available. Though located in the heart of Port Charlotte, the preserved oak trees create a peaceful, country-like atmosphere just minutes from shopping and dining. The active community offers an activities director, clubhouse, heated pool, fitness room, billiards, library, shuffleboard, bocce, tennis, pickleball, and a walking path around the lake.

    Zillow last checked:

    Listing updated:

    Listed by:

    Barb Mc Henry 941-769-2016,

    COLDWELL BANKER SUNSTAR REALTY 941-637-1090

    Bought with:

    Kim Kipa, 3327576

    PROGRAM REALTY, LLC

    Source: Stellar MLS,MLS#: C7520727MLS LogoOriginating MLS: Port Charlotte

    Facts & features

    Interior

    Bedrooms & bathrooms
    • Bedrooms: 2
    • Bathrooms: 2
    • Full bathrooms: 2
    Rooms
    • Room types: Breakfast Room Separate, Great Room, Utility Room
    Primary bedroom
    • Features: Ceiling Fan(s), En Suite Bathroom, Walk-In Closet(s)
    • Level: First
    • Area: 156 Square Feet
    • Dimensions: 12x13
    Bedroom 2
    • Features: Ceiling Fan(s), Built-in Closet
    • Level: First
    • Area: 99 Square Feet
    • Dimensions: 11x9
    Primary bathroom
    • Features: Dual Sinks, En Suite Bathroom, Exhaust Fan, Shower No Tub
    • Level: First
    Bathroom 2
    • Features: Tub With Shower
    • Level: First
    Balcony porch lanai
    • Features: Ceiling Fan(s)
    • Level: First
    Great room
    • Features: Ceiling Fan(s)
    • Level: First
    • Area: 300 Square Feet
    • Dimensions: 15x20
    Kitchen
    • Features: Breakfast Bar, Ceiling Fan(s), Pantry, Built-in Closet
    • Level: First
    • Area: 108 Square Feet
    • Dimensions: 9x12
    Heating
    • Central, Electric
    Cooling
    • Central Air
    Appliances
    • Included: Dishwasher, Disposal, Dryer, Electric Water Heater, Microwave, Range, Refrigerator, Washer
    • Laundry: Inside, Laundry Closet
    Features
    • Ceiling Fan(s), Eating Space In Kitchen, Living Room/Dining Room Combo, Open Floorplan, Split Bedroom, Thermostat, Walk-In Closet(s)
    • Flooring: Carpet, Tile
    • Doors: Sliding Doors
    • Windows: Window Treatments
    • Has fireplace: No
    Interior area
    • Total structure area: 936
    • Total interior livable area: 936 sqft

    Property

    Parking
    • Total spaces: 2
    • Parking features: Assigned, Guest
    • Garage spaces: 1
    • Carport spaces: 1
    • Covered spaces: 2
    Features
    • Levels: One
    • Stories: 1
    • Patio & porch: Covered, Rear Porch, Screened
    • Exterior features: Irrigation System, Lighting, Rain Gutters
    • Pool features: Gunite, Heated, In Ground
    • Has view: Yes
    • View description: Water, Lake
    • Has water view: Yes
    • Water view: Water,Lake
    • Waterfront features: Lake
    Lot
    • Features: In County, Landscaped
    • Residential vegetation: Mature Landscaping, Trees/Landscaped
    Details
    • Parcel number: 402208602027
    • Zoning: RMF15
    • Special conditions: None

    Construction

    Type & style
    • Home type: Condo
    • Property subtype: Condominium
    • Attached to another structure: Yes
    Materials
    • Block, Stucco
    • Foundation: Slab
    • Roof: Shingle
    Condition
    • New construction: No
    • Year built: 2003

    Utilities & green energy

    • Sewer: Public Sewer
    • Water: Public
    • Utilities for property: Cable Available, Electricity Connected, Public, Sewer Connected, Street Lights, Underground Utilities, Water Connected

    Community & HOA

    Community
    • Features: Fishing, Lake, Buyer Approval Required, Clubhouse, Community Mailbox, Deed Restrictions, Fitness Center, Gated Community - No Guard, Golf Carts OK, Pool, Tennis Court(s)
    • Security: Gated Community, Security Gate, Smoke Detector(s)
    • Pet fee: $0 monthly
    • Subdivision: HERITAGE OAK PARK-WATERSIDE CLUB 01 AT HOP
    HOA
    • Has HOA: No
    • Amenities included: Clubhouse, Fitness Center, Gated, Pickleball Court(s), Pool, Recreation Facilities, Security, Shuffleboard Court, Tennis Court(s), Vehicle Restrictions
    • Services included: Common Area Taxes, Community Pool, Reserve Fund, Insurance, Maintenance Structure, Maintenance Grounds, Manager, Pest Control, Pool Maintenance, Private Road, Recreational Facilities, Security, Sewer, Water
    • HOA fee: $450 monthly
    • HOA name: Star Hospitality Management/Ana Ruzzano
    • HOA phone: 941-575-6764
    Location
    • Region: Pt Charlotte

    Financial & listing details

    • Price per square foot: $176/sqft
    • Annual tax amount: $5,080
    • Date on market: 1/22/2026
    • Cumulative days on market: 50 days
    • Listing terms: Cash,Conventional
    • Ownership: Condominium
    • Total actual rent: 0
    • Electric utility on property: Yes
    • Road surface type: Paved

    Price history

    DateEventPrice
    4/9/2026Sold$165,000-5.7%$176/sqft
    Source: Stellar MLS #C7520727 Report a problem
    3/13/2026Pending sale$175,000$187/sqft
    Source: Stellar MLS #C7520727 Report a problem
    3/7/2026Price change$175,000-12.5%$187/sqft
    Source: Stellar MLS #C7520727 Report a problem
    2/3/2026Price change$199,900+11.1%$214/sqft
    Source: Stellar MLS #C7520727 Report a problem
    1/22/2026Listed for sale$179,900-10%$192/sqft
    Source: Stellar MLS #C7520727 Report a problem
    8/13/2025Listing removed$199,900$214/sqft
    Source: Stellar MLS #C7505182 Report a problem
    2/18/2025Listed for sale$199,900$214/sqft
    Source: Stellar MLS #C7505182 Report a problem

    Public tax history

    Tax history is unavailable.

    Neighborhood: 33948

    Nearby schools

    GreatSchools rating
    Schools provided by the listing agent
    • Elementary: Liberty Elementary
    • Middle: Murdock Middle
    • High: Port Charlotte High

    Source: Stellar MLS. This data may not be complete. We recommend contacting the local school district to confirm school assignments for this home.

    Get pre-qualified for a loan
    At Zillow Home Loans, we can pre-qualify you in as little as 5 minutes with no impact to your credit score.

    An equal housing lender. NMLS #10287.