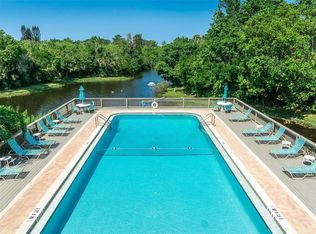
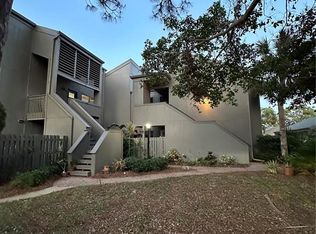
Ideally located in the heart of Osprey, this private corner, first floor condo offers effortless Florida living just minutes from pristine Gulf beaches and less than half a mile from the Intracoastal Waterway. The sought after community at the entrance to Casey Key was designed to live in harmony with nature by Frank Folsum Smith of the Sarasota School of Architecture. This unit features a garden view with four patios that includes a rear lanai enclosed with sliding vinyl windows. A unique inner atrium with aquarium style glass windows adds architectural interest and abundant natural light while maintaining privacy. The unit features easy to maintain custom tile floors on the diagonal throughout with wood floor inspired ceramic tiles in the bedrooms. Since 2023, unit updates include all new kitchen appliances, new faucets, new PEX water lines, a new water heater as well as new paint inside and out. The unit also includes a deeded carport parking space and two storage closets. Onsite resort style amenities include two heated pools (one overlooking a lagoon), two cedar saunas, a fitness room, Florida style clubhouse, walking trails, BBQ gas grill, outdoor gas fireplace, kayak storage, pickleball and tennis courts. Within a mile is the Pine View School (the only standalone public gifted school in the state), Oscar Scherer State Park, 2 kayak launches, a public boat ramp, Casey Key Fish House, Walmart and a Post Office. Easily walk to Publix, Ace Hardware, CVS, shops and restaurants or bike to the Legacy Trail and Nokomis Beach. Exceptional privacy, easy access, and a premier location make this residence an outstanding opportunity. Priced to sell!
Sold for $260,000
$260,000
135 Woodland Pl, Osprey, FL 34229
2beds
1,316sqft
Condominium
Built in 1979
-- sqft lot
$258,900 Zestimate®
$198/sqft
$2,128 Estimated rent
Home value
$258,900
$236,000 - $285,000
$2,128/mo
Zestimate® history
Owner options
List your home for rent
$2,128/mo
Rent Zestimate®
Find your next renter with Zillow Rental Manager. Plus, with online applications, you can quickly screen prospective tenants – for free.
$2,128/mo
Rent Zestimate®
Refinance and save
$2,525/mo
Est. payment
Refinancing to a lower rate could help reduce your monthly payments and save thousands over the life of the loan.
$2,525/mo
Est. payment
Explore your selling options
Work with a Zillow partner agent
Leverage their expertise and Zillow's premium Showcase listings to get your home seen by more buyers.
Get startedList with your own agent
Get your home in front of millions of buyers by listing it on Zillow.
Learn how to do itSell it yourself
Take full control of how buyers see your home on Zillow by listing For Sale by Owner (FSBO).
List your homeWhat's special
Outdoor gas fireplaceFour patiosAbundant natural lightGarden viewAll new kitchen appliances
Zillow last checked:
Listing updated:
Listed by:
Kim Azar-Calka 239-216-6205,
MICHAEL SAUNDERS & COMPANY 941-966-8000
Bought with:
Priscilla Adams, 3335727
COMPASS FLORIDA LLC
Source: Stellar MLS,MLS#: A4687664 Originating MLS: Sarasota - Manatee
Originating MLS: Sarasota - Manatee
Facts & features
Interior
Bedrooms & bathrooms
- Bedrooms: 2
- Bathrooms: 2
- Full bathrooms: 2
Primary bedroom
- Features: Built-in Closet
- Level: First
- Area: 180 Square Feet
- Dimensions: 12x15
Bedroom 2
- Features: Built-in Closet
- Level: First
- Area: 143 Square Feet
- Dimensions: 11x13
Dinette
- Level: First
- Area: 110 Square Feet
- Dimensions: 11x10
Kitchen
- Level: First
Living room
- Level: First
- Area: 260 Square Feet
- Dimensions: 13x20
Heating
- Electric
Cooling
- Central Air
Appliances
- Included: Dishwasher, Disposal, Dryer, Electric Water Heater, Microwave, Range, Refrigerator, Washer
- Laundry: Inside
Features
- Ceiling Fan(s)
- Flooring: Tile
- Doors: Outdoor Shower, Sliding Doors
- Has fireplace: No
- Common walls with other units/homes: Corner Unit
Interior area
- Total structure area: 1,474
- Total interior livable area: 1,316 sqft
Property
Parking
- Total spaces: 1
- Parking features: Common, Deeded, Off Street
- Carport spaces: 1
Features
- Levels: One
- Stories: 1
- Patio & porch: Deck, Enclosed, Front Porch, Patio, Porch, Rear Porch, Screened, Side Porch
- Exterior features: Courtyard, Irrigation System, Lighting, Outdoor Shower, Private Entrance, Rain Gutters, Sauna, Sidewalk, Storage, Tennis Court(s)
- Has view: Yes
- View description: Garden, Trees/Woods
- Waterfront features: Bay/Harbor Access, Brackish Canal Access, Gulf/Ocean to Bay Access, Lagoon Access
Lot
- Size: 4.39 Acres
- Features: Above Flood Plain
- Residential vegetation: Mature Landscaping, Oak Trees, Trees/Landscaped
Details
- Parcel number: 0157011035
- Zoning: RMF1
- Special conditions: None
Construction
Type & style
- Home type: Condo
- Property subtype: Condominium
- Attached to another structure: Yes
Materials
- HardiPlank Type, Wood Frame
- Foundation: Block, Concrete Perimeter, Slab
- Roof: Shingle
Condition
- New construction: No
- Year built: 1979
Details
- Builder name: Frank Folsum Smith
Utilities & green energy
- Sewer: Public Sewer
- Water: Public, Well
- Utilities for property: Fiber Optics, Sprinkler Well
Community & HOA
Community
- Features: Water Access, Clubhouse, Community Mailbox, Fitness Center, Handicap Modified, Park, Pool, Sidewalks, Tennis Court(s)
- Security: Security Lights, Smoke Detector(s), Touchless Entry
- Pet fee: $0 monthly
- Subdivision: PINE RUN II
HOA
- Has HOA: Yes
- Amenities included: Clubhouse, Fitness Center, Handicap Modified, Laundry, Maintenance, Park, Pickleball Court(s), Pool, Recreation Facilities, Sauna, Storage, Tennis Court(s), Trail(s)
- Services included: Common Area Taxes, Community Pool, Reserve Fund, Insurance, Maintenance Grounds, Maintenance Repairs, Pest Control, Pool Maintenance, Sewer, Trash, Water
- HOA fee: $820 monthly
- HOA name: Pinnacle - Brooke Benge
- HOA phone: 941-444-7090
Location
- Region: Osprey
Financial & listing details
- Price per square foot: $198/sqft
- Tax assessed value: $216,100
- Annual tax amount: $2,659
- Date on market: 3/30/2026
- Cumulative days on market: 13 days
- Ownership: Condominium
- Total actual rent: 0
- Road surface type: Asphalt
Price history
| Date | Event | Price |
|---|---|---|
| 5/13/2026 | Sold | $260,000-3.3%$198/sqft |
Source:  Stellar MLS #A4687664 Report a problem Stellar MLS #A4687664 Report a problem | ||
| 4/13/2026 | Pending sale | $269,000$204/sqft |
Source: Stellar MLS #A4687664 Report a problem | ||
| 3/30/2026 | Listed for sale | $269,000-20.9%$204/sqft |
Source: Stellar MLS #A4687664 Report a problem | ||
| 3/30/2023 | Sold | $340,000-2.9%$258/sqft |
Source: Public Record Report a problem | ||
| 2/17/2023 | Pending sale | $350,000$266/sqft |
Source: Stellar MLS #A4554084 Report a problem | ||
| 12/6/2022 | Listed for sale | $350,000+125.8%$266/sqft |
Source: Stellar MLS #A4554084 Report a problem | ||
| 6/5/2013 | Sold | $155,000-1.6%$118/sqft |
Source: Public Record Report a problem | ||
| 4/4/2013 | Listed for sale | $157,500+27%$120/sqft |
Source: Coldwell Banker Residential Real Estate - Longboat Key #A3976021 Report a problem | ||
| 2/22/2010 | Sold | $124,000-24.8%$94/sqft |
Source: Public Record Report a problem | ||
| 9/9/2004 | Sold | $165,000+94.1%$125/sqft |
Source: Public Record Report a problem | ||
| 2/2/1999 | Sold | $85,000$65/sqft |
Source: Public Record Report a problem | ||
Public tax history
| Year | Property taxes | Tax assessment |
|---|---|---|
| 2025 | $2,660 -5.5% | $216,100 -7.1% |
| 2024 | $2,814 +43% | $232,500 +42.3% |
| 2023 | $1,967 +3.5% | $163,424 +3% |
| 2022 | $1,902 +0.5% | $158,664 +3% |
| 2021 | $1,893 +0.4% | $154,043 +1.4% |
| 2020 | $1,885 +4.3% | $151,916 +2.3% |
| 2019 | $1,807 | $148,500 -2% |
| 2018 | $1,807 -1% | $151,600 -2.1% |
| 2017 | $1,825 -12.2% | $154,900 -2.3% |
| 2016 | $2,079 | $158,600 +17.9% |
| 2015 | $2,079 +15.4% | $134,500 +59.4% |
| 2014 | $1,801 +16.9% | $84,400 |
| 2013 | $1,540 +4.1% | $84,400 +4.5% |
| 2012 | $1,480 -6.1% | $80,800 -9.8% |
| 2011 | $1,577 +29.9% | $89,600 -6.3% |
| 2010 | $1,214 -21% | $95,600 -0.6% |
| 2009 | $1,536 | $96,200 -24% |
| 2008 | $1,536 -17.6% | $126,600 -10.3% |
| 2007 | $1,865 | $141,074 +2.5% |
| 2006 | -- | $137,633 +3% |
| 2005 | -- | $133,624 +69.7% |
| 2004 | $1,169 -0.3% | $78,754 +1.9% |
| 2003 | $1,173 -2.2% | $77,286 +2.4% |
| 2002 | $1,199 +9.2% | $75,475 +1.6% |
| 2001 | $1,097 +4.3% | $74,286 +3% |
| 2000 | $1,052 | $72,122 |
Find assessor info on the county website
Neighborhood: 34229
Nearby homes
- $6,9503 bd3 ba1.8k sqft101 Woodland Pl, Osprey, FL 34229For Rent
- $295,0002 bd2 ba1.3k sqft104 Woodland Pl, Osprey, FL 34229Sold
- $295,0002 bd2 ba1.3k sqft105 Woodland Pl, Osprey, FL 34229Sold

- $150,0001 bd2 ba865 sqft107 Woodland Pl, Osprey, FL 34229Sold

- $310,0002 bd2 ba1.1k sqft108 Woodland Pl, Osprey, FL 34229Sold
- $227,0002 bd2 ba1.3k sqft111 Woodland Pl, Osprey, FL 34229Sold
- $207,1002 bd2 ba1.3k sqft123 Woodland Pl, Osprey, FL 34229Off Market
- $250,0002 bd2 ba1.3k sqft124 Woodland Dr, Osprey, FL 34229Sold
Nearby schools
GreatSchools rating
- 8/10Laurel Nokomis SchoolGrades: PK-8Distance: 4.7 mi
- 7/10Venice Senior High SchoolGrades: 9-12Distance: 6.5 mi
Schools provided by the listing agent
- Elementary: Laurel Nokomis Elementary
- Middle: Laurel Nokomis Middle
- High: Venice Senior High
Source: Stellar MLS. This data may not be complete. We recommend contacting the local school district to confirm school assignments for this home.
Get a cash offer in 3 minutes
Find out how much your home could sell for in as little as 3 minutes with a no-obligation cash offer.
Estimated market value
$258,900
Get a cash offer in 3 minutes
Find out how much your home could sell for in as little as 3 minutes with a no-obligation cash offer.
Estimated market value
$258,900
- Florida
- Sarasota County
- Osprey
- 34229
- 135 Woodland Pl
Nearby cities
Nearby zip codes
Other Osprey Topics
