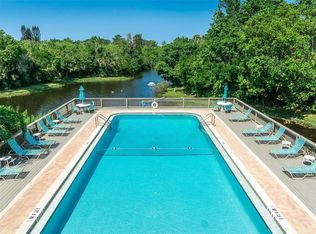
Hidden away in Osprey is the private oasis of Pine Run. You could not find a more natural setting and fantastic location, convenient to Sarasota, Venice and Gulf beaches. This immaculate, ground floor condo is being sold furnished so settling in will be easy. The updated kitchen with stainless appliances is large enough to incorporate dine-in eating, and a laundry closet with full size washer and dryer. A generously proportioned living/dining area leads to the private covered lanai with garden view. The master bedroom has a private en-suite bath and walk-in closet. Other outdoor spaces include a paved courtyard just off of the kitchen and a private interior courtyard with gazebo that can be accessed from the living room and master bedroom. Large sliders in every room allow lots of light in and you'll love the feel of sea breezes passing through when all are opened. Two exterior storage closets provide ample storage. Pine Run is a pet friendly haven for artists and the active; sitting on 20+ lushly vegetated acres, with 2 heated pools; clubhouse overlooking a lagoon teeming with wildlife; tennis; pickle ball; brick patio with fire pit; kayak storage; saunas and fitness room. The community's location is ideal: West of the Trail, near shopping/banking/medical services, parks, public beaches, nationally acclaimed Pine View School, and casual and fine dining. The Legacy Bike Trail and Blackburn Point Park with a kayak launch are minutes away and Nokomis Public Beach is a quick, convenient drive. The popular Casey Key Fish House & Tiki Bar and other waterfront dining, all within a short distance.
Sold for $227,000
$227,000
111 Woodland Pl, Osprey, FL 34229
2beds
1,316sqft
Condominium
Built in 1979
-- sqft lot
$222,800 Zestimate®
$172/sqft
$2,128 Estimated rent
Home value
$222,800
$203,000 - $245,000
$2,128/mo
Zestimate® history
Owner options
List your home for rent
$2,128/mo
Rent Zestimate®
Find your next renter with Zillow Rental Manager. Plus, with online applications, you can quickly screen prospective tenants – for free.
$2,128/mo
Rent Zestimate®
Refinance and save
$2,402/mo
Est. payment
Refinancing to a lower rate could help reduce your monthly payments and save thousands over the life of the loan.
$2,402/mo
Est. payment
Explore your selling options
Work with a Zillow partner agent
Leverage their expertise and Zillow's premium Showcase listings to get your home seen by more buyers.
Get startedList with your own agent
Get your home in front of millions of buyers by listing it on Zillow.
Learn how to do itSell it yourself
Take full control of how buyers see your home on Zillow by listing For Sale by Owner (FSBO).
List your homeWhat's special
Paved courtyardPrivate interior courtyardPrivate oasisImmaculate ground floor condoGarden viewClubhouse overlooking a lagoonPickle ball
Zillow last checked:
Listing updated:
Listed by:
Priscilla Adams 941-350-5871,
COMPASS FLORIDA LLC 941-279-3630
Bought with:
James Spatafora, Jr., 3629998
PREFERRED SHORE LLC
Source: Stellar MLS,MLS#: A4663760 Originating MLS: Port Charlotte
Originating MLS: Port Charlotte
Facts & features
Interior
Bedrooms & bathrooms
- Bedrooms: 2
- Bathrooms: 2
- Full bathrooms: 2
Primary bedroom
- Features: En Suite Bathroom, Walk-In Closet(s)
- Level: First
- Area: 180 Square Feet
- Dimensions: 12x15
Bedroom 2
- Features: Built-in Closet
- Level: First
- Area: 143 Square Feet
- Dimensions: 11x13
Dinette
- Level: First
- Area: 110 Square Feet
- Dimensions: 10x11
Dining room
- Level: First
- Area: 110 Square Feet
- Dimensions: 10x11
Kitchen
- Level: First
- Area: 100 Square Feet
- Dimensions: 10x10
Living room
- Features: Ceiling Fan(s)
- Level: First
- Area: 260 Square Feet
- Dimensions: 13x20
Heating
- Electric
Cooling
- Central Air
Appliances
- Included: Dishwasher, Disposal, Dryer, Electric Water Heater, Microwave, Range, Refrigerator, Washer
- Laundry: In Kitchen, Laundry Closet
Features
- Ceiling Fan(s), Eating Space In Kitchen, Living Room/Dining Room Combo, Primary Bedroom Main Floor, Thermostat, Walk-In Closet(s)
- Flooring: Tile, Vinyl
- Doors: Sliding Doors
- Windows: Window Treatments
- Has fireplace: No
- Furnished: Yes
Interior area
- Total structure area: 1,474
- Total interior livable area: 1,316 sqft
Property
Parking
- Total spaces: 1
- Parking features: Assigned, Common, Covered, Open
- Carport spaces: 1
- Has uncovered spaces: Yes
Features
- Levels: One
- Stories: 1
- Patio & porch: Covered, Front Porch, Patio, Screened, Side Porch
- Exterior features: Courtyard, Garden, Lighting, Storage
- Has view: Yes
- View description: Garden, Trees/Woods
Lot
- Size: 4.39 Acres
- Features: Conservation Area, In County, Landscaped, Level, Near Marina, Near Public Transit
- Residential vegetation: Mature Landscaping, Trees/Landscaped, Wooded
Details
- Additional structures: Storage
- Parcel number: 0157011012
- Zoning: RMF1
- Special conditions: None
Construction
Type & style
- Home type: Condo
- Architectural style: Contemporary,Florida
- Property subtype: Condominium
Materials
- HardiPlank Type, Wood Siding
- Foundation: Slab
- Roof: Shingle
Condition
- Completed
- New construction: No
- Year built: 1979
Utilities & green energy
- Sewer: Public Sewer
- Water: Public
- Utilities for property: Cable Available, Electricity Connected, Phone Available, Sewer Connected, Water Connected
Community & HOA
Community
- Features: Association Recreation - Owned, Buyer Approval Required, Clubhouse, Community Mailbox, Deed Restrictions, Fitness Center, Golf Carts OK, Pool, Tennis Court(s)
- Security: Smoke Detector(s)
- Pet fee: $0 monthly
- Subdivision: PINE RUN II
HOA
- Has HOA: Yes
- Amenities included: Clubhouse, Fitness Center, Maintenance, Pickleball Court(s), Pool, Recreation Facilities, Sauna, Tennis Court(s), Vehicle Restrictions
- Services included: Common Area Taxes, Community Pool, Reserve Fund, Fidelity Bond, Insurance, Maintenance Structure, Maintenance Grounds, Maintenance Repairs, Manager, Pest Control, Pool Maintenance, Private Road, Recreational Facilities, Sewer, Trash, Water
- HOA fee: $820 monthly
- HOA name: Keys-Caldwell
- HOA phone: 941-408-8293
Location
- Region: Osprey
Financial & listing details
- Price per square foot: $172/sqft
- Tax assessed value: $216,100
- Annual tax amount: $3,235
- Date on market: 9/6/2025
- Cumulative days on market: 240 days
- Listing terms: Cash,Conventional
- Ownership: Condominium
- Total actual rent: 0
- Electric utility on property: Yes
- Road surface type: Paved
Price history
| Date | Event | Price |
|---|---|---|
| 12/15/2025 | Sold | $227,000-5%$172/sqft |
Source:  Stellar MLS #A4663760 Report a problem Stellar MLS #A4663760 Report a problem | ||
| 11/26/2025 | Pending sale | $239,000$182/sqft |
Source: Stellar MLS #A4663760 Report a problem | ||
| 11/11/2025 | Price change | $239,000-2.4%$182/sqft |
Source: Stellar MLS #A4663760 Report a problem | ||
| 11/3/2025 | Listed for sale | $245,000$186/sqft |
Source: Stellar MLS #A4663760 Report a problem | ||
| 10/31/2025 | Pending sale | $245,000$186/sqft |
Source: Stellar MLS #A4663760 Report a problem | ||
| 9/6/2025 | Listed for sale | $245,000-5.8%$186/sqft |
Source: Stellar MLS #A4663760 Report a problem | ||
| 8/22/2025 | Listing removed | $260,000$198/sqft |
Source: Stellar MLS #TB8360183 Report a problem | ||
| 6/19/2025 | Price change | $260,000-5.5%$198/sqft |
Source: Stellar MLS #TB8360183 Report a problem | ||
| 4/25/2025 | Price change | $275,000-1.4%$209/sqft |
Source: Stellar MLS #TB8360183 Report a problem | ||
| 4/10/2025 | Price change | $279,000-3.5%$212/sqft |
Source: Stellar MLS #TB8360183 Report a problem | ||
| 3/12/2025 | Listed for sale | $289,000+20.9%$220/sqft |
Source: Stellar MLS #TB8360183 Report a problem | ||
| 7/12/2024 | Listing removed | $239,000-19%$182/sqft |
Source: Stellar MLS #A4497938 Report a problem | ||
| 6/23/2023 | Sold | $295,000-7.8%$224/sqft |
Source: Public Record Report a problem | ||
| 5/11/2023 | Pending sale | $320,000$243/sqft |
Source: Stellar MLS #A4562291 Report a problem | ||
| 2/27/2023 | Listed for sale | $320,000+30.6%$243/sqft |
Source: Stellar MLS #A4562291 Report a problem | ||
| 5/19/2021 | Sold | $245,000+2.5%$186/sqft |
Source: Stellar MLS #A4497938 Report a problem | ||
| 4/21/2021 | Pending sale | $239,000$182/sqft |
Source:  Michael Saunders & Company #A4497938 Report a problem Michael Saunders & Company #A4497938 Report a problem | ||
| 4/19/2021 | Listed for sale | $239,000$182/sqft |
Source: Michael Saunders & Company #A4497938 Report a problem | ||
Public tax history
| Year | Property taxes | Tax assessment |
|---|---|---|
| 2025 | $3,085 -4.6% | $216,100 -7.1% |
| 2024 | $3,235 -5.4% | $232,500 -3.8% |
| 2023 | $3,421 +12.4% | $241,780 +10% |
| 2022 | $3,044 +35.7% | $219,800 +51.3% |
| 2021 | $2,243 +7.5% | $145,310 +10% |
| 2020 | $2,086 +6.5% | $132,100 +5.8% |
| 2019 | $1,959 | $124,800 +3.6% |
| 2018 | $1,959 +3.9% | $120,500 -1.6% |
| 2017 | $1,885 +6.1% | $122,400 -1.8% |
| 2016 | $1,776 | $124,700 +18.5% |
| 2015 | $1,776 +2.5% | $105,200 +24.6% |
| 2014 | $1,732 +12.4% | $84,400 |
| 2013 | $1,540 +4.1% | $84,400 +4.5% |
| 2012 | $1,480 -6.1% | $80,800 -9.8% |
| 2011 | $1,577 -6.9% | $89,600 -6.3% |
| 2010 | $1,694 -14.8% | $95,600 -0.6% |
| 2009 | $1,988 | $96,200 -24% |
| 2008 | $1,988 -13.4% | $126,600 -15.7% |
| 2007 | $2,296 | $150,200 -7.2% |
| 2006 | -- | $161,900 +21.2% |
| 2005 | -- | $133,624 +23.7% |
| 2004 | $1,964 -1.1% | $108,000 +1.9% |
| 2003 | $1,986 +10.7% | $106,002 +17% |
| 2002 | $1,794 +23.8% | $90,600 +22% |
| 2001 | $1,448 +3.1% | $74,286 +3% |
| 2000 | $1,405 | $72,122 |
Find assessor info on the county website
Neighborhood: 34229
Nearby homes
- $6,9503 bd3 ba1.8k sqft101 Woodland Pl, Osprey, FL 34229For Rent
- $295,0002 bd2 ba1.3k sqft104 Woodland Pl, Osprey, FL 34229Sold
- $295,0002 bd2 ba1.3k sqft105 Woodland Pl, Osprey, FL 34229Sold

- $150,0001 bd2 ba865 sqft107 Woodland Pl, Osprey, FL 34229Sold

- $310,0002 bd2 ba1.1k sqft108 Woodland Pl, Osprey, FL 34229Sold
- $207,1002 bd2 ba1.3k sqft123 Woodland Pl, Osprey, FL 34229Off Market
- $250,0002 bd2 ba1.3k sqft124 Woodland Dr, Osprey, FL 34229Sold
- $260,0002 bd2 ba1.3k sqft135 Woodland Pl, Osprey, FL 34229Sold
Nearby schools
GreatSchools rating
- 8/10Laurel Nokomis SchoolGrades: PK-8Distance: 4.7 mi
- 7/10Venice Senior High SchoolGrades: 9-12Distance: 6.5 mi
Schools provided by the listing agent
- Elementary: Laurel Nokomis Elementary
- Middle: Laurel Nokomis Middle
- High: Venice Senior High
Source: Stellar MLS. This data may not be complete. We recommend contacting the local school district to confirm school assignments for this home.
Get a cash offer in 3 minutes
Find out how much your home could sell for in as little as 3 minutes with a no-obligation cash offer.
Estimated market value
$222,800
Get a cash offer in 3 minutes
Find out how much your home could sell for in as little as 3 minutes with a no-obligation cash offer.
Estimated market value
$222,800
- Florida
- Sarasota County
- Osprey
- 34229
- 111 Woodland Pl
Nearby cities
Nearby zip codes
Other Osprey Topics
