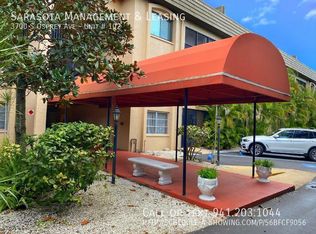
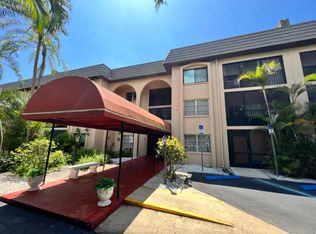
Prime Location! Ideally situated just over the North Siesta Key Bridge, this beautifully maintained second-floor end unit offers quick access to the world-famous Siesta Key Beach while being just minutes from vibrant downtown Sarasota. Enjoy nearby attractions including the marina, Selby Gardens, The Bay Park, exceptional dining, shopping, and entertainment. Sarasota-Bradenton International Airport is also just a short drive away, making travel a breeze. * * * Inside, you'll find a spacious split floor plan featuring two generously sized bedrooms and two full bathrooms. Both bedrooms include walk-in closets, providing excellent storage. The large kitchen offers ample cabinetry and a convenient pantry, while the abundance of windows in this end unit fills the home with natural light. Freshly painted throughout, the residence is move-in ready. * * * Step outside to the private screened lanai, the perfect spot to enjoy your morning coffee or unwind in the evening. An assigned parking space is conveniently located nearby, with easy stairway access as well as a community elevator for added convenience. * * * As an added bonus, the seller is offering a $1,000 credit at closing so you can select the refrigerator that best suits your style and needs. Whether you're looking for a year-round residence, seasonal retreat, or investment opportunity, this home offers an exceptional combination of location, comfort, and value.
Pending
$170,000
3700 S OSPREY AVENUE #222, SARASOTA, FL 34239
2beds
1,053sqft
Condominium
Built in 1979
-- sqft lot
$161,800 Zestimate®
$161/sqft
$667/mo HOA
What's special
- 16 days |
- 481 |
- 30 |
Likely to sell faster than
Zillow last checked:
Listing updated:
Listed by:
Marilyn Kneafsey 941-373-0999,
COLDWELL BANKER REALTY 941-366-8070
Source: Stellar MLS,MLS#: A4699097 Originating MLS: Sarasota - Manatee
Originating MLS: Sarasota - Manatee
Facts & features
Interior
Bedrooms & bathrooms
- Bedrooms: 2
- Bathrooms: 2
- Full bathrooms: 2
Primary bedroom
- Features: Ceiling Fan(s), En Suite Bathroom, Walk-In Closet(s)
- Level: First
- Area: 160 Square Feet
- Dimensions: 10x16
Bedroom 2
- Features: Ceiling Fan(s), En Suite Bathroom, Walk-In Closet(s)
- Level: First
- Area: 143 Square Feet
- Dimensions: 11x13
Bathroom 1
- Features: Shower No Tub, Single Vanity, Window/Skylight in Bath
- Level: First
- Area: 32 Square Feet
- Dimensions: 4x8
Bathroom 2
- Features: Shower No Tub, Single Vanity, Window/Skylight in Bath
- Level: First
- Area: 50 Square Feet
- Dimensions: 5x10
Balcony porch lanai
- Level: First
- Area: 78 Square Feet
- Dimensions: 6x13
Great room
- Features: Ceiling Fan(s)
- Level: First
- Area: 299 Square Feet
- Dimensions: 13x23
Kitchen
- Features: Pantry
- Level: First
- Area: 112 Square Feet
- Dimensions: 8x14
Heating
- Electric
Cooling
- Central Air
Appliances
- Included: Dishwasher, Electric Water Heater, Microwave, Range
- Laundry: Common Area
Features
- Ceiling Fan(s), Living Room/Dining Room Combo, Primary Bedroom Main Floor, Split Bedroom, Thermostat, Walk-In Closet(s)
- Flooring: Tile
- Doors: Sliding Doors
- Windows: Window Treatments
- Has fireplace: No
- Common walls with other units/homes: End Unit
Interior area
- Total structure area: 1,131
- Total interior livable area: 1,053 sqft
Video & virtual tour
Property
Parking
- Parking features: Assigned, Guest
Features
- Levels: One
- Stories: 1
- Patio & porch: Covered, Screened
- Exterior features: Balcony, Private Entrance
Lot
- Size: 2.12 Acres
- Features: Above Flood Plain
Details
- Parcel number: 2039161042
- Zoning: CN
- Special conditions: None
Construction
Type & style
- Home type: Condo
- Property subtype: Condominium
Materials
- Block, Stucco
- Foundation: Slab
- Roof: Built-Up
Condition
- New construction: No
- Year built: 1979
Utilities & green energy
- Sewer: Public Sewer
- Water: Public
- Utilities for property: BB/HS Internet Available, Cable Connected, Public
Community & HOA
Community
- Features: Community Mailbox, Deed Restrictions
- Security: Smoke Detector(s)
- Pet fee: $0 monthly
- Subdivision: PLAZA GARDENS
HOA
- Has HOA: Yes
- Amenities included: Elevator(s), Laundry
- Services included: Reserve Fund, Insurance, Maintenance Structure, Maintenance Grounds, Manager, Private Road, Sewer, Trash, Water
- HOA fee: $667 monthly
Location
- Region: Sarasota
Financial & listing details
- Price per square foot: $161/sqft
- Tax assessed value: $162,100
- Annual tax amount: $2,716
- Date on market: 7/30/2026
- Cumulative days on market: 17 days
- Listing terms: Cash,Conventional
- Ownership: Condominium
- Total actual rent: 0
- Road surface type: Paved
Estimated market value
$161,800
$154,000 - $170,000
$1,943/mo
Price history
| Date | Event | Price |
|---|---|---|
| 8/12/2026 | Pending sale | $170,000$161/sqft |
Source:  Stellar MLS #A4699097 Report a problem Stellar MLS #A4699097 Report a problem | ||
| 7/30/2026 | Listed for sale | $170,000+97.7%$161/sqft |
Source: Stellar MLS #A4699097 Report a problem | ||
| 6/30/2009 | Sold | $86,000-13.1%$82/sqft |
Source: Public Record Report a problem | ||
| 3/14/2009 | Listed for sale | $99,000+7%$94/sqft |
Source: NRT Florida #A3904645 Report a problem | ||
| 10/9/2002 | Sold | $92,500$88/sqft |
Source: Public Record Report a problem | ||
Public tax history
| Year | Property taxes | Tax assessment |
|---|---|---|
| 2025 | $2,716 -0.2% | $162,100 +2.1% |
| 2024 | $2,722 +0.5% | $158,690 +10% |
| 2023 | $2,709 +9.1% | $144,264 +10% |
| 2022 | $2,482 +18.6% | $131,149 +10% |
| 2021 | $2,092 +1.1% | $119,226 +10% |
| 2020 | $2,069 +12.9% | $108,387 +10% |
| 2019 | $1,832 | $98,534 -7.4% |
| 2018 | $1,832 +6% | $106,400 +30.7% |
| 2017 | $1,729 +31.2% | $81,433 -14.8% |
| 2016 | $1,318 | $95,600 +42.1% |
| 2015 | $1,318 +0.1% | $67,300 +15% |
| 2014 | $1,317 +10.5% | $58,500 |
| 2013 | $1,191 +5.3% | $58,500 +4.1% |
| 2012 | $1,131 -0.3% | $56,200 -1.7% |
| 2011 | $1,135 -10% | $57,200 -10.5% |
| 2010 | $1,261 -44.5% | $63,900 -9.7% |
| 2009 | $2,271 | $70,800 -46.7% |
| 2008 | $2,271 -16.6% | $132,800 -17.1% |
| 2007 | $2,722 | $160,200 -6.6% |
| 2006 | -- | $171,600 +32.7% |
| 2005 | -- | $129,319 +42.6% |
| 2004 | $1,789 +11.5% | $90,674 +17% |
| 2003 | $1,604 +233% | $77,499 +96.8% |
| 2002 | $482 +12.8% | $39,372 +1.6% |
| 2001 | $427 +8% | $38,752 +3% |
| 2000 | $395 | $37,623 |
Find assessor info on the county website
Monthly payment
Est. payment
Payment breakdown
Explore the cost of this home by adjusting the details. Changes won't be saved.Climate risks
Neighborhood: Granada
Nearby schools
GreatSchools rating
- 10/10Southside Elementary SchoolGrades: K-5Distance: 0.6 mi
- 6/10Brookside Middle SchoolGrades: 6-8Distance: 0.5 mi
- 5/10Sarasota High SchoolGrades: 9-12Distance: 1.7 mi
Schools provided by the listing agent
- Elementary: Southside Elementary
- Middle: Sarasota Middle
- High: Sarasota High
Source: Stellar MLS. This data may not be complete. We recommend contacting the local school district to confirm school assignments for this home.
- $215,6002 bd2 ba1k sqft3700 S Osprey Ave APT 102, Sarasota, FL 34239Off Market
- $152,6002 bd1 ba991 sqft3700 S Osprey Ave APT 104, Sarasota, FL 34239Off Market
- $158,7002 bd1 ba991 sqft3700 S Osprey Ave APT 106, Sarasota, FL 34239Off Market
- $154,3002 bd1 ba991 sqft3700 S Osprey Ave APT 108, Sarasota, FL 34239Off Market
- $153,4002 bd1 ba991 sqft3700 S Osprey Ave APT 110, Sarasota, FL 34239Off Market
- $98,0001 bd1 ba369 sqft3700 S Osprey Ave APT 112, Sarasota, FL 34239Sold
- $167,2002 bd1 ba991 sqft3700 S Osprey Ave APT 113, Sarasota, FL 34239Off Market
- $151,1002 bd1 ba991 sqft3700 S Osprey Ave APT 114, Sarasota, FL 34239Off Market
- $159,0002 bd1 ba991 sqft3700 S Osprey Ave APT 115, Sarasota, FL 34239For Sale
A local agent can set up tours, give advice and negotiate with sellers.
Similar homes
- $175,0002 bd2 ba1k sqft1927 TOUCAN WAY #306, SARASOTA, FL 34232For Sale

 MLS ID #A4702416, Marcia Nelson, PREFERRED SHORE LLC. Stellar MLS
 - $145,0002 bd3 ba1.1k sqft3365 RAMBLEWOOD DRIVE N #35C8, SARASOTA, FL 34237For Sale
 MLS ID #A4703066, Lori Sabattini, KW COASTAL LIVING II. Stellar MLS
 - $149,9002 bd2 ba903 sqft1310 GLEN OAKS DRIVE E #383E, SARASOTA, FL 34232For Sale
 MLS ID #A4702533, Nick Myers, KW SUNCOAST. Stellar MLS
 - $143,5002 bd2 ba874 sqft2763 WOODGATE LANE #104, SARASOTA, FL 34231For Sale
 MLS ID #A4699725, Cheryll Vance, SIESTA HOME & CONDO RENTAL INC. Stellar MLS
 - $184,0002 bd2 ba1k sqft3411 CLARK ROAD #212, SARASOTA, FL 34231For SaleMLS ID #A4677853, Troy Kemna, THE KEYES COMPANY - SARASOTA. Stellar MLS
- $189,7772 bd2 ba876 sqft3201 BENEVA ROAD #204, SARASOTA, FL 34232For SaleMLS ID #A4683171, Ann Martin, MICHAEL SAUNDERS & COMPANY. Stellar MLS
- $179,9002 bd2 ba1.2k sqft2517 GLEBE FARM CLOSE #H-2, SARASOTA, FL 34235For SaleMLS ID #A4677056, Ryan Adamson, PA, COLDWELL BANKER REALTY. Stellar MLS
- $165,0002 bd2 ba1.1k sqft4033 CROCKERS LAKE BOULEVARD #28, SARASOTA, FL 34238For SaleMLS ID #A4691779, Gloria Waters, BERKSHIRE HATHAWAY HOMESERVICE. Stellar MLS
- $163,0002 bd2 ba1k sqft4906 25TH STREET W #107, BRADENTON, FL 34207For SaleMLS ID #A4702492, Sheryl VanDuren, COLDWELL BANKER REALTY. Stellar MLS
- $189,0002 bd2 ba983 sqft7864 EAGLE CREEK DRIVE #7864, SARASOTA, FL 34243For SaleMLS ID #A4701135, Frederick Insogna, COLDWELL BANKER REALTY. Stellar MLS
- $165,0002 bd2 ba966 sqft2223 BENEVA TERRACE #2222, SARASOTA, FL 34232For SaleMLS ID #A4695362, Julie Larson, LLC, WHITE SANDS REALTY GROUP FL. Stellar MLS
- $179,0002 bd2 ba1k sqft1714 69TH AVENUE W #A303, BRADENTON, FL 34207For SaleMLS ID #A4697725, Sheryl O'Keefe, MEDWAY REALTY. Stellar MLS
- $169,5002 bd2 ba1.1k sqft4522 NARRAGANSET TRAIL #84, SARASOTA, FL 34233For SaleMLS ID #A4687099, Niki Medlin, PREFERRED SHORE LLC. Stellar MLS
- $194,0001 bd1 ba679 sqft5800 HOLLYWOOD BOULEVARD #214, SARASOTA, FL 34231For SaleMLS ID #TB8510864, Tara Kurtz, BHHS FLORIDA PROPERTIES GROUP. Stellar MLS
- $168,5002 bd2 ba972 sqft2436 GOLF COURSE DRIVE #707, SARASOTA, FL 34234For SaleMLS ID #A4701465, Kenneth Cowles, REALTY SERVICES INC. Stellar MLS
- $185,0002 bd2 ba1.1k sqft4591 MOHICAN TRAIL #137, SARASOTA, FL 34233For SaleMLS ID #A4686959, Beverly St Hilaire, MICHAEL SAUNDERS & COMPANY. Stellar MLS
- $164,3002 bd2 ba1k sqft1435 57TH STREET W #1435, BRADENTON, FL 34209For SaleMLS ID #A4701251, Kathy Cahill, KELLER WILLIAMS ON THE WATER. Stellar MLS
- $159,0001 bd1 ba768 sqft3413 CLARK ROAD #114, SARASOTA, FL 34231For SaleMLS ID #A4702273, Maria Rocha, PLL, KELLER WILLIAMS ON THE WATER S. Stellar MLS
- $169,0002 bd2 ba1.1k sqft6505 STONE RIVER ROAD #103, BRADENTON, FL 34203For SaleMLS ID #A4682179, Sharon Viner, EXIT KING REALTY. Stellar MLS
- $163,0002 bd2 ba1k sqft6507 STONE RIVER ROAD #102, BRADENTON, FL 34203For SaleMLS ID #A4695657, Sharon Viner, EXIT KING REALTY. Stellar MLS
