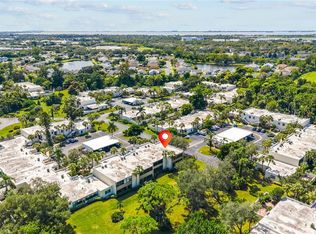
Welcome to 4103 41st St W, a charming townhome in the desirable Townhouses of Lakeside South community in Bradenton! This inviting residence offers a comfortable layout, low-maintenance Florida living with a beautiful water view right from your home, and a convenient location close to shopping, dining, entertainment, and area beaches. Step inside to a welcoming living space filled with natural light and designed for everyday comfort and entertaining. The home offers 2 bedroom 2 bath split floor plan and thoughtfully designed living spaces, providing plenty of room. Enjoy the Florida lifestyle from the private outdoor area, perfect for morning coffee, relaxing after a long day, or enjoying the beautiful Bradenton weather. Residents of Lakeside South also enjoy the benefits of a community setting with Community pool and clubhouse. Whether you're looking for a full-time residence, seasonal getaway, or investment opportunity, 4103 41st St W offers an excellent opportunity to enjoy the convenience and lifestyle of Florida living
For sale
$262,500
4103 41ST STREET W, BRADENTON, FL 34205
2beds
1,156sqft
Townhouse
Built in 1985
3,920 Square Feet Lot
$254,100 Zestimate®
$227/sqft
$165/mo HOA
What's special
Charming townhomeCommunity poolThoughtfully designed living spacesPrivate outdoor area
- 26 days
- 657
- 26
Likely to sell faster than
Zillow last checked:
Listing updated:
Listed by:
Jill Young 941-447-6389,
CENTURY 21 INTEGRA 941-792-2111
Source: Stellar MLS,MLS#: A4707851 Originating MLS: Sarasota - Manatee
Originating MLS: Sarasota - Manatee
Facts & features
Interior
Bedrooms & bathrooms
- Bedrooms: 2
- Bathrooms: 2
- Full bathrooms: 2
Rooms
- Room types: Florida Room, Great Room
Primary bedroom
- Features: Built-in Closet
- Level: First
- Area: 324 Square Feet
- Dimensions: 18x18
Kitchen
- Level: First
- Area: 100 Square Feet
- Dimensions: 10x10
Living room
- Level: First
- Area: 400 Square Feet
- Dimensions: 20x20
Heating
- Central
Cooling
- Central Air
Appliances
- Included: Dishwasher, Dryer, Electric Water Heater, Microwave, Range, Refrigerator, Washer
- Laundry: In Garage
Features
- Ceiling Fan(s), Eating Space In Kitchen, High Ceilings, Living Room/Dining Room Combo, Split Bedroom
- Flooring: Carpet
- Doors: Sliding Doors
- Has fireplace: No
Interior area
- Total structure area: 1,426
- Total interior livable area: 1,156 sqft
Video & virtual tour
Property
Parking
- Total spaces: 1
- Parking features: Garage - Attached
- Attached garage spaces: 1
Features
- Levels: One
- Stories: 1
- Exterior features: Private Entrance, Private Mailbox
- Pool features: Gunite, Heated, In Ground
- Has view: Yes
- View description: Water, Pond
- Has water view: Yes
- Water view: Water,Pond
Lot
- Size: 3,920 Square Feet
Details
- Parcel number: 5097304306
- Zoning: PDP
- Special conditions: None
Construction
Type & style
- Home type: Townhouse
- Property subtype: Townhouse
Materials
- Block
- Foundation: Slab
- Roof: Shingle
Condition
- Fixer
- New construction: No
- Year built: 1985
Utilities & green energy
- Sewer: Public Sewer
- Water: Public
- Utilities for property: Cable Available
Community & HOA
Community
- Features: Association Recreation - Owned, Buyer Approval Required, Clubhouse, Playground, Pool
- Pet fee: $0 monthly
- Subdivision: TOWNHOUSES OF LAKESIDE SOUTH
HOA
- Has HOA: Yes
- Services included: Common Area Taxes, Community Pool, Manager, Pool Maintenance, Recreational Facilities, Sewer, Trash, Water
- HOA fee: $165 monthly
- HOA name: Julie
Location
- Region: Bradenton
Financial & listing details
- Price per square foot: $227/sqft
- Tax assessed value: $235,344
- Annual tax amount: $4,332
- Date on market: 9/29/2026
- Cumulative days on market: 27 days
- Listing terms: Cash,Conventional,FHA,VA Loan
- Ownership: Fee Simple
- Total actual rent: 0
- Road surface type: Asphalt
Estimated market value
$254,100
$241,000 - $267,000
$1,810/mo
Price history
| Date | Event | Price |
|---|---|---|
| 9/30/2026 | Listed for sale | $262,500+1.4%$227/sqft |
Source:  Stellar MLS #A4707851 Report a problem Stellar MLS #A4707851 Report a problem | ||
| 11/22/2024 | Sold | $259,000-5.8%$224/sqft |
Source: Stellar MLS #A4618460 Report a problem | ||
| 11/1/2024 | Pending sale | $275,000$238/sqft |
Source: Stellar MLS #A4618460 Report a problem | ||
| 9/10/2024 | Price change | $275,000-3.5%$238/sqft |
Source: Stellar MLS #A4618460 Report a problem | ||
| 8/6/2024 | Listed for sale | $285,000+174%$247/sqft |
Source: Stellar MLS #A4618460 Report a problem | ||
| 12/4/2009 | Sold | $104,000-5.5%$90/sqft |
Source: Public Record Report a problem | ||
| 11/25/2009 | Listed for sale | $110,000$95/sqft |
Source: GARY L. LARISON REAL ESTATE #M5808083 Report a problem | ||
Public tax history
| Year | Property taxes | Tax assessment |
|---|---|---|
| 2025 | $4,332 +424% | $235,344 +172.9% |
| 2024 | $827 +3.7% | $86,236 +3% |
| 2023 | $797 +5% | $83,724 +3% |
| 2022 | $759 +2.6% | $81,285 +3% |
| 2021 | $740 +2.2% | $78,917 +1.4% |
| 2020 | $724 +3.7% | $77,827 +2.3% |
| 2019 | $698 | $76,077 +1.9% |
| 2018 | $698 +2% | $74,658 +2.1% |
| 2017 | $685 +4.1% | $73,122 +2.1% |
| 2016 | $657 | $71,618 +0.7% |
| 2015 | $657 | $71,120 +0.8% |
| 2014 | $657 -0.2% | $70,556 +1.5% |
| 2013 | $659 +65807% | $69,513 -5% |
| 2012 | $1 | $73,171 -10% |
| 2011 | $1 | $81,301 0% |
| 2010 | -- | $81,323 +28.8% |
| 2009 | -- | $63,156 +0.1% |
| 2008 | -- | $63,093 +3% |
| 2007 | -- | $61,255 +2.5% |
| 2006 | -- | $59,761 +3% |
| 2005 | -- | $58,020 +3% |
| 2004 | -- | $56,330 +1.9% |
| 2003 | -- | $55,280 +2.4% |
| 2002 | -- | $53,984 +1.6% |
| 2001 | -- | $53,134 +3% |
| 2000 | -- | $51,586 |
Find assessor info on the county website
Monthly payment
Est. payment
Payment breakdown
Explore the cost of this home by adjusting the details. Changes won't be saved.Climate risks
Neighborhood: 34205
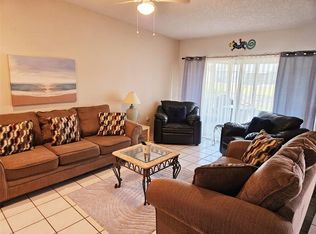
Similar homes
- $235,9002 bd2 ba1.1k sqft3980 IRONWOOD CIRCLE #206, BRADENTON, FL 34209For Sale
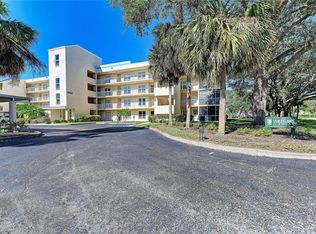
 MLS ID #A4641833, Ron Short, Jr, FINE PROPERTIES. Stellar MLS
 - $319,9003 bd2 ba1.3k sqft4006 W 37TH STREET COURT W, BRADENTON, FL 34205For Sale
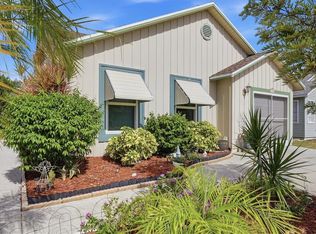 MLS ID #A4697867, Ruth Wood, WAGNER REALTY. Stellar MLS
 - $245,0003 bd2 ba1.5k sqft6101 34TH STREET W #22H, BRADENTON, FL 34210For Sale
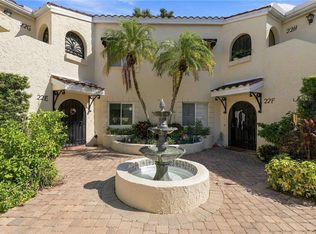 MLS ID #A4709985, Penny Walding, SARABAY REAL ESTATE INC. Stellar MLS
 - $215,0002 bd2 ba1.7k sqft521 LAKESIDE DRIVE, BRADENTON, FL 34210For Sale
 MLS ID #A4706257, Pam Bailey, COLDWELL BANKER REALTY. Stellar MLS
 - $250,0002 bd2 ba1.2k sqft1400 BARCARROTA BOULEVARD #201, BRADENTON, FL 34205For SaleMLS ID #A4689356, Geri Kenyon, THE KEYES COMPANY - SARASOTA. Stellar MLS
- $267,0002 bd2 ba1.1k sqft3303 CHICAGO AVENUE, BRADENTON, FL 34207For SaleMLS ID #A4686986, Jennifer Delbo, DALTON WADE INC. Stellar MLS
- $249,9002 bd2 ba1.4k sqft593 LAKESIDE DRIVE #593, BRADENTON, FL 34210For SaleMLS ID #TB8518661, Paula Thacker, RE/MAX BAYSIDE REALTY LLC. Stellar MLS
- $275,0003 bd2 ba1.5k sqft6101 34TH STREET W #11G, BRADENTON, FL 34210For SaleMLS ID #A4684403, Jennifer Delbo, DALTON WADE INC. Stellar MLS
- $255,0002 bd2 ba1.3k sqft6821 FAIRVIEW TERRACE #6821, BRADENTON, FL 34203For SaleMLS ID #A4698319, Nancy Fish-Mooney, FINE PROPERTIES. Stellar MLS
- $280,0002 bd2 ba1.6k sqft9417 KINGSTON DRIVE #9417, BRADENTON, FL 34210For SaleMLS ID #A4682266, Gail Tutewiler, ISLAND REAL ESTATE-ANNA MARIA. Stellar MLS
- $192,0002 bd2 ba1.7k sqft514 SPRING LAKES BOULEVARD, BRADENTON, FL 34210For SaleMLS ID #C7528369, Jesse DeMello, RE/MAX PALM REALTY. Stellar MLS
- $145,0003 bd2 ba1k sqft3403 36TH STREET W #109, BRADENTON, FL 34205For SaleMLS ID #A4704305, Kristy Gentile, RE/MAX ALLIANCE GROUP. Stellar MLS
- $249,9002 bd2 ba1.3k sqft6611 STONE RIVER ROAD #102, BRADENTON, FL 34203For SaleMLS ID #A4686117, Christine Claxton, EXP REALTY LLC. Stellar MLS
- $289,0002 bd2 ba1.2k sqft318 108TH STREET W #106, BRADENTON, FL 34209For SaleMLS ID #TB8438419, Brandon Rimes, KELLER WILLIAMS REALTY- PALM HARBOR. Stellar MLS
- $230,0002 bd3 ba1k sqft5052 MISTY CANAL PL, BRADENTON, FL 34203For SaleMLS ID #A4703887, Jeffrey Bray, PLLC, LPT REALTY, LLC. Stellar MLS
- $305,0002 bd2 ba1k sqft821 AUDUBON DRIVE #821, BRADENTON, FL 34209For SaleMLS ID #A4703824, Jomarie Alicea, PREFERRED SHORE LLC. Stellar MLS
- $275,0002 bd2 ba1.4k sqft7126 CEDAR HOLLOW CIRCLE, BRADENTON, FL 34203For SaleMLS ID #A4701717, Kimberly Dowling, EXP REALTY LLC. Stellar MLS
- $185,0002 bd2 ba1.2k sqft5400 34TH STREET W #B16, BRADENTON, FL 34210For SaleMLS ID #A4702437, David Jennings, COLDWELL BANKER REALTY. Stellar MLS
- $239,0002 bd2 ba1.3k sqft4206 CADDIE DRIVE E #201, BRADENTON, FL 34203For SaleMLS ID #A4688418, Samantha Campbell, BETTER HOMES AND GARDENS REAL ESTATE ATCHLEY PROPE. Stellar MLS
- $369,9003 bd2 ba1.6k sqft220 LAKEWOOD DRIVE #220, BRADENTON, FL 34210For SaleMLS ID #A4708302, Susan Hollywood, COLDWELL BANKER REALTY. Stellar MLS
