Looking for easy, low-maintenance Florida living just minutes from shopping, dining, and the Gulf beaches? Welcome to Cortez Villas, a desirable 55+ community offering a convenient Bradenton location and plenty of amenities to enjoy. This well-maintained villa features 3 bedrooms or 2 bedrooms plus a flexible bonus room that can easily serve as a home office, den, or guest space. The open great room feels spacious and inviting with its vaulted ceiling and abundant natural light that opens to a paver patio—perfect for relaxing outdoors or firing up the grill. The kitchen offers an eat-in dining area that opens up to the screened Florida room. The generously sized primary suite includes ample closet space and a renovated bath with walk-in shower, while a second full bath is conveniently located near the guest bedroom. The monthly fee includes water, sewer, trash, cable, internet, lawn care, exterior building maintenance, and access to the community clubhouse, pool, and shuffleboard courts. With restaurants, grocery stores, medical facilities, entertainment, and everyday conveniences nearby—and downtown Bradenton and Anna Maria Island just minutes away—you’ll have everything you need close to home. Whether you’re ready to enjoy the community amenities, spend your days at the beach, or simply relax on your own patio, this affordable villa makes Florida living easy!
For sale
$152,000
3403 36TH STREET W #109, BRADENTON, FL 34205
3beds
1,050sqft
Condominium
Built in 1979
-- sqft lot
$-- Zestimate®
$145/sqft
$491/mo HOA
What's special
Abundant natural lightScreened florida roomPaver patioGenerously sized primary suiteOpen great roomWell-maintained villaEat-in dining area
- 20 hours
- 124
- 4
Zillow last checked:
Listing updated:
Listed by:
Kristy Gentile 941-720-6699,
RE/MAX ALLIANCE GROUP 941-954-5454
Source: Stellar MLS,MLS#: A4704305 Originating MLS: Sarasota - Manatee
Originating MLS: Sarasota - Manatee
Facts & features
Interior
Bedrooms & bathrooms
- Bedrooms: 3
- Bathrooms: 2
- Full bathrooms: 2
Rooms
- Room types: Den/Library/Office, Florida Room, Utility Room, Storage Rooms
Primary bedroom
- Features: En Suite Bathroom, Walk-In Closet(s)
- Level: First
- Area: 144 Square Feet
- Dimensions: 12x12
Bedroom 2
- Features: Built-in Closet
- Level: First
- Area: 96 Square Feet
- Dimensions: 8x12
Bedroom 3
- Features: Built-in Closet
- Level: First
- Area: 80 Square Feet
- Dimensions: 8x10
Kitchen
- Features: Ceiling Fan(s)
- Level: First
- Area: 182 Square Feet
- Dimensions: 13x14
Living room
- Level: First
- Area: 234 Square Feet
- Dimensions: 13x18
Heating
- Central
Cooling
- Central Air
Appliances
- Included: Dishwasher, Disposal, Dryer, Electric Water Heater, Microwave, Range, Refrigerator, Washer
- Laundry: In Kitchen, Inside, Laundry Closet
Features
- Ceiling Fan(s), Eating Space In Kitchen, Open Floorplan, Thermostat, Vaulted Ceiling(s), Walk-In Closet(s)
- Flooring: Carpet, Laminate, Tile
- Has fireplace: No
Interior area
- Total structure area: 1,146
- Total interior livable area: 1,050 sqft
Video & virtual tour
Property
Features
- Levels: One
- Stories: 1
- Patio & porch: Enclosed
- Exterior features: Courtyard
- Has view: Yes
- View description: City
Lot
- Features: City Lot, Level
- Residential vegetation: Mature Landscaping
Details
- Parcel number: 5080111502
- Zoning: RESI
- Special conditions: Probate Listing
Construction
Type & style
- Home type: Condo
- Architectural style: Florida,Patio,Ranch
- Property subtype: Condominium
- Attached to another structure: Yes
Materials
- Stucco
- Foundation: Slab
- Roof: Shingle
Condition
- Completed
- New construction: No
- Year built: 1979
Utilities & green energy
- Sewer: Public Sewer
- Water: Public
- Utilities for property: BB/HS Internet Available, Cable Available, Electricity Connected, Public, Sewer Connected, Water Connected
Community & HOA
Community
- Features: Association Recreation - Owned, Buyer Approval Required, Clubhouse, Deed Restrictions, Pool
- Pet fee: $0 monthly
- Senior community: Yes
- Subdivision: CORTEZ VILLAS CONDOMINIUM 10
HOA
- Has HOA: Yes
- Amenities included: Clubhouse, Pool, Recreation Facilities, Shuffleboard Court
- Services included: Cable TV, Common Area Taxes, Community Pool, Reserve Fund, Internet, Maintenance Structure, Maintenance Grounds, Manager, Pest Control, Pool Maintenance, Sewer, Trash, Water
- HOA fee: $491 monthly
- HOA name: Gulf Coast Assoc Mgmt/Molly Treworgy
- HOA phone: 941-524-5578
- Second HOA name: Cortez Villas Property Association (CVPA)
Location
- Region: Bradenton
Financial & listing details
- Price per square foot: $145/sqft
- Annual tax amount: $512
- Date on market: 8/28/2026
- Listing terms: Cash,Conventional
- Ownership: Condominium
- Total actual rent: 0
- Electric utility on property: Yes
- Road surface type: Paved
Estimated market value
Not available
Estimated sales range
Not available
Not available
Price history
| Date | Event | Price |
|---|---|---|
| 8/28/2026 | Listed for sale | $152,000-6.2%$145/sqft |
Source:  Stellar MLS #A4704305 Report a problem Stellar MLS #A4704305 Report a problem | ||
| 12/3/2025 | Listing removed | $162,000$154/sqft |
Source: Stellar MLS #A4639777 Report a problem | ||
| 10/20/2025 | Price change | $162,000-9.9%$154/sqft |
Source: Stellar MLS #A4639777 Report a problem | ||
| 8/11/2025 | Price change | $179,900-5.3%$171/sqft |
Source: Stellar MLS #A4639777 Report a problem | ||
| 5/29/2025 | Price change | $189,900-5%$181/sqft |
Source: Stellar MLS #A4639777 Report a problem | ||
| 4/18/2025 | Price change | $199,900-7%$190/sqft |
Source: Stellar MLS #A4639777 Report a problem | ||
| 2/27/2025 | Listed for sale | $215,000$205/sqft |
Source: Stellar MLS #A4639777 Report a problem | ||
Public tax history
Tax history is unavailable.
Monthly payment
Est. payment
Payment breakdown
Explore the cost of this home by adjusting the details. Changes won't be saved.Climate risks
Neighborhood: 34205
Nearby schools
Schools provided by the listing agent
- Elementary: Robert H. Prine Elementary
- Middle: W.D. Sugg Middle
- High: Bayshore High
Source: Stellar MLS. This data may not be complete. We recommend contacting the local school district to confirm school assignments for this home.

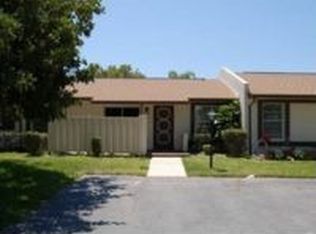

Similar homes
- $158,0002 bd2 ba1.1k sqft3344 LAKE BAYSHORE DRIVE #P205, BRADENTON, FL 34205For Sale
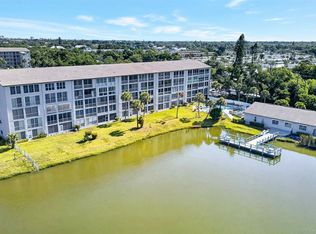
 MLS ID #A4692772, Jenny Owens, MARCUS & COMPANY REALTY. Stellar MLS
 - $134,9992 bd2 ba912 sqft3884 59TH AVENUE W #4198, BRADENTON, FL 34210For Sale
 MLS ID #A4703436, Richard Souksengphet, REAL BROKER, LLC. Stellar MLS
 - $149,0003 bd2 ba1.2k sqft6320 7TH AVENUE W, BRADENTON, FL 34209For Sale
 MLS ID #A4682934, Kerre Allman, MARCUS & COMPANY REALTY. Stellar MLS
 - $169,0002 bd2 ba1k sqft3620 IRONWOOD CIRCLE #302O, BRADENTON, FL 34209For Sale
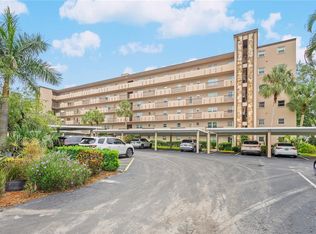 MLS ID #A4701222, Gregory Zies, LLC, RE/MAX ALLIANCE GROUP. Stellar MLS
 - $149,9002 bd2 ba940 sqft2901 26TH STREET W #303, BRADENTON, FL 34205For SaleMLS ID #A4689214, Louise Hollander, MICHAEL SAUNDERS & COMPANY. Stellar MLS
- $169,9002 bd2 ba924 sqft305 30TH AVENUE W #A208, BRADENTON, FL 34205For SaleMLS ID #TB8487085, Angel Cookie Hill, COLDWELL BANKER REALTY. Stellar MLS
- $160,0002 bd2 ba1.2k sqft5400 34TH STREET W #I9, BRADENTON, FL 34210For SaleMLS ID #A4691053, Brenda Moore, WAGNER REALTY. Stellar MLS
- $139,9002 bd2 ba840 sqft4460 IRONWOOD CIRCLE #102A, BRADENTON, FL 34209For SaleMLS ID #A4690655, Brian Best, EXIT KING REALTY. Stellar MLS
- $130,0002 bd1 ba960 sqft3710 LAKE BAYSHORE DRIVE #k416, BRADENTON, FL 34205For SaleMLS ID #W7883123, Rachel Magrini, ROBERT SLACK LLC. Stellar MLS
- $115,0002 bd2 ba1.1k sqft4143 HERON WAY #207 BLDG E, BRADENTON, FL 34205For SaleMLS ID #A4684608, Tara Bolesta, PALM OASIS REALTY AND MGMT INC. Stellar MLS
- $125,0002 bd2 ba1k sqft4608 PARK ACRES DRIVE, BRADENTON, FL 34207For SaleMLS ID #A4702654, James Hirschman, SARASOTA LAND AND HOMES LLC. Stellar MLS
- $144,9002 bd2 ba936 sqft6033 34TH STREET W #145, BRADENTON, FL 34210For SaleMLS ID #TB8499332, Stacy Allen, KELLER WILLIAMS ST PETE REALTY. Stellar MLS
- $162,0001 bd2 ba998 sqft3980 IRONWOOD CIRCLE #404, BRADENTON, FL 34209For SaleMLS ID #A4682675, Leann Magnabosco, HOMESMART. Stellar MLS
- $160,0002 bd1 ba1k sqft4802 51ST STREET W #903, BRADENTON, FL 34210For SaleMLS ID #TB8513263, Youline Silgnena, COLDWELL BANKER REALTY. Stellar MLS
- $162,5002 bd2 ba948 sqft6033 34TH STREET W #80, BRADENTON, FL 34210For SaleMLS ID #A4692036, Monica DeSomma, PREFERRED SHORE LLC. Stellar MLS
- $163,0002 bd2 ba936 sqft6033 34TH STREET W #136, BRADENTON, FL 34210For SaleMLS ID #C7525435, Joseph Ciarla, ANYTIME REALTY LLC. Stellar MLS
- $129,9002 bd2 ba1k sqft6146 7TH AVENUE W #6146, BRADENTON, FL 34209For SaleMLS ID #A4694004, Gerald Cercone, COLDWELL BANKER REALTY. Stellar MLS
- $139,0002 bd2 ba912 sqft3718 59TH AVE W #3718, BRADENTON, FL 34210For SaleMLS ID #A4646656, Julie Oliszewski, WAGNER REALTY. Stellar MLS
- $105,0002 bd2 ba1.1k sqft4015 LAKE BAYSHORE DRIVE #108, BRADENTON, FL 34205For SaleMLS ID #A4651331, Martha Robel, DUNCAN REAL ESTATE, INC.. Stellar MLS
- $130,0002 bd2 ba918 sqft676 PARK CIRCLE, BRADENTON, FL 34207For SaleMLS ID #A4692525, David Perkowski, PREFERRED SHORE LLC. Stellar MLS
