Enjoy easy, low maintenance living in this move-in ready 2-bedroom, 2-bath condo located in the heart of Bradenton. This desirable unit is situated in a recently updated community featuring freshly repainted exteriors, refreshed interior hallways, and updated lobby and common spaces, along with new flooring and carpeting throughout the shared areas. There is an olympic size heated pool, clubhouse and indoor sauna's. Inside, the open layout offers plenty of natural light and features an upgraded kitchen, updated flooring, renovated bathrooms, and all appliances included. The space is comfortable, stylish and easy to maintain-ideal for full-time living or a seasonal retreat. The low maintenance fee includes TV, Internet, Water, Sewer garbage, exterior maintenance, POOL maintenance, exterior insurance and reserves. All you need to pay is electric and with new High impact windows in each bedroom and on demand hot water the cost is low. Make your appointment to see this lovely turnkey furnished unit today.
For sale
Price cut: $5K (5/22)
$149,900
2901 26TH STREET W #303, BRADENTON, FL 34205
2beds
940sqft
:
Get pre-qualified$1,584/mo
Condominium
Built in 1975
-- sqft lot
$-- Zestimate®
$159/sqft
$550/mo HOA
What's special
Renovated bathroomsRefreshed interior hallwaysLovely turnkey furnished unitOpen layoutFreshly repainted exteriorsPlenty of natural lightOn demand hot water
- 108 days |
- 70 |
- 2 |
Zillow last checked:
Listing updated:
Listed by:
Louise Hollander 941-224-4483,
MICHAEL SAUNDERS & COMPANY 941-748-6300
Source: Stellar MLS,MLS#: A4689214 Originating MLS: Sarasota - Manatee
Originating MLS: Sarasota - Manatee
Facts & features
Interior
Bedrooms & bathrooms
- Bedrooms: 2
- Bathrooms: 2
- Full bathrooms: 2
Rooms
- Room types: Florida Room
Primary bedroom
- Features: Ceiling Fan(s), Built-in Closet
- Level: First
- Area: 180 Square Feet
- Dimensions: 12x15
Bedroom 2
- Features: Ceiling Fan(s), Built-in Closet
- Level: First
- Area: 130 Square Feet
- Dimensions: 10x13
Kitchen
- Level: First
- Area: 80 Square Feet
- Dimensions: 8x10
Living room
- Features: Ceiling Fan(s)
- Level: First
- Area: 320 Square Feet
- Dimensions: 16x20
Heating
- Electric
Cooling
- Central Air
Appliances
- Included: Dishwasher, Exhaust Fan, Microwave, Range, Range Hood, Refrigerator, Tankless Water Heater
- Laundry: Common Area, Corridor Access, Inside, Same Floor As Condo Unit
Features
- Ceiling Fan(s), Solid Wood Cabinets, Split Bedroom, Stone Counters
- Flooring: Laminate, Tile
- Doors: Outdoor Grill, Outdoor Shower, Sliding Doors
- Windows: Window Treatments
- Has fireplace: No
Interior area
- Total structure area: 1,016
- Total interior livable area: 940 sqft
Video & virtual tour
Property
Parking
- Parking features: Assigned, Guest
Features
- Levels: One
- Stories: 1
- Patio & porch: Porch, Screened
- Exterior features: Outdoor Grill, Outdoor Shower
- Has view: Yes
- View description: City
Lot
- Features: In County, Landscaped, Near Public Transit
Details
- Parcel number: 4956601506
- Zoning: PDP
- Special conditions: None
Construction
Type & style
- Home type: Condo
- Property subtype: Condominium
Materials
- Block, Stucco
- Foundation: Slab
- Roof: Built-Up
Condition
- New construction: No
- Year built: 1975
Utilities & green energy
- Sewer: Public Sewer
- Water: Public
- Utilities for property: BB/HS Internet Available, Cable Connected, Electricity Connected, Fiber Optics, Public, Sewer Connected, Street Lights, Water Connected
Community & HOA
Community
- Features: Association Recreation - Owned, Buyer Approval Required, Community Mailbox, Deed Restrictions, Pool
- Security: Closed Circuit Camera(s), Fire Alarm, Fire Sprinkler System, Key Card Entry, Smoke Detector(s)
- Pet fee: $0 monthly
- Subdivision: RAINTREE
HOA
- Has HOA: No
- Amenities included: Cable TV, Clubhouse, Elevator(s), Laundry, Maintenance, Pool, Sauna, Vehicle Restrictions
- Services included: Cable TV, Common Area Taxes, Community Pool, Reserve Fund, Fidelity Bond, Insurance, Internet, Maintenance Structure, Maintenance Grounds, Maintenance Repairs, Pest Control, Pool Maintenance, Sewer, Trash, Water
- HOA fee: $550 monthly
- HOA name: Connie Hintze
- HOA phone: 941-755-5090
Location
- Region: Bradenton
Financial & listing details
- Price per square foot: $159/sqft
- Tax assessed value: $124,950
- Annual tax amount: $2,300
- Date on market: 4/13/2026
- Cumulative days on market: 109 days
- Listing terms: Cash,Conventional
- Ownership: Fee Simple
- Total actual rent: 0
- Electric utility on property: Yes
- Road surface type: Asphalt
Estimated market value
Not available
Estimated sales range
Not available
Not available
Price history
| Date | Event | Price |
|---|---|---|
| 5/22/2026 | Price change | $149,900-3.2%$159/sqft |
Source:  Stellar MLS #A4689214 Report a problem Stellar MLS #A4689214 Report a problem | ||
| 4/13/2026 | Listed for sale | $154,900+23.9%$165/sqft |
Source: Stellar MLS #A4689214 Report a problem | ||
| 6/23/2020 | Sold | $125,000$133/sqft |
Source: Public Record Report a problem | ||
| 5/16/2020 | Pending sale | $125,000$133/sqft |
Source: COLDWELL BANKER REALTY #A4466323 Report a problem | ||
| 5/5/2020 | Price change | $125,000+2.5%$133/sqft |
Source: Coldwell Banker Realty - Manatee #A4466323 Report a problem | ||
| 5/1/2020 | Price change | $122,000+8.9%$130/sqft |
Source: Owner Report a problem | ||
| 4/29/2020 | Listed for sale | $112,000-10.4%$119/sqft |
Source: Owner Report a problem | ||
| 3/21/2019 | Listing removed | $1,350$1/sqft |
Source: WAGNER REALTY #A4425267 Report a problem | ||
| 1/25/2019 | Listed for rent | $1,350$1/sqft |
Source: WAGNER REALTY #A4425267 Report a problem | ||
| 5/15/2018 | Listing removed | $125,000$133/sqft |
Source: Owner Report a problem | ||
| 3/14/2018 | Listed for sale | $125,000+145.1%$133/sqft |
Source: Owner Report a problem | ||
| 3/10/2017 | Sold | $51,000$54/sqft |
Source: Public Record Report a problem | ||
Public tax history
| Year | Property taxes | Tax assessment |
|---|---|---|
| 2025 | $2,300 -8.3% | $124,950 -8% |
| 2024 | $2,509 -1.7% | $135,762 +10% |
| 2023 | $2,552 +11.1% | $123,420 +10% |
| 2022 | $2,296 +14.6% | $112,200 +10% |
| 2021 | $2,004 +23.6% | $102,000 +24.4% |
| 2020 | $1,621 +159.2% | $82,000 +21% |
| 2019 | $625 0% | $67,764 +1.9% |
| 2018 | $625 +0.1% | $66,500 +29.1% |
| 2017 | $625 -4.8% | $51,500 +32.1% |
| 2016 | $656 | $39,000 |
| 2015 | $656 | $39,000 +20.2% |
| 2014 | $656 +8% | $32,446 +9.2% |
| 2013 | $608 +60662% | $29,710 -8% |
| 2012 | $1 | $32,293 -8% |
| 2011 | $1 | $35,101 -25% |
| 2010 | -- | $46,783 -16% |
| 2009 | $1,076 -27.8% | $55,694 -30% |
| 2008 | $1,491 +262.6% | $79,563 +70% |
| 2007 | $411 -3.5% | $46,815 +2.5% |
| 2006 | $426 +4.2% | $45,673 +3% |
| 2005 | $409 +5.9% | $44,343 +3% |
| 2004 | $386 +5.3% | $43,051 +1.9% |
| 2003 | $367 +5.7% | $42,248 +2.4% |
| 2002 | $347 +7.2% | $41,258 +1.6% |
| 2001 | $324 +6.4% | $40,608 +3% |
| 2000 | $304 | $39,425 |
Find assessor info on the county website
Monthly payment
Est. payment
Payment breakdown
Explore the cost of this home by adjusting the details. Changes won't be saved.Climate risks
Neighborhood: South Bradenton
Nearby schools
GreatSchools rating
- 3/10Robert H. Prine Elementary SchoolGrades: PK-5Distance: 0.6 mi
- 2/10W. D. Sugg Middle SchoolGrades: 6-8Distance: 2 mi
- 3/10Southeast High SchoolGrades: 8-12Distance: 2.3 mi
Schools provided by the listing agent
- Elementary: Robert H. Prine Elementary
- Middle: W.D. Sugg Middle
- High: Southeast High
Source: Stellar MLS. This data may not be complete. We recommend contacting the local school district to confirm school assignments for this home.
- $121,3002 bd2 ba940 sqft2901 26th St W APT 208, Bradenton, FL 34205Sold

- $170,0002 bd2 ba940 sqft2901 26th St W APT 317, Bradenton, FL 34205Sold
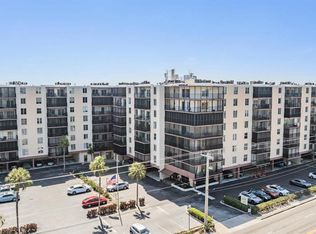
- $94,0002 bd2 ba940 sqft2901 26th St W APT 505, Bradenton, FL 34205Sold

- $179,0002 bd2 ba920 sqft2901 26th St W APT 509, Bradenton, FL 34205For Sale

- $219,9002 bd2 ba940 sqft2901 26th St W APT 510, Bradenton, FL 34205Sold
- $135,0002 bd2 ba940 sqft2901 26th St W APT 606, Bradenton, FL 34205For Sale
- $110,0002 bd2 ba940 sqft2901 26th St W APT 703, Bradenton, FL 34205Sold
- $1,4002 bd2 ba940 sqft2901 26th St W APT 807, Bradenton, FL 34205For Rent
A local agent can set up tours, give advice and negotiate with sellers.
A local lender can help you make sure your offer is ready when you are.
Similar homes
- $139,9002 bd2 ba1.1k sqft3983 LAKE BAYSHORE DRIVE #F-508, BRADENTON, FL 34205For Sale
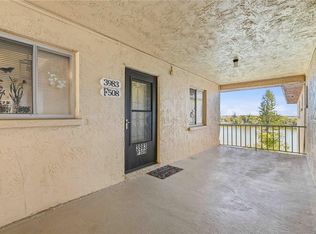
 MLS ID #A4682460, Steven Nicholson, WAGNER REALTY. Stellar MLS
 - $164,9002 bd2 ba1.1k sqft3585 LAKE BAYSHORE DRIVE #J-301, BRADENTON, FL 34205For Sale
 MLS ID #A4674487, Linda Quintero, RE/MAX ALLIANCE GROUP. Stellar MLS
 - $139,9002 bd2 ba1k sqft505 30TH AVENUE W #E303, BRADENTON, FL 34205For Sale
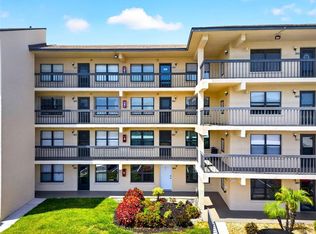 MLS ID #A4692620, Joanna Lupa, INNOVATE REAL ESTATE. Stellar MLS
 - $134,9992 bd2 ba1k sqft4186 HERON WAY #B-219, BRADENTON, FL 34205For Sale
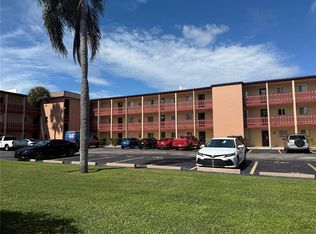 MLS ID #A4648110, Alejandrina Lopez, LA ROSA REALTY LLC. Stellar MLS
 - $135,0002 bd1 ba960 sqft3710 LAKE BAYSHORE DRIVE #k416, BRADENTON, FL 34205For SaleMLS ID #W7883123, Rachel Magrini, ROBERT SLACK LLC. Stellar MLS
- $121,0002 bd2 ba1.1k sqft3500 LAKE BAYSHORE DRIVE #K 101, BRADENTON, FL 34205For SaleMLS ID #TB8512716, Bridget McLennon, CENTURY 21 EDGE. Stellar MLS
- $149,9002 bd2 ba1k sqft3880 IRONWOOD LANE #508E, BRADENTON, FL 34209For SaleMLS ID #A4690975, Carol Codella, WAGNER REALTY. Stellar MLS
- $149,9501 bd2 ba924 sqft625 30TH AVENUE W #G408, BRADENTON, FL 34205For SaleMLS ID #A4688153, Socha Goyette, PLLC, NEXTHOME EXCELLENCE. Stellar MLS
- $135,0002 bd2 ba940 sqft2901 26TH STREET W #606, BRADENTON, FL 34205For SaleMLS ID #A4678843, Jason Gamboni, PREMIERE PLUS REALTY COMPANY. Stellar MLS
- $169,9002 bd2 ba924 sqft305 30TH AVENUE W #A208, BRADENTON, FL 34205For SaleMLS ID #TB8487085, Angel Cookie Hill, COLDWELL BANKER REALTY. Stellar MLS
- $179,0002 bd2 ba920 sqft2901 26TH STREET W #509, BRADENTON, FL 34205For SaleMLS ID #A4682318, Brooke Mailloux, THE KEYES COMPANY - SARASOTA. Stellar MLS
- $151,5002 bd2 ba936 sqft6033 34TH STREET W #145, BRADENTON, FL 34210For SaleMLS ID #TB8499332, Stacy Allen, KELLER WILLIAMS ST PETE REALTY. Stellar MLS
- $139,9002 bd2 ba840 sqft4460 IRONWOOD CIRCLE #102A, BRADENTON, FL 34209For SaleMLS ID #A4690655, Brian Best, EXIT KING REALTY. Stellar MLS
- $148,0002 bd2 ba1.1k sqft4119 61ST AVENUE TERRACE W #102, BRADENTON, FL 34210For SaleMLS ID #A4683812, Kenia Rivas, PREFERRED SHORE LLC. Stellar MLS
- $115,0002 bd2 ba1.1k sqft4015 LAKE BAYSHORE DRIVE #108, BRADENTON, FL 34205For SaleMLS ID #A4651331, Martha Robel, DUNCAN REAL ESTATE, INC.. Stellar MLS
- $129,9002 bd2 ba1k sqft6146 7TH AVENUE W #6146, BRADENTON, FL 34209For SaleMLS ID #A4694004, Gerald Cercone, COLDWELL BANKER REALTY. Stellar MLS
- $128,0002 bd2 ba1k sqft4040 IRONWOOD CIRCLE #102F, BRADENTON, FL 34209For SaleMLS ID #A4700726, Anita Jones, MICHAEL SAUNDERS & COMPANY. Stellar MLS
- $174,9002 bd2 ba1.1k sqft3640 IRONWOOD CIRCLE #503N, BRADENTON, FL 34209For SaleMLS ID #TB8526275, Kimberly Cullen, COLDWELL BANKER REALTY. Stellar MLS
- $162,5002 bd2 ba948 sqft6033 34TH STREET W #80, BRADENTON, FL 34210For SaleMLS ID #A4692036, Monica DeSomma, PREFERRED SHORE LLC. Stellar MLS
- $159,9003 bd2 ba1.2k sqft6108 7TH AVENUE W #6108, BRADENTON, FL 34209For SaleMLS ID #A4666151, Erin Doran-Reid, PREFERRED SHORE LLC. Stellar MLS
