Short Sale. Opportunity to own a 2-bedroom, 2-bath home with a private screened pool in the Spring Oaks subdivision of Sarasota. Offering approximately 928 square feet of living space with a one-car garage, this single-story home features an open floor plan with vaulted ceilings, a living/dining combination, and a kitchen with solid surface countertops. The property includes a fenced yard and a screened pool area, providing potential for outdoor enjoyment once any needed updates are completed. Based on available information, the home may require repairs and/or cosmetic updates, and buyers are encouraged to conduct their own inspections to determine condition. Located in Flood Zone X with no HOA, the property offers flexibility for both owner-occupants and investors, with convenient access to shopping, dining, and major roadways throughout Sarasota. Buyers should verify all information. Agents: Please review all private remarks prior to scheduling a showing.
For sale
Price cut: $10K (7/21)
$275,000
2332 SEWARD DRIVE, SARASOTA, FL 34234
2beds
928sqft
:
Get pre-qualified$1,749/mo
Single Family Residence
Built in 1985
7,500 Square Feet Lot
$266,400 Zestimate®
$296/sqft
$-- HOA
What's special
Screened pool areaPrivate screened poolFenced yardOne-car garageOpen floor planVaulted ceilings
- 82 days |
- 3,004 |
- 226 |
Likely to sell faster than
Zillow last checked:
Listing updated:
Listed by:
Jonathon, PA McLeod 239-357-8938,
KELLER WILLIAMS ELITE REALTY 239-949-8338
Source: Stellar MLS,MLS#: O6397683 Originating MLS: Orlando Regional
Originating MLS: Orlando Regional
Facts & features
Interior
Bedrooms & bathrooms
- Bedrooms: 2
- Bathrooms: 2
- Full bathrooms: 2
Primary bedroom
- Features: Built-in Closet
- Level: First
- Area: 144 Square Feet
- Dimensions: 12x12
Bedroom 2
- Features: Ceiling Fan(s), Built-in Closet
- Level: First
- Area: 108 Square Feet
- Dimensions: 12x9
Primary bathroom
- Features: Single Vanity
- Level: First
- Area: 30 Square Feet
- Dimensions: 6x5
Bathroom 2
- Features: Tub With Shower
- Level: First
Dining room
- Level: First
- Area: 81 Square Feet
- Dimensions: 9x9
Kitchen
- Features: Granite Counters
- Level: First
- Area: 63 Square Feet
- Dimensions: 9x7
Living room
- Features: Ceiling Fan(s)
- Level: First
- Area: 208 Square Feet
- Dimensions: 16x13
Heating
- Central, Electric
Cooling
- Central Air
Appliances
- Included: Dishwasher, Disposal, Electric Water Heater, Microwave, Range, Refrigerator
- Laundry: In Garage
Features
- Ceiling Fan(s), High Ceilings, Living Room/Dining Room Combo, Open Floorplan, Primary Bedroom Main Floor, Thermostat, Vaulted Ceiling(s), Walk-In Closet(s)
- Flooring: Carpet, Ceramic Tile
- Doors: Sliding Doors
- Has fireplace: Yes
- Fireplace features: Family Room
Interior area
- Total structure area: 1,272
- Total interior livable area: 928 sqft
Video & virtual tour
Property
Parking
- Total spaces: 1
- Parking features: Driveway
- Attached garage spaces: 1
- Has uncovered spaces: Yes
Features
- Levels: One
- Stories: 1
- Patio & porch: Patio, Screened
- Has private pool: Yes
- Pool features: Fiberglass, In Ground, Screen Enclosure
- Fencing: Fenced
- Has view: Yes
- View description: Pool, Trees/Woods
Lot
- Size: 7,500 Square Feet
- Dimensions: 75 x 100
- Residential vegetation: Trees/Landscaped
Details
- Parcel number: 0027060081
- Zoning: RSF3
- Special conditions: Short Sale
Construction
Type & style
- Home type: SingleFamily
- Architectural style: Ranch
- Property subtype: Single Family Residence
Materials
- Block, Stucco
- Foundation: Slab
- Roof: Shingle
Condition
- New construction: No
- Year built: 1985
Utilities & green energy
- Sewer: Public Sewer
- Water: Public
- Utilities for property: BB/HS Internet Available, Cable Available, Electricity Connected, Phone Available, Public, Sewer Available, Water Available
Community & HOA
Community
- Pet fee: $0 monthly
- Subdivision: SPRING OAKS
HOA
- Has HOA: No
Location
- Region: Sarasota
Financial & listing details
- Price per square foot: $296/sqft
- Tax assessed value: $256,000
- Annual tax amount: $2,903
- Date on market: 5/14/2026
- Cumulative days on market: 133 days
- Listing terms: Cash,Conventional,FHA,VA Loan
- Ownership: Fee Simple
- Total actual rent: 0
- Electric utility on property: Yes
- Road surface type: Asphalt
Estimated market value
$266,400
$253,000 - $280,000
$2,193/mo
Price history
| Date | Event | Price |
|---|---|---|
| 7/21/2026 | Price change | $275,000-3.5%$296/sqft |
Source:  Stellar MLS #O6397683 Report a problem Stellar MLS #O6397683 Report a problem | ||
| 6/26/2026 | Price change | $285,000-5%$307/sqft |
Source: Stellar MLS #O6397683 Report a problem | ||
| 6/9/2026 | Price change | $300,000-7.7%$323/sqft |
Source: Stellar MLS #O6397683 Report a problem | ||
| 5/14/2026 | Listed for sale | $325,000-5.8%$350/sqft |
Source: Stellar MLS #O6397683 Report a problem | ||
| 4/23/2026 | Listing removed | $345,000$372/sqft |
Source: Stellar MLS #D6146339 Report a problem | ||
| 4/23/2026 | Pending sale | $345,000$372/sqft |
Source: Stellar MLS #D6146339 Report a problem | ||
| 4/3/2026 | Price change | $345,000-1.4%$372/sqft |
Source: Stellar MLS #D6146339 Report a problem | ||
| 3/3/2026 | Listed for sale | $350,000+6.1%$377/sqft |
Source: Stellar MLS #D6146339 Report a problem | ||
| 9/25/2025 | Listing removed | $329,900$355/sqft |
Source: Stellar MLS #TB8356080 Report a problem | ||
| 8/27/2025 | Price change | $329,900-0.9%$355/sqft |
Source: Stellar MLS #TB8356080 Report a problem | ||
| 6/12/2025 | Price change | $333,000-2%$359/sqft |
Source: Stellar MLS #TB8356080 Report a problem | ||
| 5/26/2025 | Pending sale | $339,900$366/sqft |
Source: Stellar MLS #TB8356080 Report a problem | ||
| 5/7/2025 | Price change | $339,900-2.9%$366/sqft |
Source: Stellar MLS #TB8356080 Report a problem | ||
| 5/6/2025 | Listed for sale | $349,999$377/sqft |
Source: Stellar MLS #TB8356080 Report a problem | ||
| 4/22/2025 | Pending sale | $349,999$377/sqft |
Source: Stellar MLS #TB8356080 Report a problem | ||
| 4/8/2025 | Price change | $349,999-1.4%$377/sqft |
Source: Stellar MLS #TB8356080 Report a problem | ||
| 3/17/2025 | Listed for sale | $354,999+10.9%$383/sqft |
Source: Stellar MLS #TB8356080 Report a problem | ||
| 11/7/2022 | Sold | $320,000-1.5%$345/sqft |
Source: Public Record Report a problem | ||
| 9/14/2022 | Pending sale | $325,000$350/sqft |
Source: Owner Report a problem | ||
| 7/7/2022 | Listed for sale | $325,000+363%$350/sqft |
Source: Owner Report a problem | ||
| 8/19/2014 | Sold | $70,200-56.6%$76/sqft |
Source: Public Record Report a problem | ||
| 10/19/2007 | Sold | $161,900+99.9%$174/sqft |
Source: Public Record Report a problem | ||
| 11/1/1999 | Sold | $81,000$87/sqft |
Source: Public Record Report a problem | ||
Public tax history
| Year | Property taxes | Tax assessment |
|---|---|---|
| 2025 | $2,904 +4% | $243,982 +2.9% |
| 2024 | $2,793 +4.3% | $237,106 +3% |
| 2023 | $2,678 -6.5% | $230,200 +34.7% |
| 2022 | $2,865 +24.8% | $170,852 +10% |
| 2021 | $2,296 +9% | $155,320 +10% |
| 2020 | $2,107 +4.6% | $141,200 +3.1% |
| 2019 | $2,015 | $137,000 -6.7% |
| 2018 | $2,015 +0.3% | $146,900 +26.9% |
| 2017 | $2,008 +26.3% | $115,797 +3.9% |
| 2016 | $1,590 | $111,400 +10.8% |
| 2015 | $1,590 +10.2% | $100,500 +19.6% |
| 2014 | $1,443 +1.6% | $84,000 |
| 2013 | $1,420 +1.2% | $84,000 +0.5% |
| 2012 | $1,403 -1.2% | $83,600 -3.2% |
| 2011 | $1,420 -14.3% | $86,400 -14.7% |
| 2010 | $1,656 -6.8% | $101,300 -4.1% |
| 2009 | $1,777 | $105,600 -11.2% |
| 2008 | $1,777 +74.5% | $118,900 +43% |
| 2007 | $1,018 | $83,119 +2.5% |
| 2006 | -- | $81,092 +3% |
| 2005 | -- | $78,730 +3% |
| 2004 | $1,023 -0.3% | $76,437 +1.9% |
| 2003 | $1,026 +0.5% | $75,012 +2.4% |
| 2002 | $1,021 +6% | $73,254 +1.6% |
| 2001 | $963 +0.8% | $72,100 +2.4% |
| 2000 | $956 | $70,400 |
Find assessor info on the county website
Monthly payment
Est. payment
Payment breakdown
Explore the cost of this home by adjusting the details. Changes won't be saved.Climate risks
Neighborhood: North Sarasota
Nearby schools
GreatSchools rating
- 4/10Emma E. Booker Elementary SchoolGrades: PK-5Distance: 0.9 mi
- 5/10Booker Middle SchoolGrades: 6-8Distance: 0.2 mi
- 3/10Booker High SchoolGrades: 9-12Distance: 1 mi
Schools provided by the listing agent
- Elementary: Emma E. Booker Elementary
- Middle: Booker Middle
- High: Booker High
Source: Stellar MLS. This data may not be complete. We recommend contacting the local school district to confirm school assignments for this home.
- $365,2003 bd2 ba1.6k sqft2320 Seward Dr, Sarasota, FL 34234Off Market
- $363,9003 bd2 ba1.8k sqft2346 Seward Dr, Sarasota, FL 34234Off Market
- $338,1003 bd2 ba1.4k sqft2310 Seward Dr, Sarasota, FL 34234Off Market
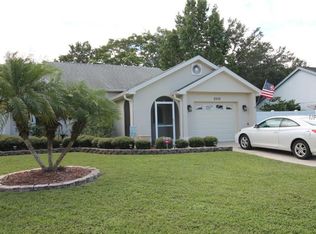
- $325,0003 bd2 ba1.3k sqft2333 Seward Dr, Sarasota, FL 34234Off Market

- $327,3002 bd1 ba963 sqft2370 Seward Dr, Sarasota, FL 34234Off Market
- $279,5002 bd2 ba1k sqft2321 Seward Dr, Sarasota, FL 34234Off Market
- $355,8003 bd2 ba1.6k sqft2347 Seward Dr, Sarasota, FL 34234Off Market
- $314,0003 bd2 ba1.1k sqft2309 Seward Dr, Sarasota, FL 34234Off Market
A local agent can set up tours, give advice and negotiate with sellers.
Similar homes
- $275,0002 bd2 ba954 sqft4628 ASHBERRY DRIVE, SARASOTA, FL 34234For Sale

 MLS ID #A4683659, Evan Weber, MICHAEL SAUNDERS & COMPANY. Stellar MLS
 - $250,0002 bd3 ba1.2k sqft1146 GRANTHAM DRIVE, SARASOTA, FL 34234For Sale
 MLS ID #A4701703, Christy May, COLDWELL BANKER REALTY. Stellar MLS
 - $310,0003 bd2 ba1.1k sqft3058 PALMADELIA AVENUE, SARASOTA, FL 34234For Sale
 MLS ID #O6419638, Kimberlee McClellan, AI BROKERS, LLC. Stellar MLS
 - $250,0002 bd2 ba930 sqft5366 ROYAL PALM AVENUE #5366, SARASOTA, FL 34234For Sale
 MLS ID #O6401221, Chevon Eaton, CHEVON EATON. Stellar MLS
 - $319,9003 bd1 ba1.3k sqft2542 22ND STREET, SARASOTA, FL 34234For SaleMLS ID #A4695742, Michel Ruiz, MS REALTY MICKEY SCHWEITZER & ASSOCIATES LLC. Stellar MLS
- $269,9002 bd2 ba1.2k sqft2974 CAPTIVA GARDENS DRIVE #17, SARASOTA, FL 34231For SaleMLS ID #A4688730, Jim Claydon, SHORE TO SHORE R.E.. Stellar MLS
- $249,9002 bd2 ba1k sqft1010 VILLAGIO CIRCLE #106, SARASOTA, FL 34237For SaleMLS ID #A4560093, Gloria Insua Massa, WHITE SANDS REALTY GROUP FL. Stellar MLS
- $184,9003 bd1 ba816 sqft2121 33RD STREET, SARASOTA, FL 34234For SaleMLS ID #O6406141, Steven Koleno, BEYCOME OF FLORIDA LLC. Stellar MLS
- $279,9003 bd2 ba1.2k sqft3635 PARKRIDGE CIRCLE #10-101, SARASOTA, FL 34243For SaleMLS ID #O6413418, Steven Koleno, BEYCOME OF FLORIDA LLC. Stellar MLS
- $165,0002 bd2 ba972 sqft2687 GOLF COURSE DRIVE #219, SARASOTA, FL 34234For SaleMLS ID #A4671185, Rochelle Paquin, EXIT KING REALTY. Stellar MLS
- $280,0002 bd1 ba1k sqft3112 SAVOY WAY, SARASOTA, FL 34232For SaleMLS ID #A4692681, Mayelin Salazar, EXP REALTY LLC. Stellar MLS
- $249,9002 bd2 ba1.2k sqft6211 TIMBER LAKE DRIVE #B4, SARASOTA, FL 34243For SaleMLS ID #O6412209, Steven Koleno, BEYCOME OF FLORIDA LLC. Stellar MLS
- $240,0002 bd2 ba977 sqft3606 BENEVA ROAD #504, SARASOTA, FL 34232For SaleMLS ID #L4962418, Corey Ayala, KELLER WILLIAMS REALTY. Stellar MLS
- $310,0003 bd2 ba1.2k sqft6111 ROLLINS STREET, BRADENTON, FL 34207For SaleMLS ID #A4701297, Mary Barry, TREND REALTY. Stellar MLS
- $339,0003 bd2 ba1k sqft5717 E 11TH STREET E, BRADENTON, FL 34203For SaleMLS ID #A4701835, Angela Windstrup, PREFERRED SHORE LLC. Stellar MLS
- $274,9002 bd1 ba812 sqft419 32ND AVENUE E, BRADENTON, FL 34208For SaleMLS ID #A4694651, Juan Reyes, GENESIS JC REALTY LLC. Stellar MLS
- $314,9002 bd2 ba1k sqft4735 WOODBROOK DR, SARASOTA, FL 34243For SaleMLS ID #A4693683, Jennifer Herman, MOUNT VERNON PROPERTY MGMT INC. Stellar MLS
- $199,0002 bd2 ba1k sqft2105 PUEBLO CIRCLE #V2, SARASOTA, FL 34231For SaleMLS ID #A4697901, Dana Kessous, ZOTA PROPERTIES LLC. Stellar MLS
- $325,0003 bd2 ba1.1k sqft3977 VANA DRIVE, SARASOTA, FL 34241For SaleMLS ID #A4700686, Lee Brewer, RE/MAX ALLIANCE GROUP. Stellar MLS
- $245,0002 bd2 ba874 sqft2763 WOODGATE LANE #208, SARASOTA, FL 34231For SaleMLS ID #A4641855, Harvey Wasserman, EVERBEST REAL ESTATE. Stellar MLS
