ONLY DIRECT WATERFRONT END UNIT AVAILABLE IN THE COMMUNITY. Double the windows. Double the views. Exquisite interior designer owned condo epitomizing refined coastal living in Sarasota and completely renovated in 2019-2020. Interiors are enveloped in a meticulous pallet of ocean-inspired hues that blends timeless style with modern functionality and coastal glam charm. Professionally envisioned by this talented designer/owner and masterfully executed by a long-standing, local, luxury builder with no expense spared. Entirely new infrastructure, including complete drywall replacement, floors, and raised ceilings, new HVAC and ductwork, in-wall sound insulation, double insulated attic, new electrical panel including wiring in walls, all new plumbing throughout, new 40-gallon water heater, and more. This unit is ultimate storm ready including PGT impact windows and doors and withstood the unprecedented 2024 storm season with incredible resilience and zero damage. The thoughtfully crafted kitchen features only the best of Miele, Sub-Zero and Viking appliances, Waterstone fixtures that shine beneath bespoke lighting, an artist commissioned mosaic, and a hand-forged range hood. A large under-lit quartzite island can seat 6, bench built solid wood Albrecht cabinetry with pullouts, under cabinet outlets, paneled appliances, Cambria 6cm custom profile back countertops, and grout-less sea glass backsplash ensure any chef a seamless experience. The magic is in the details and this unit is a work of art unto itself but within you will find a curated collection of nautical accents from across the world, paying homage to Sarasota’s history, an authentic nautical porthole from a German ship, and master carpentry features such as tongue and groove ceilings, solid wood doors, shiplap accents, 7” stacked crown moldings, 5” baseboards, plantation shutters, and built ins with color changing Dimplex fireplace. The excellence does not stop here...every room includes recessed lighting with Maestro dimmers, the spa-inspired bathrooms glimmer with custom tile work, hammered nickel sinks, a seamless glass shower, Rohl polished nickel fixtures, hotel double towel racks, heat lamps, Helios LED smart mirrors, and other luxe finishes. Besides the unbeatable location, residents of Sarasota Harbor West enjoy an array of inclusive amenities that include a large heated waterfront pool, clubhouse, shuffleboard, fishing pier, and grill areas. End unit balconies can be screened-in with HOA design approval. Non-deeded boat slips are available for a very small fee on a first-come basis. Less than one block to St. Armand’s Circle and a short jaunt from the beach, parks, wildlife centers, 3 yacht & sailing clubs, downtown, The Ritz Carlton, The St. Regis, and a plethora of boutique shops and restaurants. Enjoy breathtaking sunset & turquoise water views from every room over Sarasota Bay and beyond to the Keys. Watching dolphins play and manatees swim along the seawall below your balcony will be a daily occurrence. A more well positioned unit does not exist in Sarasota Harbor (top floor, end unit, Western facing, closest to the water, and closest building to the circle).
For sale
Price cut: $76K (7/28)
$599,000
761 JOHN RINGLING BOULEVARD #31, SARASOTA, FL 34236
2beds
816sqft
:
Get pre-qualified$4,836/mo
Condominium
Built in 1963
-- sqft lot
$-- Zestimate®
$734/sqft
$987/mo HOA
What's special
Direct waterfront end unitLarge heated waterfront poolThoughtfully crafted kitchenShiplap accentsFishing pierBespoke lightingGrout-less sea glass backsplash
- 127 days |
- 486 |
- 23 |
Zillow last checked:
Listing updated:
Listed by:
Holly Winkle 941-500-9731,
WINKLE AND COMPANY LLC 941-500-9731,
Heather Fitzmaurice 941-323-3998,
WINKLE AND COMPANY LLC
Source: Stellar MLS,MLS#: A4688346 Originating MLS: Sarasota - Manatee
Originating MLS: Sarasota - Manatee
Facts & features
Interior
Bedrooms & bathrooms
- Bedrooms: 2
- Bathrooms: 2
- Full bathrooms: 1
- 1/2 bathrooms: 1
Primary bedroom
- Features: Walk-In Closet(s)
- Level: First
Bedroom 2
- Features: Built-in Closet
- Level: First
Kitchen
- Level: First
Living room
- Level: First
Heating
- Central
Cooling
- Central Air
Appliances
- Included: Convection Oven, Dishwasher, Disposal, Exhaust Fan, Freezer, Microwave, Range Hood, Refrigerator
- Laundry: Common Area
Features
- Ceiling Fan(s), Crown Molding, Kitchen/Family Room Combo, Open Floorplan, Thermostat, Walk-In Closet(s)
- Flooring: Porcelain Tile
- Has fireplace: Yes
- Fireplace features: Electric
- Furnished: Yes
- Common walls with other units/homes: Corner Unit
Interior area
- Total structure area: 960
- Total interior livable area: 816 sqft
Video & virtual tour
Property
Parking
- Total spaces: 1
- Parking features: Carport
- Carport spaces: 1
Features
- Levels: One
- Stories: 1
- Patio & porch: Front Porch
- Exterior features: Balcony
- Has view: Yes
- View description: Water, Bay/Harbor - Full
- Has water view: Yes
- Water view: Water,Bay/Harbor - Full
- Waterfront features: Bay/Harbor Front, Waterfront, Bay/Harbor, Bay/Harbor Access, Gulf/Ocean Access, Intracoastal Waterway Access, Minimum Wake Zone, Seawall
- Body of water: SARASOTA BAY
Lot
- Features: FloodZone, Near Marina, Sidewalk
Details
- Parcel number: 2014021017
- Zoning: RMF4
- Special conditions: None
Construction
Type & style
- Home type: Condo
- Architectural style: Florida
- Property subtype: Condominium
Materials
- Block, Stucco
- Foundation: Slab
- Roof: Metal
Condition
- Completed
- New construction: No
- Year built: 1963
Utilities & green energy
- Sewer: Public Sewer
- Water: Public
- Utilities for property: Cable Connected, Electricity Connected, Sewer Connected, Water Connected
Community & HOA
Community
- Features: Bay/Harbor Front, Boat Slip, Dock, Fishing, Waterfront, Clubhouse, Community Mailbox, Deed Restrictions, Pool, Sidewalks
- Security: Fire Sprinkler System, Smoke Detector(s)
- Pet fee: $0 monthly
- Senior community: Yes
- Subdivision: SARASOTA HARBOR WEST
HOA
- Has HOA: No
- Amenities included: Clubhouse, Elevator(s), Laundry, Maintenance, Pool, Recreation Facilities, Shuffleboard Court, Storage, Vehicle Restrictions
- Services included: Cable TV, Internet, Trash, Water
- HOA fee: $987 monthly
- HOA name: Premium Resource Management, Inc./Michael Manning
- HOA phone: 941-359-4876
Location
- Region: Sarasota
Financial & listing details
- Price per square foot: $734/sqft
- Tax assessed value: $454,000
- Annual tax amount: $6,923
- Date on market: 4/2/2026
- Cumulative days on market: 128 days
- Listing terms: Cash,Conventional,Trade
- Ownership: Condominium
- Total actual rent: 0
- Electric utility on property: Yes
- Road surface type: Paved
Estimated market value
Not available
Estimated sales range
Not available
Not available
Price history
| Date | Event | Price |
|---|---|---|
| 7/28/2026 | Price change | $599,000-11.3%$734/sqft |
Source:  Stellar MLS #A4688346 Report a problem Stellar MLS #A4688346 Report a problem | ||
| 4/2/2026 | Listed for sale | $675,000-6.9%$827/sqft |
Source: Stellar MLS #A4688346 Report a problem | ||
| 10/1/2025 | Listing removed | $725,000$888/sqft |
Source: Stellar MLS #A4661082 Report a problem | ||
| 8/11/2025 | Listed for sale | $725,000+173.6%$888/sqft |
Source: Stellar MLS #A4661082 Report a problem | ||
| 6/2/2014 | Sold | $265,000$325/sqft |
Source: Stellar MLS #A3995379 Report a problem | ||
Public tax history
| Year | Property taxes | Tax assessment |
|---|---|---|
| 2025 | $6,248 -9.8% | $454,000 -8.4% |
| 2024 | $6,923 -1.7% | $495,700 -1.4% |
| 2023 | $7,041 +2.5% | $502,537 +3% |
| 2022 | $6,868 +29.4% | $487,900 +47.2% |
| 2021 | $5,309 +0.2% | $331,500 +2.8% |
| 2020 | $5,300 +27.5% | $322,400 +28.2% |
| 2019 | $4,158 | $251,400 +2.7% |
| 2018 | $4,158 +2.3% | $244,900 +8.1% |
| 2017 | $4,066 +10.1% | $226,600 -3.3% |
| 2016 | $3,693 | $234,300 +11.5% |
| 2015 | $3,693 +11.7% | $210,200 +108.8% |
| 2014 | $3,306 +167.1% | $100,668 -45.8% |
| 2013 | $1,238 +4.3% | $185,900 +87.8% |
| 2012 | $1,187 +5.6% | $98,985 +3% |
| 2011 | $1,123 +0.5% | $96,102 +1.5% |
| 2010 | $1,117 +11% | $94,682 +2.7% |
| 2009 | $1,007 | $92,193 +0.1% |
| 2008 | $1,007 -15.3% | $92,101 +3% |
| 2007 | $1,189 | $89,418 +2.5% |
| 2006 | -- | $87,237 +3% |
| 2005 | -- | $84,696 +3% |
| 2004 | $1,179 -0.6% | $82,229 +1.9% |
| 2003 | $1,186 -0.2% | $80,696 +2.4% |
| 2002 | $1,189 +7.3% | $78,805 +1.6% |
| 2001 | $1,107 +4.2% | $77,564 +3% |
| 2000 | $1,063 | $75,305 |
Find assessor info on the county website
Monthly payment
Est. payment
Payment breakdown
Explore the cost of this home by adjusting the details. Changes won't be saved.Climate risks
Neighborhood: John Ringling
Nearby schools
GreatSchools rating
- 10/10Southside Elementary SchoolGrades: K-5Distance: 2.6 mi
- 5/10Booker Middle SchoolGrades: 6-8Distance: 4.3 mi
- 3/10Booker High SchoolGrades: 9-12Distance: 3.6 mi
Schools provided by the listing agent
- Elementary: Southside Elementary
- Middle: Booker Middle
- High: Booker High
Source: Stellar MLS. This data may not be complete. We recommend contacting the local school district to confirm school assignments for this home.
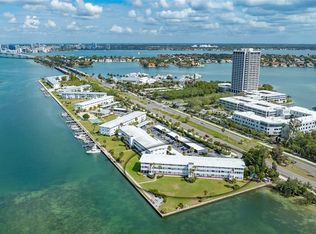
- $339,0002 bd1 ba816 sqft761 John Ringling Blvd #5, Sarasota, FL 34236For Sale
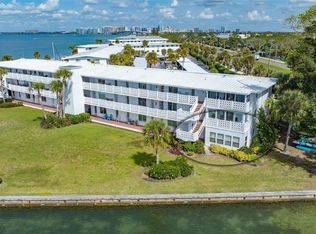
- $300,0002 bd2 ba816 sqft761 John Ringling Blvd #8, Sarasota, FL 34236Sold
- $525,0002 bd2 ba816 sqft761 John Ringling Blvd #28, Sarasota, FL 34236Sold

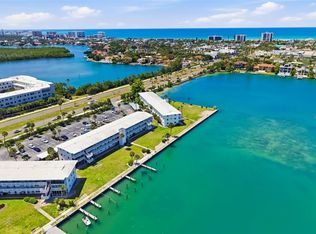
- $460,0002 bd1 ba816 sqft763 John Ringling Blvd #22, Sarasota, FL 34236For Sale
- $310,0052 bd1 ba816 sqft765 John Ringling Blvd #32, Sarasota, FL 34236Sold
- $339,0001 bd1 ba612 sqft767 John Ringling Blvd #2, Sarasota, FL 34236For Sale
- $395,0001 bd1 ba612 sqft767 John Ringling Blvd #23, Sarasota, FL 34236Sold
- $395,0002 bd1 ba816 sqft767 John Ringling Blvd #25, Sarasota, FL 34236For Sale
A local agent can set up tours, give advice and negotiate with sellers.
Similar homes
- $460,0002 bd1 ba816 sqft763 JOHN RINGLING BOULEVARD #22, SARASOTA, FL 34236For Sale
 MLS ID #A4690386, Darren Dowling, BEYOND REALTY LLC. Stellar MLS
 - $599,0002 bd2 ba1.1k sqft1602 STICKNEY POINT ROAD #404, SARASOTA, FL 34231For Sale
 MLS ID #A4643334, Keith Curcio, COLDWELL BANKER REALTY. Stellar MLS
 - $699,0002 bd2 ba1.1k sqft2100 BENJAMIN FRANKLIN DRIVE #205, SARASOTA, FL 34236For Sale
 MLS ID #A4690613, Tammy Garner, COLDWELL BANKER REALTY. Stellar MLS
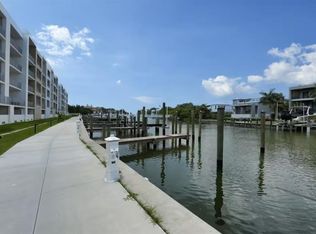
 - $520,0001 bd2 ba803 sqft1709 N TAMIAMI TRAIL #220, SARASOTA, FL 34234For Sale
 MLS ID #O6430184, Mark Russell, COLDWELL BANKER REALTY. Stellar MLS
 - $339,0001 bd1 ba612 sqft767 JOHN RINGLING BOULEVARD #2, SARASOTA, FL 34236For SaleMLS ID #S5134479, Jennifer Ramirez, JR WORLD REALTY. Stellar MLS
- $625,0002 bd2 ba900 sqft137 AVENIDA MESSINA #3, SARASOTA, FL 34242For SaleMLS ID #A4680216, Jackie de Manio Eberley, COLDWELL BANKER REALTY. Stellar MLS
- $625,0002 bd2 ba834 sqft6020 MIDNIGHT PASS ROAD #49, SARASOTA, FL 34242For SaleMLS ID #A4698693, Rex Glasson, DOUGLAS ELLIMAN. Stellar MLS
- $699,0001 bd1 ba1k sqft750 N TAMIAMI TRAIL #PH08, SARASOTA, FL 34236For SaleMLS ID #A4689747, Kathryn Cooper, PA, COLDWELL BANKER REALTY. Stellar MLS
- $620,0002 bd1 ba836 sqft6154 MIDNIGHT PASS ROAD #7C, SARASOTA, FL 34242For SaleMLS ID #A4687416, Joel Schemmel, DOUGLAS ELLIMAN. Stellar MLS
- $575,0001 bd1 ba728 sqft5830 MIDNIGHT PASS ROAD #61, SARASOTA, FL 34242For SaleMLS ID #A4672481, Domanic Calamese, KW COASTAL LIVING III. Stellar MLS
- $515,0002 bd2 ba933 sqft1945 GULF OF MEXICO DRIVE #M2-402, LONGBOAT KEY, FL 34228For SaleMLS ID #TB8525404, Stephen Hachey, FLAT FEE MLS REALTY. Stellar MLS
- $550,0002 bd1 ba1k sqft1681 8TH STREET, SARASOTA, FL 34236For SaleMLS ID #A4688573, Sarah Raynor, PREFERRED SHORE LLC. Stellar MLS
- $549,0002 bd2 ba1k sqft9011 MIDNIGHT PASS ROAD #329, SARASOTA, FL 34242For SaleMLS ID #C7528220, Dean Chesnut, PREMIERE PLUS REALTY COMPANY. Stellar MLS
- $625,0002 bd1 ba700 sqft1704 WISCONSIN LANE, SARASOTA, FL 34239For SaleMLS ID #A4683524, Oliver McConnell, MCCONNELL AND ASSOCIATES. Stellar MLS
- $549,9002 bd2 ba860 sqft1400 COVE II PLACE #631, SARASOTA, FL 34242For SaleMLS ID #A4681753, Livya Hament, PREFERRED SHORE LLC. Stellar MLS
- $559,0002 bd2 ba1k sqft8911 MIDNIGHT PASS ROAD #409, SARASOTA, FL 34242For SaleMLS ID #N6144720, Beth Sargent, PREMIER SOTHEBYS INTL REALTY. Stellar MLS
- $558,0001 bd1 ba728 sqft5830 MIDNIGHT PASS ROAD #48, SARASOTA, FL 34242For SaleMLS ID #A4695273, Eliza Miller, PEPPERTREE BAY REALTY INC. Stellar MLS
- $520,0001 bd2 ba855 sqft1709 N TAMIAMI TRAIL #505, SARASOTA, FL 34234For SaleMLS ID #A4698705, David Miller, BRIGHT REALTY. Stellar MLS
- $625,0002 bd1 ba836 sqft6154 MIDNIGHT PASS ROAD #B1, SARASOTA, FL 34242For SaleMLS ID #A4696503, Jennifer Thompson, PA, WILLIAM RAVEIS - FLORIDA LLC. Stellar MLS
- $599,0002 bd2 ba912 sqft4720 GULF OF MEXICO DRIVE #Villa 2, LONGBOAT KEY, FL 34228For SaleMLS ID #A4679458, Sharon Austin, PREMIER SOTHEBY'S INTERNATIONAL REALTY. Stellar MLS
