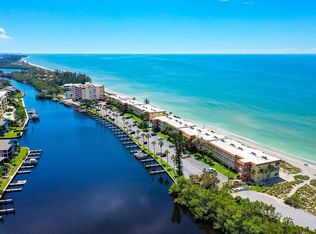
Top-floor, turnkey beachfront living with your own assigned boat slip—experience the best of both worlds on the quiet southern end of world-renowned Siesta Key in Sarasota, Florida. Breathtaking Gulf views greet you from every room of this beautifully remodeled 1-bedroom, 1-bathroom condo, where tranquil turquoise waters and a beachfront setting create an extraordinary coastal retreat. An enclosed patio with hurricane-impact windows offers a cruise-ship-like perspective over the Gulf. Open the windows to welcome coastal breezes and the soothing sound of waves along the shore. With the Gulf on one side and Blind Pass Lagoon on the other, enjoy both sunrise and sunset, sand between your toes, and boating adventures from your assigned slip. Launch a kayak or paddleboard to explore the waterways, or head out by boat toward Sarasota Bay and the open Gulf with no bridges along the way. Thoughtfully remodeled throughout, the interior features ceramic wood-look tile, soft coastal colors, updated fans and light fixtures, and an open floor plan designed to showcase the views. The beautifully renovated kitchen features granite countertops, custom wood cabinetry with soft-close doors, a tile backsplash, and stainless steel appliances. An opened kitchen wall enhances sightlines, while an additional glass door brings in views of Blind Pass Lagoon, where wildlife, kayakers, and boaters provide an ever-changing backdrop. Beautifully appointed furnishings complement inviting spaces for dining and entertaining, including a kitchen breakfast bar, a full dining area, and additional dining space on the enclosed patio. Thoughtful furniture with built-in storage and an additional interior closet provide room for beach essentials. Wake to water views in the primary bedroom, complete with an expansive walk-in closet housing a full-size washer and dryer—a rare convenience in this community for owners and renters alike. The thoughtfully renovated bathroom features a glass-enclosed walk-in shower, an updated vanity with a granite countertop, and updated lighting. Additional highlights include air conditioning updated in 2023 and a new building roof in 2025. Monthly fees include water, sewer, internet, and cable. Enjoy long beach walks, a heated community swimming pool, boating, kayaking, and fishing—all at your fingertips. Walk to waterfront dining at Turtles Restaurant and Ophelia’s on the Bay, or take the free trolley to Siesta Key Village for dining, live entertainment, and charming shops. Discover downtown Sarasota’s cultural offerings, including ballet, symphony performances, the Van Wezel Performing Arts Hall, and the farmers market, with convenient access to Sarasota Bradenton International Airport. Whether you seek a turnkey beachfront escape, an investment opportunity with one-week minimum rentals, or a full-time coastal residence, this exceptional Fishermans Cove condo brings together beachfront beauty and a bonus boating lifestyle if desired!
For sale
$799,900
8900 BLIND PASS ROAD #A303, SARASOTA, FL 34242
1beds
735sqft
Condominium
Built in 1969
-- sqft lot
$753,200 Zestimate®
$1,088/sqft
$1,053/mo HOA
What's special
Beautifully renovated kitchenUpdated lightingGranite countertopsSoft coastal colorsCeramic wood-look tileHeated community swimming poolBeautifully appointed furnishings
- 15 days
- 202
- 14
Likely to sell faster than
Zillow last checked:
Listing updated:
Listed by:
Laura Way 941-321-6449,
FINE PROPERTIES 941-782-0000
Source: Stellar MLS,MLS#: A4711453 Originating MLS: Sarasota - Manatee
Facts & features
Interior
Bedrooms & bathrooms
- Bedrooms: 1
- Bathrooms: 1
- Full bathrooms: 1
Primary bedroom
- Features: Ceiling Fan(s), Walk-In Closet(s)
- Level: First
- Area: 168 Square Feet
- Dimensions: 12x14
Balcony porch lanai
- Features: Ceiling Fan(s)
- Level: First
- Area: 104 Square Feet
- Dimensions: 13x8
Dining room
- Level: First
- Area: 104 Square Feet
- Dimensions: 13x8
Kitchen
- Features: Breakfast Bar, Pantry
- Level: First
- Area: 70 Square Feet
- Dimensions: 5x14
Living room
- Features: Ceiling Fan(s)
- Level: First
- Area: 169 Square Feet
- Dimensions: 13x13
Heating
- Central
Cooling
- Central Air
Appliances
- Included: Dishwasher, Dryer, Electric Water Heater, Microwave, Range, Range Hood, Refrigerator, Washer
- Laundry: Inside, Laundry Closet
Features
- Ceiling Fan(s), Living Room/Dining Room Combo, Open Floorplan, Solid Surface Counters, Solid Wood Cabinets, Walk-In Closet(s)
- Flooring: Ceramic Tile
- Doors: Double Entry, Outdoor Grill, Outdoor Shower
- Windows: Hurricane Shutters/Windows
- Has fireplace: No
Interior area
- Total structure area: 870
- Total interior livable area: 735 sqft
Video & virtual tour
Property
Parking
- Parking features: Assigned, Ground Level, Guest, None
Features
- Levels: One
- Stories: 1
- Patio & porch: Enclosed, Patio
- Exterior features: Outdoor Grill, Outdoor Shower, Boat Slip
- Pool features: In Ground, Heated
- Has view: Yes
- View description: Water, Gulf/Ocean - Full
- Has water view: Yes
- Water view: Water,Gulf/Ocean - Full
- Waterfront features: Gulf/Ocean Front, Waterfront, Beach, Gulf/Ocean, Gulf/Ocean Access, Bridges - No Fixed Bridges
- Body of water: GULF OF AMERICA/MEXICO
Lot
- Features: FloodZone, Near Public Transit, Street Dead-End
Details
- Parcel number: 0129171031
- Zoning: RSF1
- Special conditions: None
Construction
Type & style
- Home type: Condo
- Architectural style: Florida
- Property subtype: Condominium
Materials
- Block, Stone
- Foundation: Slab, Raised
- Roof: Built-Up
Condition
- New construction: No
- Year built: 1969
Utilities & green energy
- Sewer: Public Sewer
- Water: Public
- Utilities for property: BB/HS Internet Available, Cable Connected, Public, Sewer Connected, Water Connected
Community & HOA
Community
- Features: Boat Slip, Fishing, Gulf/Ocean Front, Intracoastal Waterway, Water Access, Waterfront, BBQ Area, Buyer Approval Required, Deed Restrictions, Gated Community - No Guard, No Truck/RV/Motorcycle Parking, Pool
- Security: Gated Community, Smoke Detector(s)
- Pet fee: $0 monthly
- Subdivision: FISHERMANS COVE ADD
HOA
- Has HOA: No
- Amenities included: Elevator(s), Laundry, Maintenance, Pool, Vehicle Restrictions
- Services included: Cable TV, Community Pool, Reserve Fund, Fidelity Bond, Insurance, Maintenance Structure, Maintenance Grounds, Manager, Pool Maintenance, Recreational Facilities, Sewer, Trash, Water
- HOA fee: $1,053 monthly
- HOA name: BRIDGET SPENCE - CASEY MGMT
- HOA phone: 941-922-3391
Location
- Region: Sarasota
Financial & listing details
- Price per square foot: $1,088/sqft
- Tax assessed value: $437,400
- Annual tax amount: $6,267
- Date on market: 10/31/2026
- Listing terms: Cash,Conventional
- Ownership: Condominium
- Total actual rent: 0
- Road surface type: Paved
Estimated market value
$753,200
$716,000 - $791,000
$2,490/mo
Price history
| Date | Event | Price |
|---|---|---|
| 10/31/2026 | Listed for sale | $799,900+110.5%$1,088/sqft |
Source:  Stellar MLS #A4711453 Report a problem | ||
| 7/14/2017 | Sold | $380,000-5%$517/sqft |
Source: Public Record Report a problem | ||
| 6/17/2017 | Listed for sale | $399,900$544/sqft |
Source: SARASOTA BAY REAL ESTATE P.A. #A4187791 Report a problem | ||
| 6/17/2017 | Pending sale | $399,900$544/sqft |
Source: SARASOTA BAY REAL ESTATE P.A. #A4187791 Report a problem | ||
| 6/9/2017 | Listed for sale | $399,900$544/sqft |
Source: SARASOTA BAY REAL ESTATE P.A. #A4187791 Report a problem | ||
| 6/9/2017 | Pending sale | $399,900$544/sqft |
Source: SARASOTA BAY REAL ESTATE P.A. #A4187791 Report a problem | ||
| 6/9/2017 | Listed for sale | $399,900$544/sqft |
Source: SARASOTA BAY REAL ESTATE P.A. #A4187791 Report a problem | ||
Public tax history
| Year | Property taxes | Tax assessment |
|---|---|---|
| 2025 | $5,500 -7.6% | $437,400 -4.1% |
| 2024 | $5,955 -10% | $456,214 +10% |
| 2023 | $6,613 +3.5% | $414,740 +10% |
| 2022 | $6,392 +14.4% | $377,036 +10% |
| 2021 | $5,586 +6.7% | $342,760 +10% |
| 2020 | $5,235 -0.9% | $311,600 -2.3% |
| 2019 | $5,281 | $318,800 +1% |
| 2018 | $5,281 +1% | $315,700 +22.9% |
| 2017 | $5,229 +51.3% | $256,900 -0.1% |
| 2016 | $3,456 | $257,100 +8.6% |
| 2015 | $3,456 -21.1% | $236,800 -0.8% |
| 2014 | $4,380 +6.5% | $238,800 |
| 2013 | $4,112 -3% | $238,800 -4.8% |
| 2012 | $4,238 -1.4% | $250,800 -3.5% |
| 2011 | $4,300 -15.2% | $259,900 -15.9% |
| 2010 | $5,072 -15.8% | $309,100 -14.7% |
| 2009 | $6,025 | $362,200 -11.3% |
| 2008 | $6,025 -6.9% | $408,500 -15.8% |
| 2007 | $6,469 | $485,400 -2.5% |
| 2006 | -- | $497,900 +18% |
| 2005 | -- | $421,982 +26.9% |
| 2004 | $5,188 +15.4% | $332,500 +20.4% |
| 2003 | $4,495 +3.8% | $276,250 +3.2% |
| 2002 | $4,330 +48% | $267,600 +45% |
| 2001 | $2,926 +2.7% | $184,542 +3% |
| 2000 | $2,849 | $179,167 |
Find assessor info on the county website
Monthly payment
Est. payment
Payment breakdown
Explore the cost of this home by adjusting the details. Changes won't be saved.Climate risks
Neighborhood: 34242
- $950,0002 bd2 ba1k sqft8900 Blind Pass Rd APT A108, Sarasota, FL 34242Sold
- $639,1002 bd2 ba969 sqft8900 Blind Pass Rd APT A101, Sarasota, FL 34242Off Market
- $572,6002 bd2 ba997 sqft8900 Blind Pass Rd APT A102, Sarasota, FL 34242Off Market
- $617,0002 bd2 ba997 sqft8900 Blind Pass Rd APT A103, Sarasota, FL 34242Off Market

Similar homes
- $895,0002 bd2 ba1k sqft9000 BLIND PASS ROAD #B307, SARASOTA, FL 34242For Sale

 MLS ID #A4712286, Keith Redding, COLDWELL BANKER REALTY. Stellar MLS
- $799,0001 bd2 ba871 sqft9000 BLIND PASS ROAD #303, SARASOTA, FL 34242For Sale
 MLS ID #A4699697, Roger Pettingell, COLDWELL BANKER REALTY. Stellar MLS
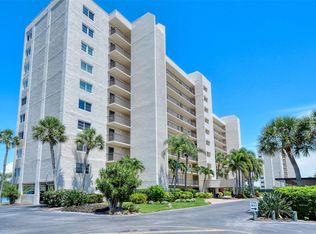
- $675,0002 bd2 ba1k sqft9393 MIDNIGHT PASS ROAD #302, SARASOTA, FL 34242For Sale
 MLS ID #A4706734, Robert Ruiz, WILLIAM RAVEIS - FLORIDA LLC. Stellar MLS
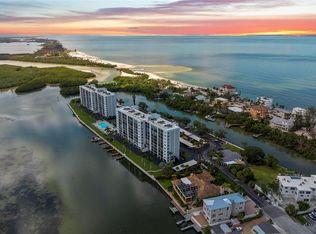
- $650,0002 bd2 ba1k sqft9393 MIDNIGHT PASS ROAD #205, SARASOTA, FL 34242For Sale
 MLS ID #A4705720, Vlado Konatar, KONA REALTY. Stellar MLS
- $499,0002 bd2 ba1k sqft8977 MIDNIGHT PASS ROAD #219, SARASOTA, FL 34242For SaleMLS ID #A4703214, Suzy Kolaz, KELLER WILLIAMS ON THE WATER S. Stellar MLS
- $509,0002 bd2 ba1k sqft9011 MIDNIGHT PASS ROAD #329, SARASOTA, FL 34242For SaleMLS ID #C7528220, Dean Chesnut, PREMIERE PLUS REALTY COMPANY. Stellar MLS
- $549,9002 bd2 ba860 sqft1200 COVE II PLACE #832, SARASOTA, FL 34242For SaleMLS ID #A4712827, Peter Lev, EXCEPTIONS REALTY. Stellar MLS
- $875,0001 bd1 ba1k sqft6140 MIDNIGHT PASS ROAD #101, SARASOTA, FL 34242For SaleMLS ID #A4705633, Suki Scollo, COLDWELL BANKER REALTY. Stellar MLS
- $615,0001 bd1 ba567 sqft1129 SEASIDE DRIVE #23, SARASOTA, FL 34242For SaleMLS ID #A4711233, Cole Collins, COLDWELL BANKER REALTY. Stellar MLS
- $474,0001 bd1 ba748 sqft6157 MIDNIGHT PASS ROAD #E24, SARASOTA, FL 34242For SaleMLS ID #A4712958, Ingrid Caruso, COLDWELL BANKER REALTY. Stellar MLS
- $669,0002 bd2 ba1k sqft1141 W PEPPERTREE DRIVE #1141, SARASOTA, FL 34242For SaleMLS ID #A4702733, Eliza Miller, PEPPERTREE BAY REALTY INC. Stellar MLS
- $560,0001 bd1 ba728 sqft5830 MIDNIGHT PASS ROAD #61, SARASOTA, FL 34242For SaleMLS ID #A4712107, Domanic Calamese, KW COASTAL LIVING III. Stellar MLS
- $689,0002 bd2 ba894 sqft6312 MIDNIGHT PASS ROAD #305S, SARASOTA, FL 34242For SaleMLS ID #A4710885, Ryndie Brusco, MICHAEL SAUNDERS & COMPANY. Stellar MLS
- $620,0002 bd2 ba834 sqft6020 MIDNIGHT PASS ROAD #49, SARASOTA, FL 34242For SaleMLS ID #A4698693, Rex Glasson, DOUGLAS ELLIMAN. Stellar MLS
- $798,0001 bd1 ba858 sqft1001 POINT OF ROCKS ROAD #310, SARASOTA, FL 34242For SaleMLS ID #A4702765, Daniel Treiman, MICHAEL SAUNDERS & COMPANY. Stellar MLS
- $575,0002 bd2 ba780 sqft5950 MIDNIGHT PASS ROAD #201, SARASOTA, FL 34242For SaleMLS ID #A4708641, Christine Green, COLDWELL BANKER REALTY. Stellar MLS
- $850,0001 bd1 ba928 sqft5400 OCEAN BOULEVARD #9-4, SARASOTA, FL 34242For SaleMLS ID #A4668312, Mickey Kiernan, MICHAEL SAUNDERS & COMPANY. Stellar MLS
- $620,0002 bd1 ba836 sqft6154 MIDNIGHT PASS ROAD #7C, SARASOTA, FL 34242For SaleMLS ID #A4687416, Joel Schemmel, DOUGLAS ELLIMAN. Stellar MLS
- $650,0001 bd2 ba956 sqft5970 MIDNIGHT PASS ROAD #177, SARASOTA, FL 34242For SaleMLS ID #A4702809, Rudy Dudon, MICHAEL SAUNDERS & COMPANY. Stellar MLS
- $699,0002 bd2 ba1k sqft6154 MIDNIGHT PASS ROAD #6-C, SARASOTA, FL 34242For SaleMLS ID #A4701043, Janice Johnson, WHITE SANDS REALTY GROUP FL. Stellar MLS
