
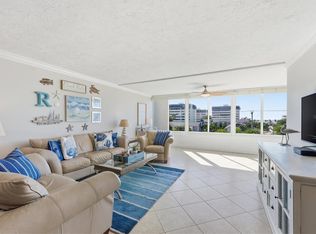
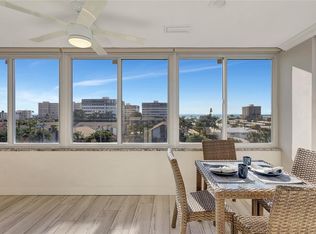
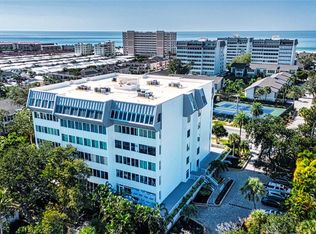
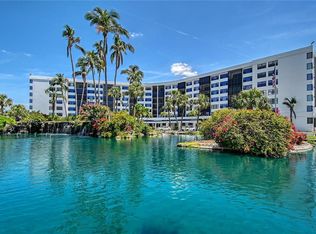
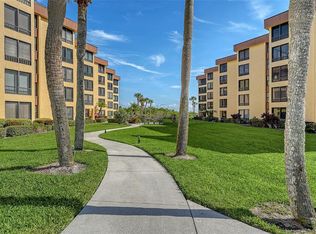
PRICE IMPROVEMENT OF $40.000!! Turnkey coastal living in the desirable mid-rise tower at Peppertree Bay on Siesta Key. This sought-after split-plan residence offers bright open living spaces, exceptional privacy, and the convenience of effortless island living with resort-style Gulf-to-Bay amenities just moments from world-famous Siesta Beach. Offered fully turnkey furnished, this beautifully maintained two-bedroom, two-bath residence is ready for immediate enjoyment as a primary residence, seasonal retreat, or investment property. The split-bedroom layout provides privacy for owners and guests, while the open living and dining areas create a comfortable space for everyday living and entertaining. A feature seldom found in these units is the dedicated laundry room with a utility sink, adding both convenience and functionality. The residence also includes elevator access, covered parking, and generous storage. Peppertree Bay is one of Siesta Key’s most sought-after Gulf-to-Bay communities, offering private beach access to the powdery quartz sands of Siesta Beach, two heated pools, tennis and pickleball courts, a fitness center, clubhouse, fishing pier, and beautifully maintained tropical grounds. Ideally located just minutes from Siesta Village dining, shopping, and entertainment, this residence offers the best of relaxed island living.
For sale
Price cut: $20K (7/28)
$699,000
1200 EAST PEPPERTREE LANE #302, SARASOTA, FL 34242
2beds
1,463sqft
:
Get pre-qualified$5,800/mo
Condominium
Built in 1975
-- sqft lot
$659,700 Zestimate®
$478/sqft
$1,261/mo HOA
What's special
- 145 days |
- 203 |
- 5 |
Zillow last checked:
Listing updated:
Listed by:
Renee Nadiv 941-299-4242,
WILLIAM RAVEIS - FLORIDA LLC 941-867-3901,
Jim Gammello 941-699-6283,
WILLIAM RAVEIS - FLORIDA LLC
Source: Stellar MLS,MLS#: A4685295 Originating MLS: Sarasota - Manatee
Originating MLS: Sarasota - Manatee
Facts & features
Interior
Bedrooms & bathrooms
- Bedrooms: 2
- Bathrooms: 2
- Full bathrooms: 2
Primary bedroom
- Features: Storage Closet
- Level: First
- Area: 180 Square Feet
- Dimensions: 12x15
Bedroom 2
- Features: Storage Closet
- Level: First
- Area: 132 Square Feet
- Dimensions: 11x12
Primary bathroom
- Features: Shower No Tub, Storage Closet
- Level: First
Kitchen
- Level: First
- Area: 110 Square Feet
- Dimensions: 11x10
Living room
- Features: Coat Closet
- Level: First
- Area: 221 Square Feet
- Dimensions: 13x17
Heating
- Central, Electric
Cooling
- Central Air
Appliances
- Included: Dishwasher, Disposal, Dryer, Kitchen Reverse Osmosis System, Refrigerator, Washer
- Laundry: Inside, Laundry Room
Features
- Elevator, Living Room/Dining Room Combo, Open Floorplan
- Flooring: Ceramic Tile
- Doors: Outdoor Grill
- Has fireplace: No
- Furnished: Yes
Interior area
- Total structure area: 1,463
- Total interior livable area: 1,463 sqft
Video & virtual tour
Property
Parking
- Total spaces: 1
- Parking features: Assigned, Covered, Guest, Underground
- Attached garage spaces: 1
Features
- Levels: One
- Stories: 1
- Exterior features: Lighting, Outdoor Grill, Storage, Tennis Court(s)
- Pool features: In Ground
- Has spa: Yes
- Has view: Yes
- View description: Trees/Woods
- Waterfront features: Beach Access, Beach - Access Deeded, Gulf/Ocean Access, Intracoastal Waterway Access, Fishing Pier
Lot
- Features: Near Public Transit
- Residential vegetation: Mature Landscaping, Trees/Landscaped
Details
- Additional structures: Storage, Tennis Court(s)
- Parcel number: 0106036014
- Special conditions: None
Construction
Type & style
- Home type: Condo
- Property subtype: Condominium
Materials
- Other
- Foundation: Slab, Stem Wall, Raised
- Roof: Membrane
Condition
- New construction: No
- Year built: 1975
Utilities & green energy
- Sewer: Public Sewer
- Water: Public
- Utilities for property: Cable Connected, Electricity Connected, Public, Sewer Connected, Street Lights
Community & HOA
Community
- Features: Fishing, Intracoastal Waterway, Water Access, Association Recreation - Owned, Buyer Approval Required, Clubhouse, Deed Restrictions, Fitness Center, Pool, Tennis Court(s)
- Pet fee: $0 monthly
- Subdivision: PEPPERTREE BAY
HOA
- Has HOA: Yes
- Amenities included: Elevator(s), Fitness Center, Maintenance, Pickleball Court(s), Pool, Recreation Facilities, Security, Tennis Court(s)
- Services included: Cable TV, Community Pool, Reserve Fund, Fidelity Bond, Insurance, Maintenance Structure, Maintenance Grounds, Pest Control, Pool Maintenance, Private Road, Recreational Facilities, Security, Sewer, Trash, Water
- HOA fee: $1,261 monthly
Location
- Region: Sarasota
Financial & listing details
- Price per square foot: $478/sqft
- Tax assessed value: $504,000
- Annual tax amount: $6,135
- Date on market: 3/10/2026
- Cumulative days on market: 146 days
- Ownership: Fee Simple
- Total actual rent: 0
- Electric utility on property: Yes
- Road surface type: Asphalt
Estimated market value
$659,700
$627,000 - $693,000
$7,771/mo
Price history
| Date | Event | Price |
|---|---|---|
| 7/28/2026 | Price change | $699,000-2.8%$478/sqft |
Source:  Stellar MLS #A4685295 Report a problem Stellar MLS #A4685295 Report a problem | ||
| 5/1/2026 | Price change | $719,000-1.4%$491/sqft |
Source: Stellar MLS #A4685295 Report a problem | ||
| 3/18/2026 | Price change | $729,000-2.7%$498/sqft |
Source: Stellar MLS #A4685295 Report a problem | ||
| 3/10/2026 | Listed for sale | $749,000+172.4%$512/sqft |
Source: Stellar MLS #A4685295 Report a problem | ||
| 4/28/2014 | Sold | $275,000-1.4%$188/sqft |
Source: Public Record Report a problem | ||
| 1/5/2014 | Listed for sale | $279,000$191/sqft |
Source: ERA WATERSIDE REALTY #A3990166 Report a problem | ||
Public tax history
| Year | Property taxes | Tax assessment |
|---|---|---|
| 2025 | $6,391 +1% | $504,000 +0.5% |
| 2024 | $6,325 +6.8% | $501,300 +25.7% |
| 2023 | $5,923 +12.4% | $398,695 +10% |
| 2022 | $5,269 +18.6% | $362,450 +10% |
| 2021 | $4,442 +3.3% | $329,500 +5.6% |
| 2020 | $4,300 -2.1% | $312,100 -2.7% |
| 2019 | $4,391 | $320,870 +10% |
| 2018 | $4,391 +10.1% | $291,700 |
| 2017 | $3,987 +4.9% | $291,700 |
| 2016 | $3,800 | $291,700 +12.6% |
| 2015 | $3,800 +113.2% | $259,000 +85% |
| 2014 | $1,782 +0.2% | $140,034 |
| 2013 | $1,778 +2.8% | $140,034 +1.7% |
| 2012 | $1,730 +4.7% | $137,693 +3% |
| 2011 | $1,652 -0.8% | $133,683 +1.5% |
| 2010 | $1,665 +9.6% | $131,707 +2.7% |
| 2009 | $1,519 | $128,244 +0.1% |
| 2008 | $1,519 -6.2% | $128,116 +3% |
| 2007 | $1,618 | $124,384 +2.5% |
| 2006 | -- | $121,350 +3% |
| 2005 | -- | $117,816 +3% |
| 2004 | $1,660 -0.7% | $114,384 +1.9% |
| 2003 | $1,671 -0.2% | $112,251 +2.4% |
| 2002 | $1,674 +9.1% | $109,620 +1.6% |
| 2001 | $1,534 +1.2% | $107,894 +3% |
| 2000 | $1,516 | $104,751 |
Find assessor info on the county website
Monthly payment
Est. payment
Payment breakdown
Explore the cost of this home by adjusting the details. Changes won't be saved.Climate risks
Neighborhood: 34242
Nearby schools
GreatSchools rating
- 9/10Phillippi Shores Elementary SchoolGrades: PK-5Distance: 1.7 mi
- 6/10Brookside Middle SchoolGrades: 6-8Distance: 2.8 mi
- 5/10Sarasota High SchoolGrades: 9-12Distance: 4.4 mi
Schools provided by the listing agent
- Elementary: Phillippi Shores Elementary
- Middle: Brookside Middle
- High: Sarasota High
Source: Stellar MLS. This data may not be complete. We recommend contacting the local school district to confirm school assignments for this home.
- $7,0002 bd11 ba1.2k sqft1200 E Peppertree Ln APT 303, Sarasota, FL 34242For Rent
- $585,0002 bd2 ba1.4k sqft1200 E Peppertree Ln APT 307, Sarasota, FL 34242Sold
- $820,0002 bd2 ba1.4k sqft1200 E Peppertree Ln APT 407, Sarasota, FL 34242Sold
- $775,0002 bd2 ba1.4k sqft1200 E Peppertree Ln APT 601, Sarasota, FL 34242Sold
- $425,0002 bd2 ba975 sqft6029 E Peppertree Way #116, Sarasota, FL 34242Sold
- $875,0002 bd2 ba1.1k sqft6047 E Peppertree Way #224, Sarasota, FL 34242Sold
- $632,5002 bd2 ba1.2k sqft1200 E Peppertree Ln APT 607, Sarasota, FL 34242Sold
- $540,0002 bd2 ba1.1k sqft1200 E Peppertree Ln APT 101, Sarasota, FL 34242Sold
A local agent can set up tours, give advice and negotiate with sellers.
A local lender can help you make sure your offer is ready when you are.
Similar homes
- $689,0002 bd2 ba1.1k sqft5855 MIDNIGHT PASS ROAD #510, SARASOTA, FL 34242For Sale
 MLS ID #A4696548, Julie Kell, COLDWELL BANKER REALTY. Stellar MLS
 - $700,0002 bd2 ba1.3k sqft8779 MIDNIGHT PASS ROAD #502H, SARASOTA, FL 34242For Sale
 MLS ID #A4673776, Marlene Marshall, MICHAEL SAUNDERS & COMPANY. Stellar MLS
 - $749,0003 bd3 ba1.9k sqft1224 MOONMIST CIRCLE #S-3, SARASOTA, FL 34242For Sale
 MLS ID #A4690713, Stephen Clementi, COLDWELL BANKER REALTY. Stellar MLS
 - $645,0002 bd2 ba1.1k sqft218 PASS KEY ROAD #218, SARASOTA, FL 34242For Sale
 MLS ID #A4689143, Tim Yocum, Sr, COLDWELL BANKER REALTY. Stellar MLS
 - $825,0002 bd2 ba1.2k sqft1249 DOCKSIDE PLACE #110, SARASOTA, FL 34242For SaleMLS ID #A4687526, Peg Davant, PREMIER SOTHEBY'S INTERNATIONAL REALTY. Stellar MLS
- $579,9002 bd2 ba1.2k sqft199 WHISPERING SANDS DRIVE #204, SARASOTA, FL 34242For SaleMLS ID #A4684412, Harriet Stopher, COLDWELL BANKER REALTY. Stellar MLS
- $625,0002 bd2 ba1.4k sqft206 HOURGLASS WAY #V10, SARASOTA, FL 34242For SaleMLS ID #A4690141, Harriet Stopher, COLDWELL BANKER REALTY. Stellar MLS
- $625,0002 bd2 ba900 sqft137 AVENIDA MESSINA #3, SARASOTA, FL 34242For SaleMLS ID #A4680216, Jackie de Manio Eberley, COLDWELL BANKER REALTY. Stellar MLS
- $989,0003 bd2 ba1.4k sqft1225 SIESTA BAYSIDE DRIVE #1225B, SARASOTA, FL 34242For SaleMLS ID #A4674282, Robert T Anderson, RE/MAX ALLIANCE GROUP. Stellar MLS
- $424,9002 bd2 ba929 sqft1215 S PORTOFINO DRIVE #406, SARASOTA, FL 34242For SaleMLS ID #A4691798, Miao Whiteside, BERKSHIRE HATHAWAY HOMESERVICE. Stellar MLS
- $749,9002 bd2 ba1.2k sqft1564 STICKNEY POINT ROAD #303, SARASOTA, FL 34231For SaleMLS ID #A4675533, Murphy Stevens, ALAN J STEVENS. Stellar MLS
- $510,0002 bd2 ba1.2k sqft225 HOURGLASS WAY #202, SARASOTA, FL 34242For SaleMLS ID #A4689015, Harriet Stopher, COLDWELL BANKER REALTY. Stellar MLS
- $500,0002 bd2 ba1.2k sqft225 HOURGLASS WAY #106, SARASOTA, FL 34242For SaleMLS ID #A4683200, Harriet Stopher, COLDWELL BANKER REALTY. Stellar MLS
- $500,0002 bd2 ba1.3k sqft8773 MIDNIGHT PASS ROAD #302G, SARASOTA, FL 34242For SaleMLS ID #A4691760, Marlene Marshall, MICHAEL SAUNDERS & COMPANY. Stellar MLS
- $500,0002 bd2 ba1.2k sqft225 HOURGLASS WAY #103, SARASOTA, FL 34242For SaleMLS ID #A4664460, Harriet Stopher, COLDWELL BANKER REALTY. Stellar MLS
- $475,0002 bd2 ba1.2k sqft101 WHISPERING SANDS DRIVE #107, SARASOTA, FL 34242For SaleMLS ID #A4674069, Harriet Stopher, COLDWELL BANKER REALTY. Stellar MLS
- $650,0002 bd2 ba1.7k sqft5420 EAGLES POINT CIRCLE #402, SARASOTA, FL 34231For SaleMLS ID #A4692894, Peg Davant, PREMIER SOTHEBY'S INTERNATIONAL REALTY. Stellar MLS
- $595,0002 bd2 ba1.4k sqft8779 MIDNIGHT PASS ROAD #401H, SARASOTA, FL 34242For SaleMLS ID #A4661131, Marlene Marshall, MICHAEL SAUNDERS & COMPANY. Stellar MLS
- $640,0003 bd2 ba1.3k sqft239 HOURGLASS WAY #V7, SARASOTA, FL 34242For SaleMLS ID #A4691064, Harriet Stopher, COLDWELL BANKER REALTY. Stellar MLS
- $700,0002 bd2 ba1k sqft500 S WASHINGTON DRIVE #6A, SARASOTA, FL 34236For SaleMLS ID #A4701143, Jill Berg, MICHAEL SAUNDERS & COMPANY. Stellar MLS
