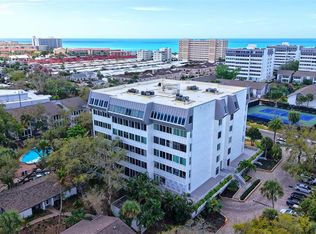

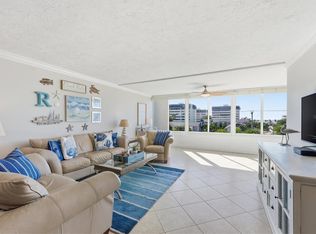
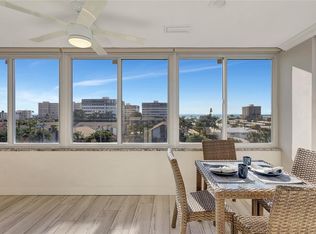
LOCATION, LOCATION, LOCATION! Nestled within the highly desirable Peppertree Bay community, this exceptional first-floor island retreat offers breathtaking views and a serene coastal atmosphere. Designed with elevated ceilings and a well-appointed floor plan, this 2-bedroom, 2-bath residence lives more like a private home than a condominium. Great elevation with NO HURRICANE DAMAGE and NEW IMPACT WINDOWS providing additional protection and peace of mind. Upon entry, you are immediately welcomed by floor-to-ceiling windows that flood the space with natural light and showcase stunning views throughout the main living areas. The spacious open concept layout seamlessly connects the living area to the Florida Room, where sliding doors open to a paved patio, just perfect for entertaining, relaxing with friends, or enjoying a quiet evening cocktail. A defined dining area continues to enjoy picturesque views, while the custom kitchen will delight any home chef with abundant cabinetry, generous workspace, granite countertops, mosaic tile backsplash, and stainless-steel appliances. The spacious primary suite features multiple closets and a private en-suite bath, while a well-appointed guest bedroom and second full bath provide comfort and privacy for visiting family and friends. A PRIVATE GARAGE, an exceptional and highly sought-after feature on Siesta Key, adds tremendous value and convenience. Peppertree Bay is an amenity-rich community offering two heated pools, a fishing pier, BBQ and picnic areas, tennis courts, a fitness center, and two clubhouses with fully equipped kitchens and regular social events. Enjoy the closeness of Siesta Key Village for live music, shopping, and dining, or take advantage of easy on-and-off island access to all that Sarasota has to offer. Offered turnkey furnished and move-in ready, this stunning residence is ideal as a full-time home or a luxurious vacation retreat. Just bring your toothbrush and start living the Florida dream.
Sold for $875,000
$875,000
6047 E PEPPERTREE WAY #224, SARASOTA, FL 34242
2beds
1,180sqft
Condominium
Built in 1973
-- sqft lot
$872,000 Zestimate®
$742/sqft
$7,298 Estimated rent
Home value
$872,000
$802,000 - $950,000
$7,298/mo
Zestimate® history
Owner options
List your home for rent
$7,298/mo
Rent Zestimate®
Find your next renter with Zillow Rental Manager. Plus, with online applications, you can quickly screen prospective tenants – for free.
$7,298/mo
Rent Zestimate®
Refinance and save
$6,747/mo
Est. payment
Refinancing to a lower rate could help reduce your monthly payments and save thousands over the life of the loan.
$6,747/mo
Est. payment
Explore your selling options
Work with a Zillow partner agent
Leverage their expertise and Zillow's premium Showcase listings to get your home seen by more buyers.
Get startedList with your own agent
Get your home in front of millions of buyers by listing it on Zillow.
Learn how to do itSell it yourself
Take full control of how buyers see your home on Zillow by listing For Sale by Owner (FSBO).
List your homeWhat's special
Well-appointed guest bedroomFloor-to-ceiling windowsGranite countertopsElevated ceilingsFlorida roomBreathtaking viewsPrivate garage
Zillow last checked:
Listing updated:
Listed by:
Christine Green 941-914-2463,
COLDWELL BANKER REALTY 941-349-4411
Bought with:
Christine Green, 3270422
COLDWELL BANKER REALTY
Source: Stellar MLS,MLS#: A4680503 Originating MLS: Sarasota - Manatee
Originating MLS: Sarasota - Manatee
Facts & features
Interior
Bedrooms & bathrooms
- Bedrooms: 2
- Bathrooms: 2
- Full bathrooms: 2
Rooms
- Room types: Dining Room, Utility Room
Primary bedroom
- Features: Ceiling Fan(s), En Suite Bathroom, Built-in Closet
- Level: First
- Area: 2101.6 Square Feet
- Dimensions: 14.8x142
Bedroom 2
- Features: Ceiling Fan(s), Built-in Closet
- Level: First
- Area: 143.36 Square Feet
- Dimensions: 12.8x11.2
Primary bathroom
- Features: Built-In Shower Bench, Shower No Tub, Single Vanity
- Level: First
- Area: 16 Square Feet
- Dimensions: 5x3.2
Bathroom 2
- Features: Single Vanity, Tub With Shower
- Level: First
- Area: 29.11 Square Feet
- Dimensions: 7.1x4.1
Dining room
- Level: First
- Area: 132.31 Square Feet
- Dimensions: 13.1x10.1
Kitchen
- Features: Ceiling Fan(s), Stone Counters
- Level: First
- Area: 85.32 Square Feet
- Dimensions: 10.8x7.9
Living room
- Features: Ceiling Fan(s)
- Level: First
- Area: 413.91 Square Feet
- Dimensions: 21.9x18.9
Heating
- Electric
Cooling
- Central Air
Appliances
- Included: Dishwasher, Disposal, Dryer, Electric Water Heater, Microwave, Range, Refrigerator, Washer
- Laundry: Inside
Features
- Ceiling Fan(s), Chair Rail, High Ceilings, Open Floorplan, Solid Surface Counters, Solid Wood Cabinets, Thermostat
- Flooring: Carpet, Ceramic Tile, Luxury Vinyl
- Doors: Sliding Doors
- Windows: Blinds, Window Treatments, Hurricane Shutters/Windows
- Has fireplace: Yes
- Fireplace features: Electric, Free Standing
- Common walls with other units/homes: Corner Unit
Interior area
- Total structure area: 1,180
- Total interior livable area: 1,180 sqft
Property
Parking
- Total spaces: 1
- Parking features: Deeded, Driveway, Oversized
- Attached garage spaces: 1
- Has uncovered spaces: Yes
- Details: Garage Dimensions: 22x14
Features
- Levels: One
- Stories: 1
- Patio & porch: Deck
- Exterior features: Irrigation System, Lighting, Rain Gutters, Tennis Court(s)
- Has view: Yes
- View description: Trees/Woods, Water, Intracoastal Waterway
- Has water view: Yes
- Water view: Water,Intracoastal Waterway
- Waterfront features: Intracoastal Waterway, Beach Access, Beach - Access Deeded, Gulf/Ocean Access, Gulf/Ocean to Bay Access, Intracoastal Waterway Access, Fishing Pier
- Body of water: INTRACOASTAL WATERWAY
Lot
- Features: FloodZone, Landscaped
- Residential vegetation: Trees/Landscaped
Details
- Parcel number: 0106036048
- Zoning: RMF3
- Special conditions: None
Construction
Type & style
- Home type: Condo
- Property subtype: Condominium
Materials
- Brick, Stucco
- Foundation: Slab
- Roof: Shingle
Condition
- New construction: No
- Year built: 1973
Utilities & green energy
- Sewer: Public Sewer
- Water: Public
- Utilities for property: Cable Connected, Electricity Connected, Phone Available, Public, Sewer Connected, Water Connected
Community & HOA
Community
- Features: Fishing, Intracoastal Waterway, Association Recreation - Owned, Buyer Approval Required, Clubhouse, Community Mailbox, Deed Restrictions, Fitness Center, No Truck/RV/Motorcycle Parking, Pool, Tennis Court(s)
- Pet fee: $0 monthly
- Subdivision: PEPPERTREE BAY II
HOA
- Has HOA: Yes
- Amenities included: Clubhouse, Fitness Center, Pool, Recreation Facilities, Tennis Court(s)
- Services included: Cable TV, Common Area Taxes, Community Pool, Reserve Fund, Insurance, Internet, Maintenance Structure, Maintenance Grounds, Manager, Pest Control, Pool Maintenance, Private Road, Recreational Facilities, Sewer, Trash, Water
- HOA fee: $1,119 monthly
- HOA name: Pepertree Bay Association - William Seeley
- HOA phone: 941-349-7777
Location
- Region: Sarasota
Financial & listing details
- Price per square foot: $742/sqft
- Tax assessed value: $455,100
- Annual tax amount: $5,870
- Date on market: 1/30/2026
- Cumulative days on market: 53 days
- Listing terms: Cash,Conventional
- Ownership: Fee Simple
- Total actual rent: 0
- Electric utility on property: Yes
- Road surface type: Paved
Price history
| Date | Event | Price |
|---|---|---|
| 6/23/2026 | Listing removed | $7,090$6/sqft |
Source: Stellar MLS #TB8470874 Report a problem | ||
| 5/22/2026 | Sold | $875,000-2.7%$742/sqft |
Source:  Stellar MLS #A4680503 Report a problem Stellar MLS #A4680503 Report a problem | ||
| 3/24/2026 | Pending sale | $899,000$762/sqft |
Source: Stellar MLS #A4680503 Report a problem | ||
| 2/3/2026 | Listed for rent | $7,090$6/sqft |
Source: Stellar MLS #TB8470874 Report a problem | ||
| 1/30/2026 | Listed for sale | $899,000-5.4%$762/sqft |
Source: Stellar MLS #A4680503 Report a problem | ||
| 6/30/2025 | Listing removed | $950,000$805/sqft |
Source: Stellar MLS #A4634801 Report a problem | ||
| 1/9/2025 | Listed for sale | $950,000+123.5%$805/sqft |
Source: Stellar MLS #A4634801 Report a problem | ||
| 5/1/2001 | Sold | $425,000+73.5%$360/sqft |
Source: Public Record Report a problem | ||
| 10/5/1999 | Sold | $245,000$208/sqft |
Source: Public Record Report a problem | ||
Public tax history
| Year | Property taxes | Tax assessment |
|---|---|---|
| 2025 | $5,870 -13.8% | $455,100 -15.7% |
| 2024 | $6,806 -1.1% | $539,900 +7.1% |
| 2023 | $6,884 +9.2% | $503,965 +10% |
| 2022 | $6,306 +16% | $458,150 +10% |
| 2021 | $5,437 +4.6% | $416,500 +7.1% |
| 2020 | $5,195 -15.4% | $389,000 -10.7% |
| 2019 | $6,141 | $435,370 -5.9% |
| 2018 | $6,141 +7.9% | $462,600 +28.6% |
| 2017 | $5,690 +27.4% | $359,810 +10% |
| 2016 | $4,466 | $327,100 +3.8% |
| 2015 | $4,466 -0.2% | $315,000 +0.5% |
| 2014 | $4,473 -1.6% | $313,280 |
| 2013 | $4,544 +10.8% | $313,280 +10% |
| 2012 | $4,102 +7.6% | $284,800 +6.3% |
| 2011 | $3,814 -10.3% | $268,000 -5.9% |
| 2010 | $4,254 -21.8% | $284,800 -11.4% |
| 2009 | $5,441 | $321,400 -19.8% |
| 2008 | $5,441 -13.6% | $400,800 -14% |
| 2007 | $6,299 | $466,000 -1% |
| 2006 | -- | $470,700 +23.3% |
| 2005 | -- | $381,649 +11.9% |
| 2004 | $5,389 +6% | $341,000 +10% |
| 2003 | $5,084 +10.8% | $310,000 +11.6% |
| 2002 | $4,588 +45.1% | $277,800 +42% |
| 2001 | $3,163 +8.4% | $195,621 +5% |
| 2000 | $2,916 | $186,306 |
Find assessor info on the county website
Neighborhood: 34242
Nearby homes
- $699,0002 bd2 ba1.4k sqft1200 E Peppertree Ln APT 302, Sarasota, FL 34242For Sale
- $7,0002 bd11 ba1.2k sqft1200 E Peppertree Ln APT 303, Sarasota, FL 34242For Rent
- $585,0002 bd2 ba1.4k sqft1200 E Peppertree Ln APT 307, Sarasota, FL 34242Sold
- $820,0002 bd2 ba1.4k sqft1200 E Peppertree Ln APT 407, Sarasota, FL 34242Sold
- $775,0002 bd2 ba1.4k sqft1200 E Peppertree Ln APT 601, Sarasota, FL 34242Sold
- $425,0002 bd2 ba975 sqft6029 E Peppertree Way #116, Sarasota, FL 34242Sold
- $632,5002 bd2 ba1.2k sqft1200 E Peppertree Ln APT 607, Sarasota, FL 34242Sold
- $540,0002 bd2 ba1.1k sqft1200 E Peppertree Ln APT 101, Sarasota, FL 34242Sold
Nearby schools
GreatSchools rating
- 9/10Phillippi Shores Elementary SchoolGrades: PK-5Distance: 1.7 mi
- 6/10Brookside Middle SchoolGrades: 6-8Distance: 2.8 mi
- 5/10Sarasota High SchoolGrades: 9-12Distance: 4.4 mi
Schools provided by the listing agent
- Elementary: Gulf Gate Elementary
- Middle: Brookside Middle
- High: Sarasota High
Source: Stellar MLS. This data may not be complete. We recommend contacting the local school district to confirm school assignments for this home.
Get a cash offer in 3 minutes
Find out how much your home could sell for in as little as 3 minutes with a no-obligation cash offer.
Estimated market value
$872,000
Get a cash offer in 3 minutes
Find out how much your home could sell for in as little as 3 minutes with a no-obligation cash offer.
Estimated market value
$872,000
- Florida
- Sarasota County
- Siesta Key
- 34242
- 6047 E PEPPERTREE WAY Unit 224
Nearby cities
Nearby zip codes
Other Siesta Key Topics
