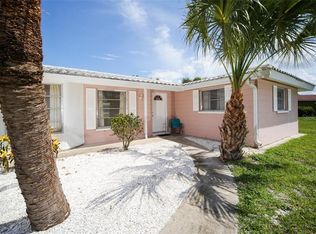
Perfectly located home close to Siesta Key! This property is located in Bay View Acres which is just south of the Stickney Point Bridge (the south bridge leading to Siesta Key). It’s a quiet neighborhood conducive to walking and bicycling. Close to everything, Bay View Acres is: 1 mile to Crescent Beach; 3 miles to Siesta Beach; 6 miles to downtown; 15 miles to UTC Mall; and approximately 10 miles from the Sarasota International Airport. Restaurants and shops in Gulfgate Village and the future Siesta Promenade are all within walking distance! The house is nicely renovated and sits on a .31 acre corner lot. This beautifully appointed single level home features two bedroom, one and a half baths and one-car garage. The property has a well for irrigation and a 6’ fencing that separates neighboring properties. Inside this bright, sunny home, you will observe luxury vinyl flooring throughout, tile flooring in the main and half baths, inside laundry, and large covered lanai perfect for entertaining. The open floor plan offers a large great room that opens to the kitchen with a double oven, granite counters and mosaic back-splash. As you walk through, you will see attention to detail including crown molding, framed mirrors, decorative accent tiles, jetted soaking tub and spacious yard with shuffleboard deck. HVAC was replaced in 2022, Garage Door Replaced 2014, Hurricane /Impact Windows and Sliders 2013, and new Roof 2013. No HOA fees Great neighborhood for investment income.
For sale
$647,000
6620 AVENUE C, SARASOTA, FL 34231
2beds
1,198sqft
:
Get pre-qualified$4,068/mo
Single Family Residence
Built in 1960
0.31 Acres Lot
$614,000 Zestimate®
$540/sqft
$-- HOA
What's special
One-car garageNicely renovatedWell for irrigationGranite countersOpen floor planDecorative accent tilesInside laundry
- 123 days |
- 336 |
- 14 |
Zillow last checked:
Listing updated:
Listed by:
Dan Miller 941-376-7442,
PREFERRED SHORE LLC 941-999-1179
Source: Stellar MLS,MLS#: A4688501 Originating MLS: Sarasota - Manatee
Originating MLS: Sarasota - Manatee
Facts & features
Interior
Bedrooms & bathrooms
- Bedrooms: 2
- Bathrooms: 2
- Full bathrooms: 1
- 1/2 bathrooms: 1
Primary bedroom
- Features: Built-in Closet
- Level: First
- Area: 221 Square Feet
- Dimensions: 13x17
Bedroom 2
- Features: Built-in Closet
- Level: First
Kitchen
- Level: First
- Area: 110 Square Feet
- Dimensions: 10x11
Living room
- Level: First
- Area: 285 Square Feet
- Dimensions: 19x15
Heating
- Central
Cooling
- Central Air
Appliances
- Included: Dishwasher, Disposal, Dryer, Microwave, Range, Refrigerator, Washer
- Laundry: Inside
Features
- Crown Molding, Stone Counters
- Flooring: Luxury Vinyl, Tile
- Has fireplace: No
Interior area
- Total structure area: 1,776
- Total interior livable area: 1,198 sqft
Video & virtual tour
Property
Parking
- Total spaces: 1
- Parking features: Garage - Attached
- Attached garage spaces: 1
Features
- Levels: One
- Stories: 1
- Exterior features: Private Yard
Lot
- Size: 0.31 Acres
Details
- Parcel number: 0104140046
- Zoning: RSF2
- Special conditions: None
Construction
Type & style
- Home type: SingleFamily
- Property subtype: Single Family Residence
Materials
- Block
- Foundation: Slab
- Roof: Shingle
Condition
- New construction: No
- Year built: 1960
Utilities & green energy
- Sewer: Septic Tank
- Water: None
- Utilities for property: Cable Connected, Electricity Connected, Public, Sewer Connected, Water Connected
Community & HOA
Community
- Pet fee: $0 monthly
- Subdivision: BAY VIEW ACRES
HOA
- Has HOA: No
Location
- Region: Sarasota
Financial & listing details
- Price per square foot: $540/sqft
- Tax assessed value: $406,900
- Annual tax amount: $5,262
- Date on market: 4/6/2026
- Cumulative days on market: 124 days
- Listing terms: Cash
- Ownership: Fee Simple
- Total actual rent: 0
- Electric utility on property: Yes
- Road surface type: Asphalt
Estimated market value
$614,000
$583,000 - $645,000
$3,027/mo
Price history
| Date | Event | Price |
|---|---|---|
| 4/29/2026 | Price change | $647,000-18.6%$540/sqft |
Source:  Stellar MLS #A4688501 Report a problem Stellar MLS #A4688501 Report a problem | ||
| 4/6/2026 | Listed for sale | $795,000+2384.4%$664/sqft |
Source: Stellar MLS #A4688501 Report a problem | ||
| 3/6/2017 | Sold | $32,000-90.5%$27/sqft |
Source: Public Record Report a problem | ||
| 1/28/2017 | Listed for sale | $337,500+111.1%$282/sqft |
Source: BRIGHT REALTY #A4176153 Report a problem | ||
| 4/16/2013 | Sold | $159,900$133/sqft |
Source: Public Record Report a problem | ||
| 3/14/2013 | Price change | $159,900-7.3%$133/sqft |
Source: Homepath #A3968902 Report a problem | ||
| 1/27/2013 | Price change | $172,500-9.2%$144/sqft |
Source: Coldwell Banker Residential Real Estate - Sarasota Central #A3968902 Report a problem | ||
| 1/4/2013 | Price change | $189,900-7.1%$159/sqft |
Source: Coldwell Banker Residential Real Estate - Sarasota Central #A3968902 Report a problem | ||
| 11/16/2012 | Listed for sale | $204,500-43.2%$171/sqft |
Source: Coldwell Banker Residential Real Estate - Sarasota Central #A3968902 Report a problem | ||
| 5/25/2006 | Sold | $359,900+14.6%$300/sqft |
Source: Public Record Report a problem | ||
| 11/17/2005 | Sold | $314,000$262/sqft |
Source: Public Record Report a problem | ||
Public tax history
| Year | Property taxes | Tax assessment |
|---|---|---|
| 2025 | $5,262 +115.3% | $406,900 +102.8% |
| 2024 | $2,444 +4.9% | $200,656 +3% |
| 2023 | $2,329 +3.9% | $194,812 +3% |
| 2022 | $2,241 -0.3% | $189,138 +3% |
| 2021 | $2,248 +0.2% | $183,629 +1.4% |
| 2020 | $2,242 +4.3% | $181,094 +2.3% |
| 2019 | $2,151 | $177,022 +1.9% |
| 2018 | $2,151 +3.1% | $173,721 -17% |
| 2017 | $2,087 -23% | $209,330 +10% |
| 2016 | $2,709 | $190,300 +7.9% |
| 2015 | $2,709 | $176,400 +22.4% |
| 2014 | $2,709 +16.7% | $144,100 |
| 2013 | $2,321 +12.4% | $144,100 +26.8% |
| 2012 | $2,064 +19.3% | $113,630 +10% |
| 2011 | $1,730 +1.6% | $103,300 +5.1% |
| 2010 | $1,703 -24.8% | $98,300 -22.9% |
| 2009 | $2,265 | $127,500 -31.7% |
| 2008 | $2,265 -33.8% | $186,800 -22.6% |
| 2007 | $3,420 | $241,300 +8% |
| 2006 | -- | $223,500 +197.1% |
| 2005 | -- | $75,222 +3% |
| 2004 | $1,055 -0.3% | $73,031 +1.9% |
| 2003 | $1,057 -1.4% | $71,669 +2.4% |
| 2002 | $1,073 +6.7% | $69,989 +1.6% |
| 2001 | $1,005 +1.7% | $68,887 +3% |
| 2000 | $988 | $66,881 |
Find assessor info on the county website
Monthly payment
Est. payment
Payment breakdown
Explore the cost of this home by adjusting the details. Changes won't be saved.Climate risks
Neighborhood: 34231
Nearby schools
GreatSchools rating
- 5/10Gulf Gate Elementary SchoolGrades: PK-5Distance: 1.1 mi
- 6/10Brookside Middle SchoolGrades: 6-8Distance: 3.1 mi
- 7/10Riverview High SchoolGrades: PK,9-12Distance: 1.8 mi
Schools provided by the listing agent
- Elementary: Gulf Gate Elementary
- Middle: Brookside Middle
- High: Riverview High
Source: Stellar MLS. This data may not be complete. We recommend contacting the local school district to confirm school assignments for this home.
- $430,1002 bd2 ba1k sqft1743 Billings St, Sarasota, FL 34231Off Market
- $533,8002 bd2 ba1.1k sqft1740 Cheyenne St, Sarasota, FL 34231Off Market

- $365,0002 bd2 ba1.4k sqft1736 Cheyenne St, Sarasota, FL 34231Sold
- $625,8002 bd2 ba1.8k sqft1810 Cheyenne St, Sarasota, FL 34231Off Market

- $931,9003 bd3 ba2.7k sqft6651 Avenue C, Sarasota, FL 34231Off Market
- $471,2002 bd1 ba1.1k sqft1735 Billings St, Sarasota, FL 34231Off Market
- $414,4002 bd2 ba1.4k sqft6619 Avenue C, Sarasota, FL 34231Off Market
- $364,9003 bd2 ba1.2k sqft1740 Billings St, Sarasota, FL 34231Off Market
A local agent can set up tours, give advice and negotiate with sellers.
A local lender can help you make sure your offer is ready when you are.
Similar homes
- $719,0002 bd2 ba1k sqft6154 MIDNIGHT PASS ROAD #6-C, SARASOTA, FL 34242For Sale

 MLS ID #A4701043, Janice Johnson, WHITE SANDS REALTY GROUP FL. Stellar MLS
 - $749,9002 bd2 ba1.2k sqft1564 STICKNEY POINT ROAD #303, SARASOTA, FL 34231For Sale
 MLS ID #A4675533, Murphy Stevens, ALAN J STEVENS. Stellar MLS
 - $373,7502 bd2 ba1k sqft1646 STICKNEY POINT ROAD #101, SARASOTA, FL 34231For Sale
 MLS ID #A4699325, Andrew Vac, RE/MAX ALLIANCE GROUP. Stellar MLS
 - $475,0002 bd2 ba1.3k sqft6233 ROCKEFELLER AVENUE, SARASOTA, FL 34231For Sale
 MLS ID #A4695266, Brett Keyser, Jr, RE/MAX ALLIANCE GROUP. Stellar MLS
 - $625,0002 bd2 ba1.4k sqft206 HOURGLASS WAY #V10, SARASOTA, FL 34242For SaleMLS ID #A4690141, Harriet Stopher, COLDWELL BANKER REALTY. Stellar MLS
- $899,9003 bd2 ba1.5k sqft2103 LUSITANIA DRIVE, SARASOTA, FL 34231For SaleMLS ID #A4696955, Drew Russell, MICHAEL SAUNDERS & COMPANY. Stellar MLS
- $515,0003 bd2 ba1.5k sqft3033 GRAFTON STREET, SARASOTA, FL 34231For SaleMLS ID #A4699119, Drew Russell, MICHAEL SAUNDERS & COMPANY. Stellar MLS
- $428,9002 bd2 ba1.2k sqft3174 REGATTA CIRCLE, SARASOTA, FL 34231For SaleMLS ID #A4689148, Alice Lewis, PREFERRED SHORE LLC. Stellar MLS
- $499,0003 bd2 ba1.6k sqft4842 NUTMEG AVENUE, SARASOTA, FL 34231For SaleMLS ID #A4697828, Veronica Lee, COLDWELL BANKER REALTY. Stellar MLS
- $650,0002 bd2 ba1.7k sqft5420 EAGLES POINT CIRCLE #402, SARASOTA, FL 34231For SaleMLS ID #A4692894, Peg Davant, PREMIER SOTHEBY'S INTERNATIONAL REALTY. Stellar MLS
- $645,0002 bd2 ba1.1k sqft218 PASS KEY ROAD #218, SARASOTA, FL 34242For SaleMLS ID #A4689143, Tim Yocum, Sr, COLDWELL BANKER REALTY. Stellar MLS
- $869,0003 bd2 ba1.7k sqft2068 SUNNYSIDE LANE, SARASOTA, FL 34239For SaleMLS ID #N6143339, Lenny Lesaltato, KELLER WILLIAMS ISLAND LIFE REAL ESTATE. Stellar MLS
- $439,0003 bd2 ba1.7k sqft6725 ROXBURY DRIVE, SARASOTA, FL 34231For SaleMLS ID #A4682016, Brendan Rimer, EXP REALTY, LLC. Stellar MLS
- $689,0002 bd2 ba1.1k sqft5855 MIDNIGHT PASS ROAD #510, SARASOTA, FL 34242For SaleMLS ID #A4696548, Julie Kell, COLDWELL BANKER REALTY. Stellar MLS
- $640,0003 bd2 ba1.3k sqft239 HOURGLASS WAY #V7, SARASOTA, FL 34242For SaleMLS ID #A4691064, Harriet Stopher, COLDWELL BANKER REALTY. Stellar MLS
- $530,0003 bd2 ba1.6k sqft8729 TRATTORIA TERRACE, SARASOTA, FL 34238For SaleMLS ID #A4697196, Rudi Weiss, CHARITY & WEISS INTERNATIONAL LLC. Stellar MLS
- $579,9002 bd2 ba1.2k sqft199 WHISPERING SANDS DRIVE #204, SARASOTA, FL 34242For SaleMLS ID #A4684412, Harriet Stopher, COLDWELL BANKER REALTY. Stellar MLS
- $549,0002 bd2 ba1k sqft9011 MIDNIGHT PASS ROAD #329, SARASOTA, FL 34242For SaleMLS ID #C7528220, Dean Chesnut, PREMIERE PLUS REALTY COMPANY. Stellar MLS
- $625,0002 bd2 ba900 sqft137 AVENIDA MESSINA #3, SARASOTA, FL 34242For SaleMLS ID #A4680216, Jackie de Manio Eberley, COLDWELL BANKER REALTY. Stellar MLS
- $649,0001 bd1 ba728 sqft5830 MIDNIGHT PASS ROAD #3, SARASOTA, FL 34242For SaleMLS ID #A4697756, Steve Cavanaugh, TIDELINE REAL ESTATE BROKERS. Stellar MLS
