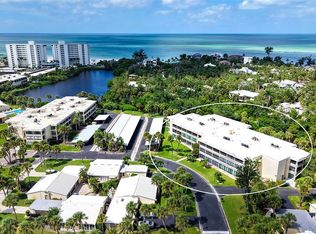
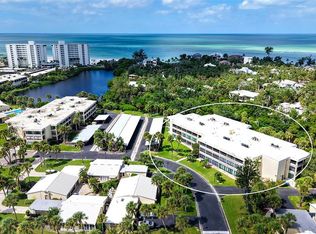
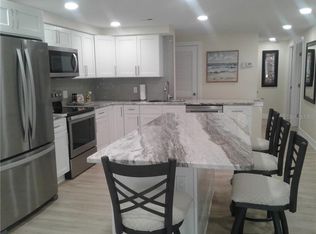
Welcome to this rare and highly desirable TOP FLOOR, DOUBLE LANAI, CORNER unit in the wonderful midrise building known as Sunset House nestled in the premiere GULF FRONT property of Whispering Sands in Siesta Key Village! Elegance meets functionality in this meticulously maintained residence, providing the perfect blend of tranquility and modern living. Its two lanais offer an additional 400 square feet of valuable living & entertaining space, while providing a partial water view of the shimmering lagoon that gracefully winds its way through the Whispering Sands property. As you step through the handsome entry hall, you and your guests are welcomed into the expansive, sunlit, west facing living and dining areas, against a picturesque backdrop of breathtaking sunsets. The first of two 24' screened and glassed lanais invites you to enjoy the balmy Gulf breezes. The kitchen is a culinary delight, featuring granite countertops, stainless steel appliances, a whisper quiet Bosch dishwasher, a Frigidaire French door refrigerator with filtered water and ice dispenser, soft close cabinets & drawers, and an uplit tray ceiling. The interior living areas boast elegant wood flooring, while the bedrooms are carpeted. The primary bedroom and guest bedroom feature sliders leading to a private south facing lanai, offering a serene retreat for reading or working from home. Both bathrooms showcase ceramic tile and recessed lighting, adding a touch of sophistication. Furniture negotiable. This residence is completely move-in ready, allowing you to immerse yourself effortlessly into the Siesta Key lifestyle.
Sold for $625,000
$625,000
225 HOURGLASS WAY #307, SARASOTA, FL 34242
2beds
1,271sqft
Condominium
Built in 1969
-- sqft lot
$582,500 Zestimate®
$492/sqft
$4,353 Estimated rent
Home value
$582,500
$530,000 - $641,000
$4,353/mo
Zestimate® history
Owner options
List your home for rent
$4,353/mo
Rent Zestimate®
Find your next renter with Zillow Rental Manager. Plus, with online applications, you can quickly screen prospective tenants – for free.
$4,353/mo
Rent Zestimate®
Refinance and save
$5,306/mo
Est. payment
Refinancing to a lower rate could help reduce your monthly payments and save thousands over the life of the loan.
$5,306/mo
Est. payment
Explore your selling options
Work with a Zillow partner agent
Leverage their expertise and Zillow's premium Showcase listings to get your home seen by more buyers.
Get startedList with your own agent
Get your home in front of millions of buyers by listing it on Zillow.
Learn how to do itSell it yourself
Take full control of how buyers see your home on Zillow by listing For Sale by Owner (FSBO).
List your homeWhat's special
Gulf of mexicoFiltered waterModern livingMove-in readyPartial water viewPremiere gulf front propertyGuest bedroom
Zillow last checked:
Listing updated:
Listed by:
Harriet Stopher 404-316-8944,
COLDWELL BANKER REALTY 941-349-4411
Bought with:
Todd Nahrwold, 3232041
PREFERRED SHORE LLC
Source: Stellar MLS,MLS#: A4586859 Originating MLS: Sarasota - Manatee
Originating MLS: Sarasota - Manatee
Facts & features
Interior
Bedrooms & bathrooms
- Bedrooms: 2
- Bathrooms: 2
- Full bathrooms: 2
Rooms
- Room types: Storage Rooms
Primary bedroom
- Features: Ceiling Fan(s), En Suite Bathroom, Walk-In Closet(s)
- Level: First
- Dimensions: 13x16
Bedroom 2
- Features: Ceiling Fan(s), Built-in Closet
- Level: First
- Dimensions: 12x13
Balcony porch lanai
- Features: Ceiling Fan(s)
- Level: First
- Dimensions: 8x24
Balcony porch lanai
- Features: Ceiling Fan(s)
- Level: First
- Dimensions: 8x24
Dining room
- Level: First
- Dimensions: 11x11
Kitchen
- Features: Ceiling Fan(s), Pantry, Stone Counters
- Level: First
- Dimensions: 9x10
Living room
- Level: First
- Dimensions: 15x19
Heating
- Central, Electric
Cooling
- Central Air
Appliances
- Included: Oven, Dishwasher, Disposal, Electric Water Heater, Exhaust Fan, Ice Maker, Microwave, Range, Refrigerator
- Laundry: Corridor Access, Laundry Room, Other
Features
- Ceiling Fan(s), Crown Molding, Primary Bedroom Main Floor, Stone Counters, Thermostat, Tray Ceiling(s), Walk-In Closet(s)
- Flooring: Carpet, Ceramic Tile, Hardwood
- Doors: Outdoor Grill, Sliding Doors
- Windows: Drapes, Storm Window(s), Shades, Window Treatments, Hurricane Shutters/Windows
- Has fireplace: No
- Common walls with other units/homes: Corner Unit,End Unit
Interior area
- Total structure area: 1,666
- Total interior livable area: 1,271 sqft
Property
Parking
- Total spaces: 1
- Parking features: Assigned, Covered, Electric Vehicle Charging Station(s), Ground Level, Guest
- Carport spaces: 1
Features
- Levels: One
- Stories: 1
- Patio & porch: Covered, Enclosed, Screened
- Exterior features: Balcony, Lighting, Outdoor Grill, Rain Gutters, Storage
- Pool features: Child Safety Fence, Deck, Gunite, Heated, In Ground, Lighting
- Has view: Yes
- View description: Pool, Trees/Woods, Water, Lagoon
- Has water view: Yes
- Water view: Water,Lagoon
- Waterfront features: Gulf/Ocean Front, Waterfront, Beach Access, Gulf/Ocean Access, Lagoon Access
Lot
- Residential vegetation: Mature Landscaping, Trees/Landscaped
Details
- Parcel number: 0080092023
- Zoning: RMF2
- Special conditions: None
Construction
Type & style
- Home type: Condo
- Property subtype: Condominium
- Attached to another structure: Yes
Materials
- Block, Stucco
- Foundation: Slab
- Roof: Built-Up
Condition
- New construction: No
- Year built: 1969
Utilities & green energy
- Sewer: Public Sewer
- Water: Public
- Utilities for property: BB/HS Internet Available, Cable Connected, Electricity Connected, Phone Available, Public, Sewer Connected, Street Lights, Water Connected
Community & HOA
Community
- Features: Gulf/Ocean Front, Water Access, Waterfront, Buyer Approval Required, Clubhouse, Community Mailbox, Fitness Center, Handicap Modified, Pool, Special Community Restrictions, Wheelchair Access
- Security: Key Card Entry, Smoke Detector(s)
- Pet fee: $0 monthly
- Senior community: Yes
- Subdivision: WHISPERING SANDS
HOA
- Has HOA: Yes
- Amenities included: Cable TV, Clubhouse, Elevator(s), Fitness Center, Laundry, Lobby Key Required, Maintenance, Pool, Security, Shuffleboard Court, Storage, Vehicle Restrictions, Wheelchair Access
- Services included: Cable TV, Common Area Taxes, Community Pool, Reserve Fund, Internet, Maintenance Structure, Maintenance Grounds, Maintenance Repairs, Manager, Pest Control, Pool Maintenance, Private Road, Recreational Facilities, Security, Sewer, Trash, Water
- HOA fee: $1,325 monthly
- HOA name: Lyn Sorensen, General Manager
- HOA phone: 941-349-8458
- Second HOA name: Whispering Sands Condominium Association
Location
- Region: Sarasota
Financial & listing details
- Price per square foot: $492/sqft
- Tax assessed value: $470,700
- Annual tax amount: $5,189
- Date on market: 11/16/2023
- Cumulative days on market: 4 days
- Listing terms: Cash,Conventional
- Ownership: Condominium
- Total actual rent: 0
- Electric utility on property: Yes
- Road surface type: Asphalt, Paved
Price history
| Date | Event | Price |
|---|---|---|
| 1/29/2024 | Sold | $625,000-3.8%$492/sqft |
Source:  Stellar MLS #A4586859 Report a problem Stellar MLS #A4586859 Report a problem | ||
| 11/21/2023 | Pending sale | $650,000$511/sqft |
Source: Stellar MLS #A4586859 Report a problem | ||
| 11/17/2023 | Listed for sale | $650,000$511/sqft |
Source: Stellar MLS #A4586859 Report a problem | ||
Public tax history
| Year | Property taxes | Tax assessment |
|---|---|---|
| 2025 | $6,053 +0.7% | $470,700 +6.7% |
| 2024 | $6,009 +6.3% | $441,133 +10% |
| 2023 | $5,653 +8.9% | $401,030 +10% |
| 2022 | $5,190 +14.4% | $364,573 +10% |
| 2021 | $4,538 +8.1% | $331,430 +10% |
| 2020 | $4,199 -3% | $301,300 -3.9% |
| 2019 | $4,329 | $313,500 +10% |
| 2018 | $4,329 +10% | $285,000 +0.7% |
| 2017 | $3,937 +1.7% | $283,000 +4% |
| 2016 | $3,869 | $272,100 +4.1% |
| 2015 | $3,869 +2.9% | $261,500 +12.3% |
| 2014 | $3,758 +5.7% | $232,900 |
| 2013 | $3,554 -2.1% | $232,900 -3.4% |
| 2012 | $3,632 +1.6% | $241,200 |
| 2011 | $3,575 -2.6% | $241,200 |
| 2010 | $3,671 -11% | $241,200 +2.6% |
| 2009 | $4,123 | $235,000 -20.7% |
| 2008 | $4,123 -20.2% | $296,200 -21.4% |
| 2007 | $5,167 | $377,000 -2.4% |
| 2006 | -- | $386,300 +24.8% |
| 2005 | -- | $309,473 +28.3% |
| 2004 | $3,925 +4.9% | $241,287 +9% |
| 2003 | $3,740 +14.3% | $221,364 +17% |
| 2002 | $3,274 +42.4% | $189,200 +42% |
| 2001 | $2,299 -0.4% | $133,222 +3% |
| 2000 | $2,309 | $129,342 |
Find assessor info on the county website
Neighborhood: 34242
Nearby homes
- $500,0002 bd2 ba1.2k sqft225 Hourglass Way APT 103, Sarasota, FL 34242For Sale
- $500,0002 bd2 ba1.2k sqft225 Hourglass Way #106, Sunset Sarasota, FL 34242For Sale
- $510,0002 bd2 ba1.2k sqft225 Hourglass Way APT 202, Sarasota, FL 34242For Sale
- $609,5002 bd2 ba1.2k sqft225 Hourglass Way #107SUN, Sarasota, FL 34242Off Market
- $580,0002 bd2 ba1.2k sqft225 Hourglass Way #308SUN, Sarasota, FL 34242Sold
- $465,6002 bd2 ba1.2k sqft225 Hourglass Way #101, Sarasota, FL 34242Off Market
- $523,2002 bd2 ba1.2k sqft225 Hourglass Way APT 102, Sarasota, FL 34242Off Market
- $538,6002 bd2 ba1.2k sqft225 Hourglass Way APT 104, Sarasota, FL 34242Off Market
Nearby schools
GreatSchools rating
- 9/10Phillippi Shores Elementary SchoolGrades: PK-5Distance: 2.3 mi
- 6/10Brookside Middle SchoolGrades: 6-8Distance: 2.9 mi
- 5/10Sarasota High SchoolGrades: 9-12Distance: 3.9 mi
Schools provided by the listing agent
- Elementary: Phillippi Shores Elementary
- Middle: Brookside Middle
- High: Sarasota High
Source: Stellar MLS. This data may not be complete. We recommend contacting the local school district to confirm school assignments for this home.
Get a cash offer in 3 minutes
Find out how much your home could sell for in as little as 3 minutes with a no-obligation cash offer.
Estimated market value
$582,500
Get a cash offer in 3 minutes
Find out how much your home could sell for in as little as 3 minutes with a no-obligation cash offer.
Estimated market value
$582,500
- Florida
- Sarasota County
- Siesta Key
- 34242
- 225 HOURGLASS WAY Unit 307
Nearby cities
Nearby zip codes
Other Siesta Key Topics
