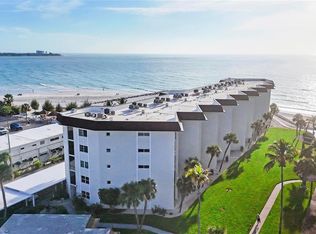
Welcome to your coastal retreat! This sixth floor residence with southern exposure and expansive lanai, provides opportunity to welcome the dawn of the day, light filling the sky over the bay; enjoy your morning coffee overlooking the lush grounds of the Ritz Carlton – and evenings unwinding enjoying the hues of the setting sun. With 1421 SF, this may be the perfect retreat for your full time sanctuary, vacation or winter residence or even investment opportunity. Furnished for your convenience and designed with entertaining in mind, the open, light filled spacious interior layout seamlessly connects the kitchen, dining and living areas. The beautifully appointed kitchen including pantry, granite counters and generous breakfast bar spills into the dining room offering a gathering place for intimate parties or larger gatherings. You will appreciate the split bedrooms and updated en-suite bathrooms, allowing ultimate privacy for family and friends each having room for sitting areas and access to the lanai. Upgrades including Hurricane glass in living room and bedroom sliders and windows, appliances and AC, give peace of mind. Lido Beach Club amenities feature a heated beach front pool, gated beach entrance, outdoor grilling area and outdoor firepit. Interior amenities include storage lockers, fitness center, clubhouse style area with kitchen area, a library and room to entertain, Washers and dryers are allowed in residence, there is also a laundry room on each floor. On site management and secured entry for peace of mind. Embrace island living enjoying mornings walking the beach, days spent at the pool surrounded by lush landscaping, kayaking through the mangroves, or enjoy a short walk or ride to St Armands Circle to enjoy the energy, relish coffee, dining or shopping. Ready to explore the gems of the city? Enjoy the Free Bay Runner island trolley, Saturday farmers market, downtown art galleries, art shows and treasures or events at the Bay and Downtown. Ready to Live the good life, where every day feels like you are on vacation? The location, lifestyle and beach are calling!
For sale
$845,000
1212 BENJAMIN FRANKLIN DRIVE #607, SARASOTA, FL 34236
2beds
1,421sqft
:
Get pre-qualified$6,888/mo
Condominium
Built in 1974
-- sqft lot
$792,100 Zestimate®
$595/sqft
$1,458/mo HOA
What's special
Gated beach entranceGranite countersUpdated en-suite bathroomsExpansive lanaiOutdoor grilling areaStorage lockersOutdoor firepit
- 251 days |
- 191 |
- 4 |
Zillow last checked:
Listing updated:
Listed by:
Kathryn Scott 941-812-5805,
COLDWELL BANKER REALTY 941-388-3966
Source: Stellar MLS,MLS#: A4673049 Originating MLS: Sarasota - Manatee
Originating MLS: Sarasota - Manatee
Facts & features
Interior
Bedrooms & bathrooms
- Bedrooms: 2
- Bathrooms: 2
- Full bathrooms: 2
Primary bedroom
- Features: En Suite Bathroom, Built-in Closet
- Level: First
- Area: 224 Square Feet
- Dimensions: 14x16
Bedroom 2
- Features: En Suite Bathroom, Walk-In Closet(s)
- Level: First
- Area: 210 Square Feet
- Dimensions: 14x15
Balcony porch lanai
- Level: First
- Area: 155 Square Feet
- Dimensions: 5x31
Dining room
- Level: First
- Area: 100 Square Feet
- Dimensions: 10x10
Foyer
- Level: First
- Area: 48 Square Feet
- Dimensions: 4x12
Kitchen
- Features: Pantry
- Level: First
- Area: 96 Square Feet
- Dimensions: 8x12
Living room
- Features: Ceiling Fan(s)
- Level: First
- Area: 224 Square Feet
- Dimensions: 14x16
Heating
- Electric
Cooling
- Central Air
Appliances
- Included: Dishwasher, Disposal, Microwave, Range, Refrigerator
- Laundry: Common Area, Corridor Access, Other
Features
- Built-in Features, Ceiling Fan(s), Eating Space In Kitchen, Living Room/Dining Room Combo, Open Floorplan, Primary Bedroom Main Floor, Split Bedroom, Stone Counters, Walk-In Closet(s)
- Flooring: Carpet, Tile
- Doors: Sliding Doors
- Windows: Window Treatments
- Has fireplace: No
Interior area
- Total structure area: 1,621
- Total interior livable area: 1,421 sqft
Video & virtual tour
Property
Parking
- Total spaces: 1
- Parking features: Assigned, Guest
- Carport spaces: 1
Features
- Levels: One
- Stories: 1
- Patio & porch: Side Porch
- Exterior features: Balcony
- Has view: Yes
- View description: City, Garden, Water, Bay/Harbor - Partial, Gulf/Ocean - Partial
- Has water view: Yes
- Water view: Water,Bay/Harbor - Partial,Gulf/Ocean - Partial
- Waterfront features: Gulf/Ocean Front, Waterfront, Beach, Gulf/Ocean, Beach Access
Details
- Parcel number: 2017031044
- Zoning: RMF4
- Special conditions: None
Construction
Type & style
- Home type: Condo
- Property subtype: Condominium
Materials
- Concrete
- Foundation: Pillar/Post/Pier
- Roof: Concrete
Condition
- Completed
- New construction: No
- Year built: 1974
Utilities & green energy
- Sewer: Public Sewer
- Water: Public
- Utilities for property: Cable Available, Electricity Connected, Sewer Connected, Street Lights, Water Connected
Community & HOA
Community
- Features: Gulf/Ocean Front, Waterfront, Association Recreation - Owned, Buyer Approval Required, Clubhouse, Community Mailbox, Deed Restrictions, Fitness Center, Pool
- Security: Key Card Entry
- Pet fee: $0 monthly
- Subdivision: LIDO BEACH CLUB
HOA
- Has HOA: No
- Amenities included: Cable TV, Clubhouse, Elevator(s), Fitness Center, Laundry, Pool, Storage
- Services included: Cable TV, Community Pool, Maintenance Structure, Maintenance Grounds, Manager, Pest Control, Pool Maintenance, Security, Sewer, Trash, Water
- HOA fee: $1,458 monthly
- HOA name: Fred Marks
- HOA phone: 941-388-4567
Location
- Region: Sarasota
Financial & listing details
- Price per square foot: $595/sqft
- Tax assessed value: $810,200
- Annual tax amount: $11,616
- Date on market: 11/24/2025
- Cumulative days on market: 252 days
- Listing terms: Cash,Conventional
- Ownership: Condominium
- Total actual rent: 0
- Electric utility on property: Yes
- Road surface type: Asphalt
Estimated market value
$792,100
$752,000 - $832,000
$6,578/mo
Price history
| Date | Event | Price |
|---|---|---|
| 4/24/2026 | Price change | $845,000-5.6%$595/sqft |
Source:  Stellar MLS #A4673049 Report a problem Stellar MLS #A4673049 Report a problem | ||
| 11/24/2025 | Listed for sale | $895,000-5.8%$630/sqft |
Source: Stellar MLS #A4673049 Report a problem | ||
| 5/12/2025 | Listing removed | $950,000$669/sqft |
Source: Stellar MLS #A4590874 Report a problem | ||
| 4/3/2025 | Price change | $950,000-6.9%$669/sqft |
Source: Stellar MLS #A4590874 Report a problem | ||
| 3/3/2025 | Price change | $1,020,000-1.9%$718/sqft |
Source: Stellar MLS #A4590874 Report a problem | ||
| 9/11/2024 | Price change | $1,040,000-8.8%$732/sqft |
Source: Stellar MLS #A4590874 Report a problem | ||
| 4/8/2024 | Price change | $1,140,000-5%$802/sqft |
Source: Stellar MLS #A4590874 Report a problem | ||
| 11/30/2023 | Listed for sale | $1,200,000+84.6%$844/sqft |
Source: Stellar MLS #A4590874 Report a problem | ||
| 4/15/2016 | Sold | $650,000+51.2%$457/sqft |
Source: Stellar MLS #A4138423 Report a problem | ||
| 1/8/2009 | Sold | $430,000-9.5%$303/sqft |
Source: Public Record Report a problem | ||
| 7/28/2003 | Sold | $475,000+46.2%$334/sqft |
Source: Public Record Report a problem | ||
| 12/18/2000 | Sold | $325,000$229/sqft |
Source: Public Record Report a problem | ||
Public tax history
| Year | Property taxes | Tax assessment |
|---|---|---|
| 2025 | $12,101 +5.2% | $773,851 +10% |
| 2024 | $11,499 +1.1% | $703,501 +10% |
| 2023 | $11,376 +13.1% | $639,546 +10% |
| 2022 | $10,055 +19.4% | $581,405 +10% |
| 2021 | $8,423 +7.1% | $528,550 +10% |
| 2020 | $7,867 -1.1% | $480,500 -1.4% |
| 2019 | $7,956 | $487,400 -1.7% |
| 2018 | $7,956 -2% | $496,000 |
| 2017 | $8,117 +12.1% | $496,000 |
| 2016 | $7,238 | $496,000 +19.8% |
| 2015 | $7,238 | $414,100 -0.9% |
| 2014 | $7,238 -2.6% | $417,900 |
| 2013 | $7,430 +6.3% | $417,900 +5% |
| 2012 | $6,993 +6.6% | $397,932 +10.4% |
| 2011 | $6,559 +13.7% | $360,470 +10% |
| 2010 | $5,769 -29.3% | $327,700 -21.2% |
| 2009 | $8,158 | $416,100 -17.3% |
| 2008 | $8,158 -18.4% | $502,900 -18.2% |
| 2007 | $9,994 | $614,700 -0.5% |
| 2006 | -- | $617,500 +24.7% |
| 2005 | -- | $495,080 +29.9% |
| 2004 | $7,014 +6% | $381,100 +10% |
| 2003 | $6,615 +15.6% | $346,437 +17% |
| 2002 | $5,722 +67.9% | $296,100 +65% |
| 2001 | $3,408 +2.6% | $179,426 +3% |
| 2000 | $3,322 | $174,200 |
Find assessor info on the county website
Monthly payment
Est. payment
Payment breakdown
Explore the cost of this home by adjusting the details. Changes won't be saved.Climate risks
Neighborhood: Lido Key
Nearby schools
GreatSchools rating
- 10/10Southside Elementary SchoolGrades: K-5Distance: 2.5 mi
- 5/10Booker Middle SchoolGrades: 6-8Distance: 5.2 mi
- 3/10Booker High SchoolGrades: 9-12Distance: 4.5 mi
Schools provided by the listing agent
- Elementary: Southside Elementary
- Middle: Pine View School
- High: Sarasota High
Source: Stellar MLS. This data may not be complete. We recommend contacting the local school district to confirm school assignments for this home.
- $1,250,0002 bd2 ba1.5k sqft1212 Benjamin Franklin Dr APT 102, Sarasota, FL 34236For Sale

- $775,0002 bd2 ba1.4k sqft1212 Benjamin Franklin Dr APT 206, Sarasota, FL 34236For Sale

- $600,0001 bd1 ba1.1k sqft1212 Benjamin Franklin Dr APT 305, Sarasota, FL 34236Sold

- $1,025,0002 bd2 ba1.4k sqft1212 Benjamin Franklin Dr APT 308, Sarasota, FL 34236Sold

- $1,050,0002 bd2 ba1.5k sqft1212 Benjamin Franklin Dr APT 501, Sarasota, FL 34236Sold
- $875,0002 bd2 ba1.4k sqft1212 Benjamin Franklin Dr APT 508, Sarasota, FL 34236For Sale
- $1,200,0002 bd2 ba1.5k sqft1212 Benjamin Franklin Dr APT 801, Sarasota, FL 34236Sold
- $1,060,0002 bd2 ba1.5k sqft1212 Benjamin Franklin Dr APT 901, Sarasota, FL 34236Sold
A local agent can set up tours, give advice and negotiate with sellers.
Similar homes
- $775,0002 bd2 ba1.4k sqft1212 BENJAMIN FRANKLIN DRIVE #206, SARASOTA, FL 34236For Sale
 MLS ID #A4674893, Rory McDonald, PREFERRED SHORE LLC. Stellar MLS
 - $875,0002 bd2 ba1.4k sqft1212 BENJAMIN FRANKLIN DRIVE #508, SARASOTA, FL 34236For Sale
 MLS ID #A4670029, Jason Moore, MICHAEL SAUNDERS & COMPANY. Stellar MLS
 - $839,0002 bd2 ba1.2k sqft2110 BENJAMIN FRANKLIN DRIVE #104, SARASOTA, FL 34236For Sale
 MLS ID #A4690614, Tammy Garner, COLDWELL BANKER REALTY. Stellar MLS
 - $899,9992 bd2 ba1.2k sqft101 BENJAMIN FRANKLIN DRIVE #46, SARASOTA, FL 34236For Sale
 MLS ID #A4648942, Barry Grooms, THE KEYES COMPANY - SARASOTA. Stellar MLS
 - $550,0001 bd2 ba918 sqft1100 BENJAMIN FRANKLIN DRIVE #305, SARASOTA, FL 34236For SaleMLS ID #A4695506, Dillon Hegarty, FINE PROPERTIES. Stellar MLS
- $849,0002 bd2 ba1.4k sqft6263 MIDNIGHT PASS ROAD #403, SARASOTA, FL 34242For SaleMLS ID #A4698972, Brian Ward, WATERSIDE REALTY LLC. Stellar MLS
- $749,0002 bd2 ba1.2k sqft707 S GULFSTREAM AVENUE #602, SARASOTA, FL 34236For SaleMLS ID #T3544842, Laura-Lee Hubert, FITZ REAL ESTATE SERVICES. Stellar MLS
- $585,0001 bd2 ba981 sqft1700 BENJAMIN FRANKLIN DRIVE #10F, SARASOTA, FL 34236For SaleMLS ID #A4697846, Shauna Ruby, BLUESRQ REAL ESTATE INC. Stellar MLS
- $699,0002 bd2 ba1.2k sqft5600 BEACH WAY DR #213, SARASOTA, FL 34242For SaleMLS ID #A4697642, Timothy Helmuth, EXIT KING REALTY. Stellar MLS
- $729,0002 bd2 ba1.1k sqft1220 SIESTA BAYSIDE DRIVE #1220-A, SARASOTA, FL 34242For SaleMLS ID #A4676258, Jennifer Bright, BRIGHT REALTY. Stellar MLS
- $670,0002 bd2 ba1.2k sqft4900 OCEAN BOULEVARD #201, SARASOTA, FL 34242For SaleMLS ID #TB8456849, David Broecker, LLC, PINPOINT REALTY GROUP LLC. Stellar MLS
- $719,0002 bd2 ba1.2k sqft1269 SIESTA BAYSIDE DRIVE #1269C, SARASOTA, FL 34242For SaleMLS ID #A4690832, Tiffany Nisbet, RE/MAX ALLIANCE GROUP. Stellar MLS
- $679,0002 bd2 ba1.2k sqft101 WHISPERING SANDS DRIVE #105, SARASOTA, FL 34242For SaleMLS ID #A4686924, Mike Martino, KELLER WILLIAMS ON THE WATER S. Stellar MLS
- $650,1372 bd2 ba1.3k sqft6267 MIDNIGHT PASS ROAD #306, SARASOTA, FL 34242For SaleMLS ID #A4696685, Trish Wittmus, BERKSHIRE HATHAWAY HOMESERVICE. Stellar MLS
- $1,100,0002 bd2 ba1.3k sqft5780 MIDNIGHT PASS ROAD #407, SARASOTA, FL 34242For SaleMLS ID #A4697559, Sylvia Wilk, PREFERRED SHORE LLC. Stellar MLS
- $599,0002 bd2 ba1.3k sqft448 GULF OF MEXICO DRIVE #A205, LONGBOAT KEY, FL 34228For SaleMLS ID #A4690875, Kathleen Wingate, PREMIER SOTHEBY'S INTERNATIONAL REALTY. Stellar MLS
- $975,0003 bd3 ba1.7k sqft1425 GULF OF MEXICO DRIVE #408, LONGBOAT KEY, FL 34228For SaleMLS ID #A4674194, Mairead Smialek, COLDWELL BANKER REALTY. Stellar MLS
- $499,0002 bd2 ba1.1k sqft6157 MIDNIGHT PASS ROAD #E12, SARASOTA, FL 34242For SaleMLS ID #A4698724, Jason Wood, CORCORAN DWELLINGS REALTY. Stellar MLS
- $1,250,0002 bd2 ba1.4k sqft603 LONGBOAT CLUB ROAD #202N, LONGBOAT KEY, FL 34228For SaleMLS ID #A4696643, Ian Addy, PA, MICHAEL SAUNDERS & COMPANY. Stellar MLS
- $1,160,0002 bd2 ba1.2k sqft6266 MIDNIGHT PASS ROAD #404, SARASOTA, FL 34242For SaleMLS ID #A4691031, Bob Stahlschmidt II, BRIGHT REALTY. Stellar MLS
