University Park is "One of the area's most exquisite established golf communities, offering country club living with a prime Sarasota location and beautifully mature surroundings." NEW LIST PRICE! This exceptional villa-style home, has been completely renovated from floor to ceiling with top-of-the-line, high-end finishes throughout. Offering 2 bedrooms and 2 full baths, this home features an open and airy living and dining floor plan designed for both everyday comfort and elegant entertaining. The chef’s kitchen is a true showpiece, thoughtfully redesigned with locally crafted custom wood cabinetry, Kitchen Craft pull-outs, soft-close doors and drawers, under- and over-cabinet accent lighting, a coffee nook, convenient drop-off counter, farmhouse sink, and thick quartz countertops. High-end stainless steel appliances and a built-in quartz table create the perfect space for casual breakfasts or effortless dinners—delivering a true culinary experience. Designer lighting and fans, solid pocket doors, soaring ceilings, updated LED lighting, and additional electrical outlets added during renovation elevate both form and function. Luxury vinyl flooring flows through the main living areas, complemented by new base molding and fully customized closets throughout. Major updates include a 2020 roof and a 2025 tankless hot water heater. The primary suite is a private retreat, featuring a spa-inspired ensuite with an oversized seamless shower, custom cabinetry, dual sinks, 8-foot porcelain tile, comfort-height commode, and a dream-worthy custom walk-in closet. Enjoy peaceful outdoor living in the newly added screened lanai extension, overlooking a serene preserve backdrop. Completing the property is a beautifully maintained courtyard, 2-car detached garage with additional storage, conveying with the home. This is a rare opportunity to own a truly re-designed villa where luxury, quality, and thoughtful design come together beautifully! Whitebridge Court is a sought-after neighborhood within University Park Country Club with it's very own Community Pool! celebrated for its maintenance-free lifestyle, community pool, and proximity to the Club’s amenities. University Park Country Club is consistently ranked one of the top courses in Florida featuring 27 holes of championship golf, tennis and pickleball, fitness center, croquet – as well as an array of social and group activities. Just a short drive outside this peaceful enclave is downtown Sarasota, with shopping, arts & theatres, museums, dining and entertainment, top-ranked healthcare, award winning beaches and SRQ International Airport. You will enjoy the resort style club amenities with the required Social membership at UPCC, which is owned by the residents through a Recreation District.
Pending
Price cut: $26K (5/6)
$499,000
7608 WHITEBRIDGE GLEN, UNIVERSITY PARK, FL 34201
2beds
1,464sqft
:
Get pre-qualified$3,808/mo
Villa
Built in 1993
5,793 Square Feet Lot
$482,400 Zestimate®
$341/sqft
$571/mo HOA
What's special
Comfort-height commodeBeautifully maintained courtyardUpdated led lightingFully customized closets throughoutBuilt-in quartz tableThick quartz countertopsSpa-inspired ensuite
- 209 days |
- 304 |
- 6 |
Zillow last checked:
Listing updated:
Listed by:
Debi Chaffee 941-773-9629,
FINE PROPERTIES 941-782-0000
Source: Stellar MLS,MLS#: A4675293 Originating MLS: Sarasota - Manatee
Originating MLS: Sarasota - Manatee
Facts & features
Interior
Bedrooms & bathrooms
- Bedrooms: 2
- Bathrooms: 2
- Full bathrooms: 2
Rooms
- Room types: Utility Room
Primary bedroom
- Features: En Suite Bathroom, Walk-In Closet(s)
- Level: First
- Area: 212.5 Square Feet
- Dimensions: 12.5x17
Bedroom 2
- Features: En Suite Bathroom, Walk-In Closet(s)
- Level: First
- Area: 132 Square Feet
- Dimensions: 11x12
Dining room
- Level: First
- Area: 195.75 Square Feet
- Dimensions: 13.5x14.5
Kitchen
- Features: Breakfast Bar, Built-In Shelving, Pantry, Other, Stone Counters
- Level: First
- Area: 150 Square Feet
- Dimensions: 10x15
Living room
- Level: First
- Area: 195.75 Square Feet
- Dimensions: 13.5x14.5
Heating
- Electric
Cooling
- Central Air
Appliances
- Included: Dishwasher, Disposal, Dryer, Microwave, Range, Refrigerator, Tankless Water Heater, Washer
- Laundry: Inside, Laundry Closet
Features
- Built-in Features, Ceiling Fan(s), Dry Bar, Eating Space In Kitchen, High Ceilings, Living Room/Dining Room Combo, Open Floorplan, Primary Bedroom Main Floor, Split Bedroom, Stone Counters, Thermostat, Walk-In Closet(s)
- Flooring: Luxury Vinyl, Porcelain Tile
- Doors: Sliding Doors
- Windows: Skylight(s), Window Treatments
- Has fireplace: No
Interior area
- Total structure area: 1,464
- Total interior livable area: 1,464 sqft
Video & virtual tour
Property
Parking
- Total spaces: 2
- Parking features: Driveway, Garage Door Opener
- Garage spaces: 2
- Has uncovered spaces: Yes
- Details: Garage Dimensions: 20X20
Features
- Levels: One
- Stories: 1
- Patio & porch: Enclosed, Patio, Porch, Rear Porch, Screened
- Exterior features: Courtyard, Irrigation System, Private Entrance, Private Mailbox, Private Yard, Sidewalk
- Has view: Yes
- View description: Trees/Woods
Lot
- Size: 5,793 Square Feet
- Features: Landscaped, Near Golf Course, Sidewalk
Details
- Parcel number: 1920202056
- Zoning: PDR/WPE/
- Special conditions: None
Construction
Type & style
- Home type: SingleFamily
- Architectural style: Courtyard
- Property subtype: Villa
Materials
- HardiPlank Type
- Foundation: Slab
- Roof: Tile
Condition
- New construction: No
- Year built: 1993
Utilities & green energy
- Sewer: Public Sewer
- Water: Public
- Utilities for property: BB/HS Internet Available, Cable Connected, Electricity Connected, Natural Gas Available, Public, Sewer Connected, Street Lights, Underground Utilities, Water Connected
Community & HOA
Community
- Features: Clubhouse, Deed Restrictions, Fitness Center, Gated Community - Guard, Golf Carts OK, Golf, Irrigation-Reclaimed Water, Pool, Restaurant, Sidewalks, Tennis Court(s)
- Security: Gated Community, Security Gate
- Pet fee: $0 monthly
- Subdivision: UNIVERSITY PARK
HOA
- Has HOA: Yes
- Services included: 24-Hour Guard, Cable TV, Community Pool, Internet, Maintenance Grounds
- HOA fee: $571 monthly
- HOA name: Amanda Goodhue
- HOA phone: 941-355-3888
Location
- Region: University Park
Financial & listing details
- Price per square foot: $341/sqft
- Tax assessed value: $343,394
- Annual tax amount: $4,799
- Date on market: 1/5/2026
- Cumulative days on market: 207 days
- Listing terms: Cash,Conventional,FHA,VA Loan
- Ownership: Fee Simple
- Total actual rent: 0
- Electric utility on property: Yes
- Road surface type: Asphalt, Paved
Estimated market value
$482,400
$458,000 - $507,000
$2,830/mo
Price history
| Date | Event | Price |
|---|---|---|
| 7/29/2026 | Pending sale | $499,000$341/sqft |
Source:  Stellar MLS #A4675293 Report a problem Stellar MLS #A4675293 Report a problem | ||
| 5/6/2026 | Price change | $499,000-5%$341/sqft |
Source: Stellar MLS #A4675293 Report a problem | ||
| 2/21/2026 | Price change | $525,000-7.1%$359/sqft |
Source: Stellar MLS #A4675293 Report a problem | ||
| 1/5/2026 | Listed for sale | $565,000+92.2%$386/sqft |
Source: Stellar MLS #A4675293 Report a problem | ||
| 6/15/2021 | Sold | $294,000+47%$201/sqft |
Source: Stellar MLS #A4497401 Report a problem | ||
| 1/7/2004 | Sold | $200,000+34.2%$137/sqft |
Source: Public Record Report a problem | ||
| 12/10/1999 | Sold | $149,000$102/sqft |
Source: Public Record Report a problem | ||
Public tax history
| Year | Property taxes | Tax assessment |
|---|---|---|
| 2025 | $4,919 +2.5% | $303,093 +2.9% |
| 2024 | $4,800 +1.2% | $294,551 +3% |
| 2023 | $4,743 +2.3% | $285,972 +3.1% |
| 2022 | $4,635 -4.6% | $277,507 +13.2% |
| 2021 | $4,856 +0% | $245,202 +0.6% |
| 2020 | $4,855 +104.1% | $243,801 +35.8% |
| 2019 | $2,379 | $179,512 +1.9% |
| 2018 | $2,379 +0.7% | $176,165 +2.1% |
| 2017 | $2,363 +6.5% | $172,542 +2.1% |
| 2016 | $2,220 | $168,993 +0.7% |
| 2015 | $2,220 | $167,818 +0.7% |
| 2014 | $2,220 +0.6% | $166,603 +1.5% |
| 2013 | $2,206 +220452% | $164,141 +1.7% |
| 2012 | $1 | $161,397 -0.9% |
| 2011 | $1 | $162,856 -0.8% |
| 2010 | -- | $164,169 -6.5% |
| 2009 | $2,342 -9.2% | $175,673 -2.5% |
| 2008 | $2,580 +5.3% | $180,213 +3% |
| 2007 | $2,451 -4.3% | $174,964 +2.5% |
| 2006 | $2,562 +1.6% | $170,697 +3% |
| 2005 | $2,522 +2.1% | $165,725 +3% |
| 2004 | $2,470 -12.6% | $160,898 +5.2% |
| 2003 | $2,826 +9.6% | $152,884 +5.4% |
| 2002 | $2,578 +14.9% | $145,073 +13.2% |
| 2001 | $2,244 -2.8% | $128,149 -0.8% |
| 2000 | $2,309 | $129,211 |
Find assessor info on the county website
Monthly payment
Est. payment
Payment breakdown
Explore the cost of this home by adjusting the details. Changes won't be saved.Climate risks
Neighborhood: 34201
Nearby schools
GreatSchools rating
- 10/10Robert Willis Elementary SchoolGrades: PK-5Distance: 5.3 mi
- 4/10Braden River Middle SchoolGrades: 6-8Distance: 3.2 mi
- 4/10Braden River High SchoolGrades: 9-12Distance: 3.1 mi
Schools provided by the listing agent
- Elementary: Robert E Willis Elementary
- Middle: Braden River Middle
- High: Braden River High
Source: Stellar MLS. This data may not be complete. We recommend contacting the local school district to confirm school assignments for this home.
- $363,2002 bd2 ba1.4k sqft7612 Whitebridge Gln, University Park, FL 34201Off Market
- $413,6002 bd2 ba1.3k sqft7625 Whitebridge Gln, University Park, FL 34201Off Market
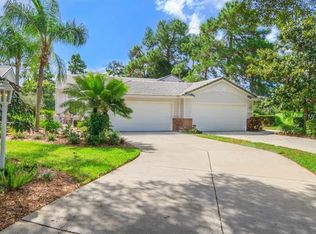
- $397,7002 bd2 ba1.6k sqft7619 Whitebridge Gln, University Park, FL 34201Off Market
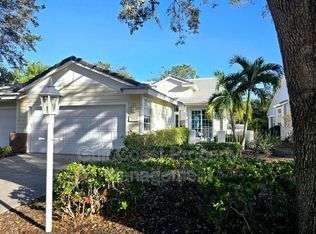
- $362,0002 bd2 ba1.3k sqft7610 Whitebridge Gln, University Park, FL 34201Off Market
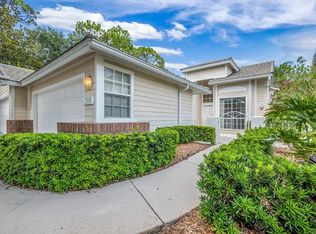
- $408,7002 bd2 ba1.6k sqft7615 Whitebridge Gln, University Park, FL 34201Off Market
- $454,1002 bd2 ba1.6k sqft7613 Whitebridge Gln, University Park, FL 34201Off Market
- $453,7002 bd2 ba1.6k sqft7613 Whitebridge Gln #GIN, University Park, FL 34201Off Market
- $357,7002 bd2 ba1.3k sqft7606 Whitebridge Gln, University Park, FL 34201Off Market
A local agent can set up tours, give advice and negotiate with sellers.
Similar homes
- $466,0002 bd2 ba1.7k sqft7731 WHITEBRIDGE GLEN, UNIVERSITY PARK, FL 34201For Sale

 MLS ID #A4688909, Daniela Soiman, FINE PROPERTIES. Stellar MLS
 - $447,0002 bd2 ba1.4k sqft7906 WHITEBRIDGE GLEN, UNIVERSITY PARK, FL 34201For Sale
 MLS ID #A4698021, Daniela Soiman, FINE PROPERTIES. Stellar MLS
 - $525,0003 bd2 ba1.9k sqft7904 HAMPTON COURT, UNIVERSITY PARK, FL 34201For Sale
 MLS ID #A4686304, Marina Solo, PA, KW SUNCOAST. Stellar MLS
 - $379,9902 bd2 ba1.3k sqft7630 WHITEBRIDGE GLEN, UNIVERSITY PARK, FL 34201For Sale
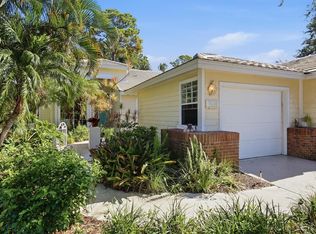 MLS ID #A4696058, Daniela Soiman, FINE PROPERTIES. Stellar MLS
 - $562,0003 bd2 ba1.7k sqft7159 PRESTWICK COURT, UNIVERSITY PARK, FL 34201For SaleMLS ID #A4694942, Tracy Seider, BRIGHT REALTY. Stellar MLS
- $589,0003 bd2 ba2.1k sqft6413 GRAND POINT AVENUE, BRADENTON, FL 34201For SaleMLS ID #A4690205, Joe Ebert, RE/MAX ALLIANCE GROUP. Stellar MLS
- $599,9003 bd2 ba1.9k sqft6427 BERKSHIRE PLACE, UNIVERSITY PARK, FL 34201For SaleMLS ID #A4681923, Ethel Lovelace, MICHAEL SAUNDERS & COMPANY. Stellar MLS
- $499,0004 bd2 ba2.1k sqft6130 55TH AVENUE CIRCLE E, BRADENTON, FL 34203For SaleMLS ID #A4691788, Melinda Vass, CHARLES RUTENBERG REALTY INC. Stellar MLS
- $565,0002 bd2 ba1.9k sqft8762 52ND AVENUE E, BRADENTON, FL 34211For SaleMLS ID #A4700211, Carol Tucker, FINE PROPERTIES. Stellar MLS
- $450,0002 bd2 ba1.8k sqft7161 DREWRYS BLUFF, BRADENTON, FL 34203For SaleMLS ID #A4685878, Molly Higdon, LLC, KW COASTAL LIVING III. Stellar MLS
- $535,0002 bd2 ba1.8k sqft8669 54TH AVENUE CIRCLE E, BRADENTON, FL 34211For SaleMLS ID #A4694285, Debi Chaffee, FINE PROPERTIES. Stellar MLS
- $500,0003 bd2 ba1.7k sqft6226 BLUEFLOWER COURT, LAKEWOOD RANCH, FL 34202For SaleMLS ID #A4692472, Stefanie Palmer, COLDWELL BANKER REALTY. Stellar MLS
- $530,0002 bd2 ba2k sqft5237 97TH STREET E, BRADENTON, FL 34211For SaleMLS ID #A4689617, Robert Sherman, PREMIER SOTHEBY'S INTERNATIONAL REALTY. Stellar MLS
- $449,0002 bd2 ba1.9k sqft4316 CALLISTA LANE, SARASOTA, FL 34243For SaleMLS ID #A4696912, Brenda Wilson, FINE PROPERTIES. Stellar MLS
- $550,0003 bd2 ba2.1k sqft4424 HIGHLAND PARK #5, SARASOTA, FL 34235For SaleMLS ID #A4692053, Kathy Morgan, MORGAN JOHNSON REALTY LLC. Stellar MLS
- $499,0003 bd2 ba1.8k sqft5475 CHANTECLAIRE #58, SARASOTA, FL 34235For SaleMLS ID #A4695707, Fernando Viteri, PA, PREMIER SOTHEBY'S INTERNATIONAL REALTY. Stellar MLS
- $499,9003 bd2 ba2k sqft6416 WOOD OWL CIRCLE, BRADENTON, FL 34210For SaleMLS ID #A4700166, Jennifer Delbo, DALTON WADE INC. Stellar MLS
- $529,0003 bd3 ba1.8k sqft4401 LITTLE JOHN TRAIL, SARASOTA, FL 34232For SaleMLS ID #A4695906, Bogdan Osipov, OSIPOV GROUP REAL ESTATE. Stellar MLS
- $499,9993 bd2 ba1.9k sqft6513 29TH AVENUE W, BRADENTON, FL 34209For SaleMLS ID #A4691269, Sherry Flathman, WAGNER REALTY. Stellar MLS
- $570,0002 bd2 ba1.7k sqft8322 WHISPERING WOODS COURT, BRADENTON, FL 34202For SaleMLS ID #A4681278, Abigail Lange, HOUSE MATCH. Stellar MLS
