Spacious 5 bedroom in sought after Turtle Rock Community. New kitchen and upgraded laundry room and bathrooms. New flooring throughout. New upstairs AC. Large eat-in kitchen with island and adjoining family room. Primary suite has separate sitting room. This home features a 2nd floor bonus room 30 x 30. Lake views and on a private cul-de-sac location. Great family neighborhood, with nature trails, lighted tennis courts, basketball court, clubhouse, community pool, playground and canoeing trails
For sale
Price cut: $20.5K (7/31)
$839,000
5121 GLADE FERN COURT, SARASOTA, FL 34238
5beds
3,900sqft
:
Get pre-qualified$5,573/mo
Single Family Residence
Built in 1999
0.25 Acres Lot
$-- Zestimate®
$215/sqft
$275/mo HOA
What's special
Lake viewsPrivate cul-de-sac locationUpgraded laundry roomNew upstairs acAdjoining family roomNew kitchenNew flooring throughout
- 211 days |
- 587 |
- 34 |
Zillow last checked:
Listing updated:
Listed by:
Ilene Mirman 941-544-4900,
ILENE MIRMAN REALTY INC 941-349-8987
Source: Stellar MLS,MLS#: A4677978 Originating MLS: Sarasota - Manatee
Originating MLS: Sarasota - Manatee
Facts & features
Interior
Bedrooms & bathrooms
- Bedrooms: 5
- Bathrooms: 3
- Full bathrooms: 3
Rooms
- Room types: Bonus Room, Den/Library/Office, Family Room, Dining Room, Living Room, Utility Room
Primary bedroom
- Features: Other, Walk-In Closet(s)
- Level: Second
- Area: 392 Square Feet
- Dimensions: 28x14
Bedroom 2
- Features: Built-in Closet
- Level: Second
- Area: 192 Square Feet
- Dimensions: 16x12
Bedroom 3
- Features: Built-in Closet
- Level: Second
- Area: 180 Square Feet
- Dimensions: 15x12
Bedroom 4
- Features: Built-in Closet
- Level: Second
- Area: 121 Square Feet
- Dimensions: 11x11
Bedroom 5
- Features: Built-in Closet
- Level: First
- Area: 210 Square Feet
- Dimensions: 15x14
Primary bathroom
- Features: Other, Linen Closet
- Level: Second
- Area: 228 Square Feet
- Dimensions: 12x19
Bathroom 2
- Features: Dual Sinks, No Closet
- Level: Second
Bathroom 3
- Features: Shower No Tub, Linen Closet
- Level: First
Balcony porch lanai
- Level: First
- Area: 840 Square Feet
- Dimensions: 35x24
Bonus room
- Features: Built-in Closet
- Level: Second
- Area: 900 Square Feet
- Dimensions: 30x30
Dining room
- Level: First
- Area: 176 Square Feet
- Dimensions: 16x11
Family room
- Level: First
- Area: 352 Square Feet
- Dimensions: 22x16
Kitchen
- Features: Other
- Level: First
- Area: 192 Square Feet
- Dimensions: 16x12
Living room
- Level: First
- Area: 180 Square Feet
- Dimensions: 15x12
Heating
- Central, Electric
Cooling
- Central Air
Appliances
- Included: Dishwasher, Electric Water Heater, Ice Maker, Microwave, Range, Refrigerator
- Laundry: Electric Dryer Hookup, Inside, Laundry Room, Washer Hookup
Features
- Ceiling Fan(s), Crown Molding, Eating Space In Kitchen, High Ceilings, Kitchen/Family Room Combo, Open Floorplan, PrimaryBedroom Upstairs, Stone Counters, Thermostat, Walk-In Closet(s)
- Flooring: Carpet, Ceramic Tile, Luxury Vinyl
- Doors: Sliding Doors
- Has fireplace: No
Interior area
- Total structure area: 3,980
- Total interior livable area: 3,900 sqft
Video & virtual tour
Property
Parking
- Total spaces: 2
- Parking features: Garage - Attached
- Attached garage spaces: 2
Features
- Levels: Two
- Stories: 2
- Patio & porch: Screened
- Exterior features: Gray Water System, Irrigation System, Lighting, Private Mailbox, Rain Gutters
- Has private pool: Yes
- Pool features: Gunite, In Ground, Lighting, Screen Enclosure, Tile
- Has view: Yes
- View description: Garden, Park/Greenbelt, Water, Lake
- Has water view: Yes
- Water view: Water,Lake
- Waterfront features: Lake
Lot
- Size: 0.25 Acres
- Features: Cul-De-Sac
- Residential vegetation: Trees/Landscaped
Details
- Parcel number: 0119050020
- Zoning: RSF1
- Special conditions: None
Construction
Type & style
- Home type: SingleFamily
- Property subtype: Single Family Residence
Materials
- Block, Stucco
- Foundation: Slab
- Roof: Tile
Condition
- Completed
- New construction: No
- Year built: 1999
Utilities & green energy
- Sewer: Public Sewer
- Water: Public
- Utilities for property: Cable Available, Electricity Connected, Phone Available, Sewer Connected, Sprinkler Recycled, Street Lights, Underground Utilities, Water Connected
Community & HOA
Community
- Features: Lake, Buyer Approval Required, Clubhouse, Deed Restrictions, Gated Community - Guard, Irrigation-Reclaimed Water, No Truck/RV/Motorcycle Parking, Park, Playground, Pool, Tennis Court(s)
- Security: Gated Community, Smoke Detector(s)
- Pet fee: $0 monthly
- Subdivision: TURTLE ROCK
HOA
- Has HOA: Yes
- Amenities included: Basketball Court, Clubhouse, Gated, Playground, Pool, Tennis Court(s), Trail(s)
- Services included: 24-Hour Guard
- HOA fee: $275 monthly
- HOA name: Nanette Thomas
- HOA phone: 941-921-3865
Location
- Region: Sarasota
Financial & listing details
- Price per square foot: $215/sqft
- Tax assessed value: $647,000
- Annual tax amount: $8,106
- Date on market: 1/13/2026
- Cumulative days on market: 201 days
- Listing terms: Conventional
- Ownership: Fee Simple
- Total actual rent: 0
- Electric utility on property: Yes
- Road surface type: Asphalt
Estimated market value
Not available
Estimated sales range
Not available
Not available
Price history
| Date | Event | Price |
|---|---|---|
| 7/31/2026 | Price change | $839,000-2.4%$215/sqft |
Source:  Stellar MLS #A4677978 Report a problem Stellar MLS #A4677978 Report a problem | ||
| 3/31/2026 | Price change | $859,500-3.4%$220/sqft |
Source: Stellar MLS #A4677978 Report a problem | ||
| 2/3/2026 | Price change | $889,500-10.9%$228/sqft |
Source: Stellar MLS #A4677978 Report a problem | ||
| 1/13/2026 | Listed for sale | $998,500+12.3%$256/sqft |
Source: Stellar MLS #A4677978 Report a problem | ||
| 9/5/2025 | Listing removed | $889,000$228/sqft |
Source: Stellar MLS #A4644881 Report a problem | ||
| 4/13/2025 | Listed for sale | $889,000+15.5%$228/sqft |
Source: Stellar MLS #A4644881 Report a problem | ||
| 1/14/2022 | Listing removed | -- |
Source: Stellar MLS #A4514722 Report a problem | ||
| 12/8/2021 | Pending sale | $770,000$197/sqft |
Source: Stellar MLS #A4514722 Report a problem | ||
| 12/1/2021 | Listing removed | -- |
Source: Stellar MLS #A4514722 Report a problem | ||
| 10/14/2021 | Pending sale | $770,000$197/sqft |
Source: Stellar MLS #A4514722 Report a problem | ||
| 10/14/2021 | Listed for sale | $770,000+192.2%$197/sqft |
Source: Stellar MLS #A4514722 Report a problem | ||
| 11/2/1999 | Sold | $263,500$68/sqft |
Source: Public Record Report a problem | ||
Public tax history
| Year | Property taxes | Tax assessment |
|---|---|---|
| 2025 | $8,357 -1.4% | $647,000 +9.2% |
| 2024 | $8,473 +6% | $592,295 +10% |
| 2023 | $7,991 +6.9% | $538,450 +10% |
| 2022 | $7,473 +24.3% | $489,500 +10% |
| 2021 | $6,014 +5.1% | $445,000 +7.6% |
| 2020 | $5,724 +1.5% | $413,400 +0.5% |
| 2019 | $5,640 | $411,200 +7.9% |
| 2018 | $5,640 +7.5% | $381,000 -9% |
| 2017 | $5,248 -5.5% | $418,800 +8.2% |
| 2016 | $5,551 | $387,200 +1.5% |
| 2015 | $5,551 | $381,400 +11.4% |
| 2014 | $5,551 +7.4% | $342,320 |
| 2013 | $5,168 +10.9% | $342,320 +10% |
| 2012 | $4,661 -0.6% | $311,200 -2.4% |
| 2011 | $4,687 -9.2% | $318,700 -7.4% |
| 2010 | $5,159 -4.8% | $344,200 -4% |
| 2009 | $5,420 | $358,600 -8.5% |
| 2008 | $5,420 -14.3% | $392,100 -14.9% |
| 2007 | $6,321 | $461,000 +1.6% |
| 2006 | -- | $453,900 +18.5% |
| 2005 | -- | $383,100 +15.3% |
| 2004 | $5,351 +13% | $332,300 +18.3% |
| 2003 | $4,734 +7.5% | $280,900 +9.9% |
| 2002 | $4,404 +11.2% | $255,700 +6.1% |
| 2001 | $3,962 +1.4% | $240,900 +1.8% |
| 2000 | $3,906 | $236,600 |
Find assessor info on the county website
Monthly payment
Est. payment
Payment breakdown
Explore the cost of this home by adjusting the details. Changes won't be saved.Climate risks
Neighborhood: Palmer Ranch
Nearby schools
GreatSchools rating
- 10/10Ashton Elementary SchoolGrades: PK-5Distance: 2.9 mi
- 9/10Sarasota Middle SchoolGrades: 6-8Distance: 2.7 mi
- 7/10Riverview High SchoolGrades: PK,9-12Distance: 4.7 mi
Schools provided by the listing agent
- Elementary: Ashton Elementary
- Middle: Sarasota Middle
- High: Riverview High
Source: Stellar MLS. This data may not be complete. We recommend contacting the local school district to confirm school assignments for this home.
- $429,1002 bd2 ba1.6k sqft5115 Glade Fern Ct, Sarasota, FL 34238Off Market
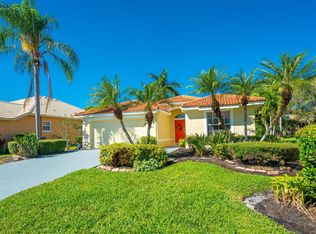
- $753,5004 bd3 ba3.8k sqft5127 Glade Fern Ct, Sarasota, FL 34238Off Market
- $815,0005 bd3 ba3.8k sqft5118 Ridgelake Pl, Sarasota, FL 34238Off Market
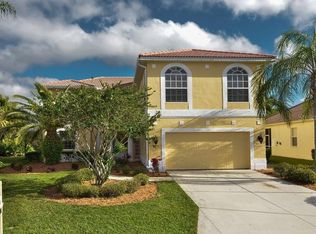
- $445,9003 bd2 ba2k sqft5109 Glade Fern Ct, Sarasota, FL 34238Off Market
- $672,8003 bd2 ba2k sqft5120 Glade Fern Ct, Sarasota, FL 34238Off Market
- $465,9003 bd2 ba2k sqft5112 Ridgelake Pl, Sarasota, FL 34238Off Market
- $749,0003 bd3 ba2k sqft5124 Ridgelake Pl, Sarasota, FL 34238Sold
- $808,0005 bd3 ba3.8k sqft5114 Glade Fern Ct, Sarasota, FL 34238Sold
A local agent can set up tours, give advice and negotiate with sellers.
Similar homes
- $799,0004 bd3 ba2.7k sqft8315 DEERBROOK CIRCLE, SARASOTA, FL 34238For Sale

 MLS ID #A4696600, Pascale Durand, COLDWELL BANKER SARASOTA CENT.. Stellar MLS
 - $759,0004 bd4 ba3.4k sqft5934 ANISE DRIVE, SARASOTA, FL 34238For Sale
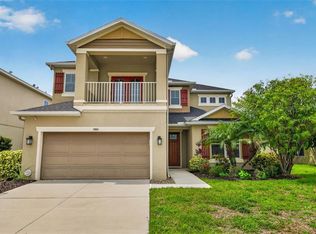 MLS ID #C7528876, Ingrid Wittman, REALTY GROUP OF SW FLORIDA INC. Stellar MLS
 - $520,0003 bd3 ba2.6k sqft4300 CAMINO MADERA, SARASOTA, FL 34238For Sale
 MLS ID #A4702162, Kristen Redding, MICHAEL SAUNDERS & COMPANY. Stellar MLS
 - $800,0003 bd2 ba2.4k sqft3704 PRAIRIE DUNES DRIVE, SARASOTA, FL 34238For Sale
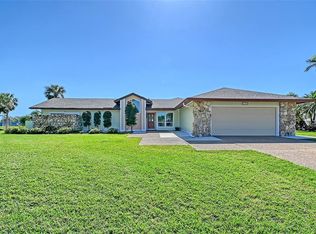 MLS ID #A4672587, Christina Miller, VUE REALTY, LLC. Stellar MLS
 - $849,0003 bd3 ba3.6k sqft7595 TRILLIUM BOULEVARD, SARASOTA, FL 34241For SaleMLS ID #A4701817, Fevil Patel, FINE PROPERTIES. Stellar MLS
- $625,0004 bd3 ba2.4k sqft7418 MONTE VERDE, SARASOTA, FL 34238For SaleMLS ID #A4686455, Jaci Krawtschenko, PREMIER SOTHEBY'S INTERNATIONAL REALTY. Stellar MLS
- $475,0004 bd2 ba2.2k sqft6339 STURBRIDGE COURT, SARASOTA, FL 34238For SaleMLS ID #A4702121, Sara Leicht, SARASELLSSARASOTA.COM. Stellar MLS
- $695,0003 bd2 ba2.2k sqft3732 COUNTRYSIDE ROAD, SARASOTA, FL 34233For SaleMLS ID #A4701910, Andrea Cohen, COLDWELL BANKER REALTY. Stellar MLS
- $865,0004 bd4 ba3.3k sqft8356 MAREVA LANE, SARASOTA, FL 34241For SaleMLS ID #A4696125, Ryan Brown, RE/MAX ALLIANCE GROUP. Stellar MLS
- $675,0004 bd3 ba3.3k sqft5715 WOODLAND SAGE DRIVE, SARASOTA, FL 34238For SaleMLS ID #C7528581, Deborah Cordeiro-Guyette, HARBORSIDE REALTY. Stellar MLS
- $889,0004 bd3 ba3k sqft5750 ROCK DOVE DRIVE, SARASOTA, FL 34241For SaleMLS ID #A4680889, Lena Marshall, LOKATION. Stellar MLS
- $599,0002 bd2 ba2.2k sqft4531 LAS BRISAS LANE, SARASOTA, FL 34238For SaleMLS ID #A4686168, Laura Rode, KW COASTAL LIVING III. Stellar MLS
- $569,9003 bd2 ba2k sqft5153 HIGHBURY CIRCLE, SARASOTA, FL 34238For SaleMLS ID #A4698015, Sara Leicht, SARASELLSSARASOTA.COM. Stellar MLS
- $749,9003 bd3 ba2.6k sqft1117 Mill Pond Ct, OSPREY, FL 34229For Sale
 MLS ID #226027820, Brehna Hovland, Hovland Realty, LLC. SWFLMLS
 - $785,0004 bd3 ba2.7k sqft6253 MURIWOOD COURT, SARASOTA, FL 34234For SaleMLS ID #A4698000, Mitchell Helmuth, HARRY ROBBINS ASSOC INC. Stellar MLS
- $645,0004 bd3 ba3.1k sqft8214 BARTON FARMS BOULEVARD, SARASOTA, FL 34240For SaleMLS ID #A4701455, Ryan Brown, RE/MAX ALLIANCE GROUP. Stellar MLS
- $739,0003 bd2 ba2.3k sqft299 TURQUOISE LANE, OSPREY, FL 34229For SaleMLS ID #A4701662, Mickey Jordan, BRIGHT REALTY. Stellar MLS
- $834,9904 bd4 ba2.8k sqft7249 MEADOWSHADE COURT, SARASOTA, FL 34241New ConstructionStellar MLS
- $649,0005 bd4 ba2.6k sqft835 CEDARCREST COURT, SARASOTA, FL 34232For SaleMLS ID #A4697832, Stephanie Merrithew, PREFERRED SHORE LLC. Stellar MLS
- $1,075,0004 bd4 ba4.1k sqft6961 SCRUB JAY DRIVE, SARASOTA, FL 34241For SaleMLS ID #A4677370, Matthew Hickey, EXP REALTY LLC. Stellar MLS
