Nautical-inspired retreat with modern luxury and coastal charm located in one of Florida’s most desirable locations, Greyhawk Landing with a low HOA $75 a year. The fresh, neutral palette creates a blank canvas ready for your personal touch offering 3 bedrooms, 2 bathrooms, a great room with adjacent dining area, elegant millwork, detailed crown molding and high baseboards throughout. The gourmet kitchen with solid wood cabinetry, backsplash, granite counter tops, gleaming stainless appliances, under-cabinet lighting, pot drawers and roll-out shelves and breakfast bar, with separate casual eating space. The sunny formal dining room, as well as living room with its unique accent wall, are just steps from the kitchen flow effortlessly out onto the beautiful lanai. The primary bedroom, with tray ceiling feature a sliding door access onto the lanai, includes an en-suite bath with dual sinks, soaking tub, fully tiled shower and walk-in closet. The additional bedrooms are perfectly situated, in this true split floor plan, for privacy and one even includes a MURPHY BED. The heart of the home opens to a spacious screened lanai, with recently resealed pavers, pristine views and fully fenced yard with 2 gates, MOTORIZED SHADES AND AWNING, featuring a heated saltwater pool, tranquil waterfall, and lush tropical plantings, perfect for relaxing or entertaining in your own private oasis. ***Added Features: whole house WATER FILTER, IMPACT WINDOWS AND DOORS THROUGHOUT, Electric panel upgrade, WHOLE HOUSE SURGE PROTECTOR, NEW Exterior and Interior paint, Plantation shutters and ceiling mounted garage storage racks. Whether you're seeking a year-round retreat or seasonal escape, this home is truly in a class by itself blending style and comfort. *** Community Amenities: two community pools, fitness center, tennis, pickleball, basketball courts, soccer and baseball field, fishing pier, acres of open spaces with miles of natural preserves, large lakes, wildlife habitats weaving throughout the community with walking and biking trails. Proximity to Top A-Rated Schools and Colleges, world famous beaches, golf courses, boating, entertainment, medical facilities, Sarasota, St. Pete, St. Armands Circle, UTC mall! Luxury, charm, and exclusivity await you, schedule your showing today.
Sold for $629,000
$629,000
1106 BRAMBLING COURT, BRADENTON, FL 34212
3beds
2,105sqft
Single Family Residence
Built in 2003
0.27 Acres Lot
$609,800 Zestimate®
$299/sqft
$3,378 Estimated rent
Home value
$609,800
$555,000 - $671,000
$3,378/mo
Zestimate® history
Owner options
List your home for rent
$3,378/mo
Rent Zestimate®
Find your next renter with Zillow Rental Manager. Plus, with online applications, you can quickly screen prospective tenants – for free.
$3,378/mo
Rent Zestimate®
Refinance and save
$4,162/mo
Est. payment
Refinancing to a lower rate could help reduce your monthly payments and save thousands over the life of the loan.
$4,162/mo
Est. payment
Explore your selling options
Work with a Zillow partner agent
Leverage their expertise and Zillow's premium Showcase listings to get your home seen by more buyers.
Get startedList with your own agent
Get your home in front of millions of buyers by listing it on Zillow.
Learn how to do itSell it yourself
Take full control of how buyers see your home on Zillow by listing For Sale by Owner (FSBO).
List your homeWhat's special
Zillow last checked:
Listing updated:
Listed by:
Stephanie Seacat, LLC 941-526-6574,
COLDWELL BANKER REALTY 941-907-1033
Bought with:
Tracey Edwards, 3321599
KW COASTAL LIVING II
Source: Stellar MLS,MLS#: A4642773 Originating MLS: Sarasota - Manatee
Originating MLS: Sarasota - Manatee
Facts & features
Interior
Bedrooms & bathrooms
- Bedrooms: 3
- Bathrooms: 2
- Full bathrooms: 2
Rooms
- Room types: Family Room, Florida Room, Dining Room, Living Room, Utility Room
Primary bedroom
- Features: Dual Sinks, En Suite Bathroom, Garden Bath, Granite Counters, Tub with Separate Shower Stall, Water Closet/Priv Toilet, Built-in Closet
- Level: First
- Area: 280 Square Feet
- Dimensions: 20x14
Bedroom 2
- Features: Storage Closet
- Level: First
- Area: 208 Square Feet
- Dimensions: 16x13
Bedroom 3
- Features: Tub With Shower, Storage Closet
- Level: First
- Area: 384 Square Feet
- Dimensions: 16x24
Dining room
- Features: No Closet
- Level: First
- Area: 156 Square Feet
- Dimensions: 13x12
Kitchen
- Features: Bar, Breakfast Bar, Pantry, Granite Counters, Storage Closet
- Level: First
- Area: 160 Square Feet
- Dimensions: 16x10
Living room
- Features: No Closet
- Level: First
- Area: 340 Square Feet
- Dimensions: 20x17
Heating
- Central, Electric
Cooling
- Central Air
Appliances
- Included: Oven, Dishwasher, Disposal, Dryer, Electric Water Heater, Refrigerator, Washer, Water Filtration System
- Laundry: Inside, Laundry Room
Features
- Crown Molding, Eating Space In Kitchen, Kitchen/Family Room Combo, Living Room/Dining Room Combo, Primary Bedroom Main Floor, Solid Wood Cabinets, Stone Counters, Tray Ceiling(s), Walk-In Closet(s)
- Flooring: Carpet, Ceramic Tile, Luxury Vinyl
- Doors: Sliding Doors
- Windows: Blinds, Shutters
- Has fireplace: No
Interior area
- Total structure area: 2,833
- Total interior livable area: 2,105 sqft
Property
Parking
- Total spaces: 2
- Parking features: Garage Door Opener
- Attached garage spaces: 2
Features
- Levels: One
- Stories: 1
- Patio & porch: Covered, Enclosed, Patio, Screened
- Exterior features: Irrigation System, Lighting, Private Mailbox, Rain Gutters, Sidewalk, Sprinkler Metered
- Has private pool: Yes
- Pool features: Heated, In Ground, Lighting, Salt Water, Screen Enclosure
- Fencing: Fenced
- Has view: Yes
- View description: Pool
- Waterfront features: Lake, Lake Privileges, Pond Access, Fishing Pier
Lot
- Size: 0.27 Acres
- Features: In County, Landscaped, Sidewalk
- Residential vegetation: Bamboo, Mature Landscaping, Oak Trees, Trees/Landscaped
Details
- Parcel number: 554808159
- Zoning: PDR
- Special conditions: None
Construction
Type & style
- Home type: SingleFamily
- Architectural style: Florida
- Property subtype: Single Family Residence
- Attached to another structure: Yes
Materials
- Block, Stucco
- Foundation: Block
- Roof: Tile
Condition
- Completed
- New construction: No
- Year built: 2003
Details
- Builder name: Sam Rodgers
- Warranty included: Yes
Utilities & green energy
- Sewer: Public Sewer
- Water: Public
- Utilities for property: Cable Connected, Electricity Connected, Natural Gas Connected
Community & HOA
Community
- Features: Dock, Fishing, Lake, Clubhouse, Deed Restrictions, Fitness Center, Gated Community - Guard, Irrigation-Reclaimed Water, Playground, Pool, Sidewalks, Tennis Court(s)
- Security: Gated Community, Smoke Detector(s)
- Pet fee: $0 monthly
- Subdivision: GREYHAWK LANDING PH 1
HOA
- Has HOA: Yes
- Amenities included: Basketball Court, Fence Restrictions, Pickleball Court(s), Spa/Hot Tub
- Services included: 24-Hour Guard, Community Pool, Reserve Fund
- HOA fee: $6 monthly
- HOA name: Elizabeth Rominger
- HOA phone: 941-491-2339
Location
- Region: Bradenton
Financial & listing details
- Price per square foot: $299/sqft
- Tax assessed value: $467,757
- Annual tax amount: $10,135
- Date on market: 3/6/2025
- Cumulative days on market: 20 days
- Listing terms: Cash,Conventional,FHA,VA Loan
- Ownership: Fee Simple
- Total actual rent: 0
- Electric utility on property: Yes
- Road surface type: Paved, Asphalt
Price history
| Date | Event | Price |
|---|---|---|
| 4/25/2025 | Sold | $629,000-3.2%$299/sqft |
Source:  Stellar MLS #A4642773 Report a problem Stellar MLS #A4642773 Report a problem | ||
| 3/27/2025 | Pending sale | $650,000$309/sqft |
Source: Stellar MLS #A4642773 Report a problem | ||
| 3/6/2025 | Listed for sale | $650,000$309/sqft |
Source: Stellar MLS #A4642773 Report a problem | ||
| 1/24/2023 | Sold | $650,000+0%$309/sqft |
Source: Public Record Report a problem | ||
| 1/7/2023 | Pending sale | $649,900$309/sqft |
Source: Stellar MLS #A4555767 Report a problem | ||
| 1/4/2023 | Listed for sale | $649,900+58.5%$309/sqft |
Source: Stellar MLS #A4555767 Report a problem | ||
| 1/11/2018 | Sold | $410,000-2.1%$195/sqft |
Source: Public Record Report a problem | ||
| 11/18/2017 | Pending sale | $419,000$199/sqft |
Source: Sarasota Lakewood Ranch #A4200292 Report a problem | ||
| 11/3/2017 | Listed for sale | $419,000+18%$199/sqft |
Source: KELLER WILLIAMS REALTY SELECT #A4200292 Report a problem | ||
| 6/13/2016 | Sold | $355,000-6.6%$169/sqft |
Source: Public Record Report a problem | ||
| 5/19/2016 | Pending sale | $379,950$180/sqft |
Source: KELLER WILLIAMS REALTY SELECT #A4149830 Report a problem | ||
| 5/10/2016 | Listed for sale | $379,950$180/sqft |
Source: KELLER WILLIAMS REALTY SELECT #A4149830 Report a problem | ||
| 4/8/2016 | Pending sale | $379,950$180/sqft |
Source: KELLER WILLIAMS REALTY SELECT #A4149830 Report a problem | ||
| 3/24/2016 | Listed for sale | $379,950+72.7%$180/sqft |
Source: KELLER WILLIAMS REALTY SELECT #A4149830 Report a problem | ||
| 4/29/2009 | Sold | $220,000-26.7%$105/sqft |
Source: Public Record Report a problem | ||
| 5/12/2008 | Listing removed | $300,000$143/sqft |
Source: Visual Tour #382440 Report a problem | ||
| 5/6/2008 | Price change | $300,000-7.7%$143/sqft |
Source: Visual Tour #382440 Report a problem | ||
| 1/18/2008 | Listed for sale | $325,000+30.5%$154/sqft |
Source: Visual Tour #565233 Report a problem | ||
| 10/24/2003 | Sold | $249,000$118/sqft |
Source: Public Record Report a problem | ||
Public tax history
| Year | Property taxes | Tax assessment |
|---|---|---|
| 2025 | $9,727 -4% | $467,757 -5.6% |
| 2024 | $10,136 +52% | $495,417 +69.5% |
| 2023 | $6,668 +2.7% | $292,320 +3% |
| 2022 | $6,490 +3.4% | $283,806 +3% |
| 2021 | $6,278 +3.4% | $275,540 +1.4% |
| 2020 | $6,071 -2.3% | $271,736 -4.5% |
| 2019 | $6,215 | $284,681 +1.8% |
| 2018 | $6,215 +3.2% | $279,708 +2.1% |
| 2017 | $6,024 +33.6% | $273,955 +48.5% |
| 2016 | $4,508 | $184,472 +0.7% |
| 2015 | $4,508 | $183,190 +0.8% |
| 2014 | $4,508 +0.2% | $181,736 +1.5% |
| 2013 | $4,499 +449771% | $179,050 +1.7% |
| 2012 | $1 | $176,057 -6.7% |
| 2011 | $1 | $188,669 +8.6% |
| 2010 | -- | $173,757 -23.6% |
| 2009 | $6,036 +41% | $227,451 -5.3% |
| 2008 | $4,281 +27.4% | $240,185 +3% |
| 2007 | $3,361 -4.5% | $233,189 +2.5% |
| 2006 | $3,520 +0.3% | $227,501 +3% |
| 2005 | $3,511 +2% | $220,875 +3% |
| 2004 | $3,443 +270.8% | $214,442 +308.5% |
| 2003 | $929 +4.5% | $52,500 +5% |
| 2002 | $889 | $50,000 |
Find assessor info on the county website
Neighborhood: Greyhawk Landing
Nearby homes
- $606,6003 bd2 ba2.5k sqft1110 Brambling Ct, Bradenton, FL 34212Off Market

- $574,4003 bd3 ba2.2k sqft1032 Brambling Ct, Bradenton, FL 34212Off Market
- $545,8003 bd2 ba2.3k sqft1114 Brambling Ct, Bradenton, FL 34212Off Market
- $765,0004 bd3 ba3.1k sqft1111 Brambling Ct, Bradenton, FL 34212For Sale
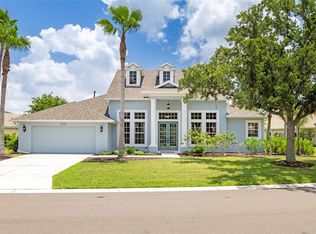
- $505,0003 bd2 ba2.3k sqft1028 Brambling Ct, Bradenton, FL 34212Off Market
- $691,2004 bd3 ba3k sqft1118 Brambling Ct, Bradenton, FL 34212Off Market
- $838,3004 bd3 ba4.4k sqft1115 Brambling Ct, Bradenton, FL 34212Off Market
- $582,1004 bd3 ba2.2k sqft1025 Brambling Ct, Bradenton, FL 34212Off Market
Nearby schools
GreatSchools rating
- 7/10Freedom Elementary SchoolGrades: PK-5Distance: 2.1 mi
- 8/10Dr Mona Jain Middle SchoolGrades: 6-8Distance: 2 mi
- 6/10Lakewood Ranch High SchoolGrades: PK,9-12Distance: 3.6 mi
Schools provided by the listing agent
- Elementary: Freedom Elementary
- Middle: Dr Mona Jain Middle
- High: Lakewood Ranch High
Source: Stellar MLS. This data may not be complete. We recommend contacting the local school district to confirm school assignments for this home.
Get a cash offer in 3 minutes
Find out how much your home could sell for in as little as 3 minutes with a no-obligation cash offer.
Estimated market value
$609,800
Get a cash offer in 3 minutes
Find out how much your home could sell for in as little as 3 minutes with a no-obligation cash offer.
Estimated market value
$609,800
- Florida
- Manatee County
- Bradenton
- 34212
- Greyhawk Landing
- 1106 BRAMBLING COURT
Nearby cities
Nearby neighborhoods
Nearby zip codes
Other Bradenton Topics
