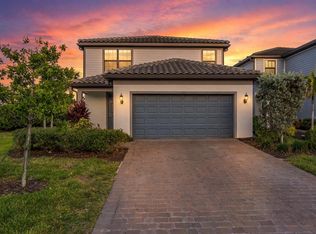
Welcome to 7665 Summerland Cove, an inviting home in the highly desirable, GATED 55+ COMMUNITY OF DEL WEBB AT LAKEWOOD RANCH. This QUIET END UNIT was thoughtfully designed for comfortable living and effortless entertaining, this beautifully appointed residence offers 1,602 square feet of living space, featuring 2 BEDROOMS, 2 BATHROOMS, and a versatile DEN/LIBRARY with added 8-foot panel doors. Enjoy peaceful water views from the EXTENDED SCREENED LANAI, creating the perfect setting for morning coffee, relaxing afternoons, or entertaining family and friends. Inside, you'll appreciate the large custom DIAGONAL-LAID TILE flooring, adding both character and style throughout the main living areas. Additional upgrades and features include an UPGRADED 2.5-ton air conditioning system, whole-house surge protection, a portable WHOLE-HOUSE GENERATOR with natural gas hookup for added peace of mind, convenient overhead GARAGE CEILING STORAGE, and backyard LANDSCAPE LIGHTING that beautifully highlights the outdoor setting. Beyond your front door, Del Webb at Lakewood Ranch offers an exceptional lifestyle with an impressive collection of amenities and activities. Residents enjoy access to community and neighborhood swimming pools, a state-of-the-art fitness center, multiple activity and gathering rooms, an arts and crafts studio, billiard room, library, and commercial kitchen. Dine with friends at The Lake House restaurant, featuring beautiful water views, or enjoy an active afternoon on the pickleball and tennis courts. With an engaging social calendar, countless opportunities to connect with neighbors, and a golf cart-friendly community, there is always something to enjoy. Whether you're looking to relax, stay active, or embrace a vibrant 55+ lifestyle, this home offers the perfect combination of thoughtful upgrades, beautiful water views, and an exceptional community. Discover the lifestyle you've been looking for at Del Webb Lakewood Ranch!
For sale
$455,000
7665 SUMMERLAND COVE, LAKEWOOD RANCH, FL 34202
2beds
1,602sqft
Villa
Built in 2023
4,979 Square Feet Lot
$438,400 Zestimate®
$284/sqft
$558/mo HOA
What's special
- 6 days
- 283
- 11
Likely to sell faster than
Zillow last checked:
Listing updated:
Listed by:
Matthew Greiner 941-266-7717,
EXIT KING REALTY 941-497-6060
Source: Stellar MLS,MLS#: A4711400 Originating MLS: Venice
Facts & features
Interior
Bedrooms & bathrooms
- Bedrooms: 2
- Bathrooms: 2
- Full bathrooms: 2
Rooms
- Room types: Den/Library/Office
Primary bedroom
- Features: Ceiling Fan(s), Dual Closets
- Level: First
- Area: 286.9 Square Feet
- Dimensions: 19x15.1
Bedroom 2
- Features: Ceiling Fan(s), Built-in Closet
- Level: First
- Area: 92.1 Square Feet
- Dimensions: 9.11x10.11
Balcony porch lanai
- Features: Ceiling Fan(s)
- Level: First
- Area: 353.08 Square Feet
- Dimensions: 18.2x19.4
Den
- Features: Ceiling Fan(s)
- Level: First
- Area: 130 Square Feet
- Dimensions: 12.5x10.4
Dining room
- Level: First
- Area: 149.48 Square Feet
- Dimensions: 10.1x14.8
Kitchen
- Features: Ceiling Fan(s), Granite Counters, Pantry, Storage Closet
- Level: First
- Area: 272.61 Square Feet
- Dimensions: 11.7x23.3
Living room
- Features: Ceiling Fan(s)
- Level: First
- Area: 229.6 Square Feet
- Dimensions: 14x16.4
Heating
- Central, Electric
Cooling
- Central Air
Appliances
- Included: Convection Oven, Dishwasher, Disposal, Dryer, Microwave, Refrigerator, Washer
- Laundry: Laundry Room
Features
- Ceiling Fan(s)
- Flooring: Carpet, Tile
- Has fireplace: No
- Common walls with other units/homes: Corner Unit,End Unit
Interior area
- Total structure area: 2,221
- Total interior livable area: 1,602 sqft
Video & virtual tour
Property
Parking
- Parking features: Garage - Attached
- Has attached garage: Yes
Features
- Levels: One
- Stories: 1
- Patio & porch: Covered, Rear Porch, Screened
- Exterior features: Irrigation System, Lighting, Sidewalk
- Has view: Yes
- View description: Water, Pond
- Has water view: Yes
- Water view: Water,Pond
Lot
- Size: 4,979 Square Feet
- Features: Corner Lot, Landscaped
Details
- Parcel number: 586173309
- Zoning: PD-R
- Special conditions: None
Construction
Type & style
- Home type: SingleFamily
- Property subtype: Villa
Materials
- Block, Stucco
- Foundation: Slab
- Roof: Tile
Condition
- Completed
- New construction: No
- Year built: 2023
Details
- Builder model: Cascadia
- Builder name: Pulte Homes
Utilities & green energy
- Sewer: Public Sewer
- Water: Public
- Utilities for property: BB/HS Internet Available, Electricity Connected, Natural Gas Connected, Sewer Connected, Water Connected
Community & HOA
Community
- Features: Clubhouse, Community Mailbox, Fitness Center, Gated Community - Guard, Golf Carts OK, Pool, Racquetball, Restaurant, Sidewalks, Tennis Court(s)
- Security: Gated Community, Key Card Entry, Smoke Detector(s)
- Pet fee: $0 monthly
- Senior community: Yes
- Subdivision: DEL WEBB PH V SPH D
HOA
- Has HOA: Yes
- HOA fee: $558 monthly
- HOA name: Castle Group / Kirstin Stapleton
- HOA phone: 941-739-0411
Location
- Region: Lakewood Ranch
Financial & listing details
- Price per square foot: $284/sqft
- Tax assessed value: $384,691
- Annual tax amount: $4,162
- Date on market: 10/30/2026
- Cumulative days on market: 7 days
- Listing terms: Cash,Conventional,FHA,VA Loan
- Ownership: Fee Simple
- Total actual rent: 0
- Electric utility on property: Yes
- Road surface type: Asphalt
Estimated market value
$438,400
$416,000 - $460,000
$3,551/mo
Price history
| Date | Event | Price |
|---|---|---|
| 10/30/2026 | Listed for sale | $455,000-3.4%$284/sqft |
Source:  Stellar MLS #A4711400 Report a problem | ||
| 7/14/2023 | Sold | $470,800$294/sqft |
Source: Public Record Report a problem | ||
Public tax history
| Year | Property taxes | Tax assessment |
|---|---|---|
| 2025 | $4,162 +2.9% | $223,207 +2.9% |
| 2024 | $4,043 +84.9% | $216,916 +325.3% |
| 2023 | $2,187 +9.4% | $51,000 +2% |
| 2022 | $1,999 | $50,000 |
Find assessor info on the county website
Monthly payment
Est. payment
Payment breakdown
Explore the cost of this home by adjusting the details. Changes won't be saved.Climate risks
Neighborhood: 34202

Similar homes
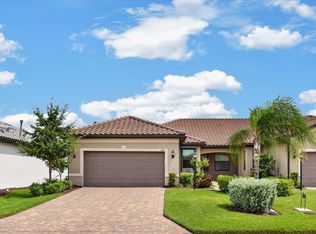
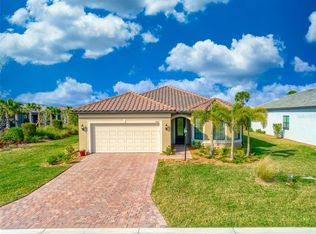
- $475,0002 bd2 ba1.3k sqft17726 NORTHWOOD PLACE, BRADENTON, FL 34202For Sale

 MLS ID #A4698073, Dana Musco, EXIT KING REALTY. Stellar MLS
- $465,0002 bd2 ba1.4k sqft17011 HAMPTON FALLS TERRACE, LAKEWOOD RANCH, FL 34202For Sale
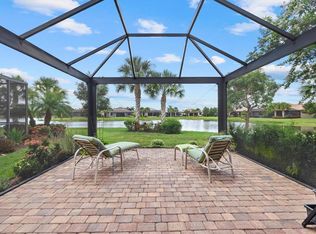 MLS ID #A4698659, Karen Nasello, EXP REALTY LLC. Stellar MLS
- $419,0002 bd2 ba1.5k sqft17658 CAMDEN DRIVE, BRADENTON, FL 34202For Sale
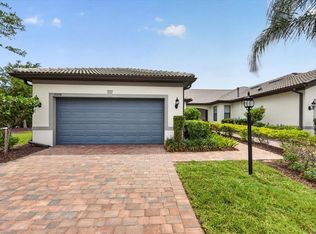 MLS ID #A4697157, Mark Lawrence, BETTER HOMES AND GARDENS REAL ESTATE ATCHLEY PROPE. Stellar MLS
- $468,0004 bd3 ba2.2k sqft6111 BLUESTAR COURT, LAKEWOOD RANCH, FL 34211For Sale
 MLS ID #A4711154, Doneen Hoffman, REAL BROKER, LLC. Stellar MLS
- $574,9002 bd2 ba1.8k sqft17116 SEAFORD WAY, BRADENTON, FL 34202For SaleMLS ID #A4707689, Mark Lawrence, BETTER HOMES AND GARDENS REAL ESTATE ATCHLEY PROPE. Stellar MLS
- $548,9002 bd2 ba1.9k sqft16748 BLACKWATER TERRACE, BRADENTON, FL 34202For SaleMLS ID #A4697959, Meredith Holz, COLDWELL BANKER REALTY. Stellar MLS
- $479,9742 bd2 ba1.5k sqft4773 TORTONA COURT, BRADENTON, FL 34211For SaleMLS ID #A4704638, Rian Stogsdill, FINE PROPERTIES. Stellar MLS
- $475,0003 bd3 ba1.8k sqft5160 CORAL REEF WAY, BRADENTON, FL 34211For SaleMLS ID #A4702149, Brad Bowermaster, FINE PROPERTIES. Stellar MLS
- $473,0003 bd3 ba2k sqft5317 CORAL REEF WAY, BRADENTON, FL 34211For SaleMLS ID #A4642489, Chris Corsiglia, MEDWAY REALTY. Stellar MLS
- $525,0004 bd3 ba2.2k sqft17927 POLO TRAIL, BRADENTON, FL 34211For SaleMLS ID #A4699683, Midge McCarthy, RE/MAX ALLIANCE GROUP. Stellar MLS
- $467,0003 bd2 ba1.8k sqft18112 TAVERNSIDE TRAIL, LAKEWOOD RANCH, FL 34211New ConstructionStellar MLS
- $450,0002 bd2 ba1.8k sqft8702 52ND DRIVE E, BRADENTON, FL 34211For SaleMLS ID #A4707459, Toma Milbank PLLC, COMPASS FLORIDA LLC. Stellar MLS
- $460,0002 bd2 ba1.5k sqft16255 SAN DONATO PLACE, BRADENTON, FL 34211For SaleMLS ID #A4705952, Sue Silberbusch, COMPASS FLORIDA LLC. Stellar MLS
- $365,0002 bd2 ba1.5k sqft15942 CLEAR SKIES PLACE, BRADENTON, FL 34211For SaleMLS ID #A4707852, Traci Bolen, EXP REALTY LLC. Stellar MLS
- $429,9003 bd2 ba1.8k sqft3031 SKY BLUE COVE, BRADENTON, FL 34211For SaleMLS ID #A4707422, Stacy Weingarten, REAL BROKER, LLC. Stellar MLS
- $450,0003 bd3 ba1.8k sqft15135 OXFORD GREY DRIVE, BRADENTON, FL 34211For SaleMLS ID #A4682573, Sharon Graham, EXP REALTY LLC. Stellar MLS
- $484,0003 bd2 ba1.8k sqft4311 FENCE ROW COURT, LAKEWOOD RANCH, FL 34211New ConstructionStellar MLS
- $474,9002 bd2 ba1.5k sqft6066 MESA GLEN, BRADENTON, FL 34203For SaleMLS ID #A4702373, Candi Rosenthal, FINE PROPERTIES. Stellar MLS
- $375,0002 bd2 ba1.6k sqft6026 BENEVENTO DRIVE, SARASOTA, FL 34238For SaleMLS ID #A4711733, Kevin Milner, PREMIER SOTHEBY'S INTERNATIONAL REALTY. Stellar MLS
