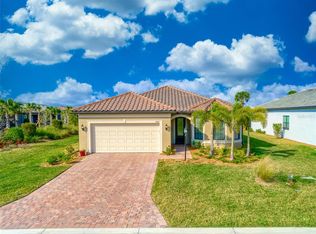
One or more photo(s) has been virtually staged. Secure This Nearly New, Move-In Ready Waterfront Villa. Don’t miss this exceptional opportunity to experience the “cruise ship” lifestyle of active adult living in Del Webb, nestled within Lakewood Ranch—the nation’s #1 multi-generational community. Whether you’re an investor or searching for your own slice of paradise, this Seagrove Villa offers style, comfort, and convenience in one of the most sought-after 55+ neighborhoods. This beautifully maintained villa lives like a model home, showcasing modern designer finishes and thoughtful upgrades throughout. Located in a 4-plex building on a quiet street, the open-concept layout includes 2 bedrooms, 2 bathrooms, a versatile den, and an extended screened lanai. The heart of the home—its bright, well- appointed kitchen—features light cabinetry, a gas range, built-in microwave, and a layout that makes entertaining effortless. The spacious gathering room flows seamlessly into the lanai, perfect for hosting guests or enjoying peaceful evenings. You’ll find neutral ceramic tile throughout the main living areas and den, while push carpet adds warmth and comfort to the bedrooms. The owner’s suite is a true retreat with serene water views and an elegant ensuite bathroom featuring dual vanities, a frameless glass walk-in shower with ceiling height tile, and a custom walk-in closet complete with drawers, shelving, and shoe storage. The guest bedroom is thoughtfully positioned away from the primary suite to ensure privacy and comfort, and it too includes a custom closet system for added convenience. The guest bath is tastefully done with ceiling height tile in the frameless walk-in shower. High-end lighting fixtures, stylish ceiling fans, and abundant natural light elevate the home’s bright and welcoming feel. The 2-car garage is spotless and functional, featuring epoxy flooring, a utility sink, and modern cabinetry with drawers and workspace. And when it’s time to relax, the extended screened lanai awaits—offering ample room to entertain or unwind while enjoying peaceful water views through a panoramic screen enclosure. Villas in Del Webb Lakewood Ranch are in high demand. Act quickly to make this your own! Discover why this vibrant, amenity-rich community is the top choice for active adult living. Schedule your private tour today and step into the lifestyle you’ve been waiting for.
Sold for $400,000
Zillow last checked:
Listing updated:
Bought with:
Georgia Pizzarelli, 3271076
ARISTA REALTY GROUP, LLC
Source: Stellar MLS,MLS#: A4656806 Originating MLS: Sarasota - Manatee
Originating MLS: Sarasota - Manatee
Price history
| Date | Event | Price |
|---|---|---|
| 8/27/2025 | Sold | $400,000-5.9%$274/sqft |
Source:  Stellar MLS #A4656806 Report a problem Stellar MLS #A4656806 Report a problem | ||
| 7/31/2025 | Pending sale | $425,000$291/sqft |
Source: Stellar MLS #A4656806 Report a problem | ||
| 7/25/2025 | Price change | $425,000-3.2%$291/sqft |
Source: Stellar MLS #A4656806 Report a problem | ||
| 6/27/2025 | Listed for sale | $439,000-2.2%$301/sqft |
Source: Stellar MLS #A4656806 Report a problem | ||
| 6/1/2025 | Listing removed | $449,000$308/sqft |
Source: Stellar MLS #A4637450 Report a problem | ||
| 4/11/2025 | Price change | $449,000-1.3%$308/sqft |
Source: Stellar MLS #A4637450 Report a problem | ||
| 3/8/2025 | Price change | $455,000-5.2%$312/sqft |
Source: Stellar MLS #A4637450 Report a problem | ||
| 2/19/2025 | Price change | $480,000-3%$329/sqft |
Source: Stellar MLS #A4637450 Report a problem | ||
| 1/28/2025 | Listed for sale | $495,000+13.3%$340/sqft |
Source: Stellar MLS #A4637450 Report a problem | ||
| 7/24/2023 | Sold | $436,900$300/sqft |
Source: Public Record Report a problem | ||
Nearby homes
- $411,4002 bd2 ba1.5k sqft7665 Summerland Cv, Lakewood Ranch, FL 34202Off Market
- $455,0002 bd2 ba1.5k sqft7653 Summerland Cv, Lakewood Ranch, FL 34202For Sale

- $476,1002 bd2 ba1.5k sqft7649 Summerland Cv, Lakewood Ranch, FL 34202Off Market
- $877,0003 bd2 ba2k sqft7675 Summerland Cv, Lakewood Ranch, FL 34202Sold
Get a cash offer in 3 minutes
Find out how much your home could sell for in as little as 3 minutes with a no-obligation cash offer.
Estimated market value
$400,100
