One or more photo(s) has been virtually staged. Under Construction. Welcome home to the Jackson. A spacious and elegant design, the Jackson boasts three bedrooms, three bathrooms, a three-car tandem garage with added space in the interior of the garage, see floor plan for likeness. As you walk in the Jackson, you step through a covered entry into a long foyer. A den and dining room sit off to one side at the beginning of the house, creating a light-filled space for work or play. Two large bedrooms sit on the other side with a full bathroom. At the end of a long hallway you are greeted by a large open-concept super great room. The kitchen offers ample countertop and cabinet storage with a full walk-in utility room. An informal dining nook sits to the side of the kitchen space. With clear sightline, the kitchen opens out into the super great room. Designed with maximum space for entertaining and gatherings, the great room is backed by huge sliding glass doors that lead to a covered lanai. The owner's suite is situated right off the super great room. The owner's bathroom offers double sinks, an enclosed shower space, a separate toilet area, and a massive walk-in closet. The mud room provides a seamless transition from outdoors to indoors, featuring a three-car tandem garage. The Jackson is an ideal choice for any homeowner, offering large and functional distinct spaces for every element of life.
Sold for $689,000
$689,000
17007 SWEETWATER VILLAGE DRIVE, BRADENTON, FL 34211
3beds
2,774sqft
Single Family Residence
Built in 2024
8,163 Square Feet Lot
$701,700 Zestimate®
$248/sqft
$5,013 Estimated rent
Home value
$701,700
$660,000 - $751,000
$5,013/mo
Zestimate® history
Owner options
List your home for rent
$5,013/mo
Rent Zestimate®
Find your next renter with Zillow Rental Manager. Plus, with online applications, you can quickly screen prospective tenants – for free.
$5,013/mo
Rent Zestimate®
Refinance and save
$4,006/mo
Est. payment
Refinancing to a lower rate could help reduce your monthly payments and save thousands over the life of the loan.
$4,006/mo
Est. payment
Explore your selling options
Work with a Zillow partner agent
Leverage their expertise and Zillow's premium Showcase listings to get your home seen by more buyers.
Get startedList with your own agent
Get your home in front of millions of buyers by listing it on Zillow.
Learn how to do itSell it yourself
Take full control of how buyers see your home on Zillow by listing For Sale by Owner (FSBO).
List your homeWhat's special
Zillow last checked:
Listing updated:
Listed by:
Elizabeth Stephens 941-334-4934,
FLORIWEST REALTY GROUP, LLC 407-436-6109
Bought with:
Holly Pascarella, PA, 3218950
COLDWELL BANKER REALTY
Source: Stellar MLS,MLS#: R4907335 Originating MLS: Other
Originating MLS: Other
Facts & features
Interior
Bedrooms & bathrooms
- Bedrooms: 3
- Bathrooms: 3
- Full bathrooms: 3
Primary bedroom
- Features: Walk-In Closet(s)
- Level: First
- Dimensions: 16x15
Bedroom 2
- Features: Built-in Closet
- Level: First
- Dimensions: 12x11
Bedroom 3
- Features: Built-in Closet
- Level: First
- Dimensions: 12x11
Dining room
- Level: First
- Dimensions: 13x11
Great room
- Level: First
- Dimensions: 32x15
Kitchen
- Level: First
- Dimensions: 14x13
Heating
- Heat Pump
Cooling
- Central Air
Appliances
- Included: Dishwasher, Disposal, Microwave
Features
- Eating Space In Kitchen, Primary Bedroom Main Floor, Walk-In Closet(s)
- Flooring: Carpet, Tile
- Has fireplace: No
Interior area
- Total structure area: 3,592
- Total interior livable area: 2,774 sqft
Property
Parking
- Total spaces: 3
- Parking features: Garage - Attached
- Attached garage spaces: 3
Features
- Levels: One
- Stories: 1
- Exterior features: Irrigation System
Lot
- Size: 8,163 Square Feet
Details
- Parcel number: 581164009
- Zoning: RES
- Special conditions: None
Construction
Type & style
- Home type: SingleFamily
- Property subtype: Single Family Residence
Materials
- Block
- Foundation: Slab
- Roof: Tile
Condition
- Under Construction
- New construction: Yes
- Year built: 2024
Details
- Builder model: JACKSON
- Builder name: M/I Homes
Utilities & green energy
- Sewer: Public Sewer
- Water: Public
- Utilities for property: Cable Available, Electricity Available, Natural Gas Available, Sewer Available, Water Available
Community & HOA
Community
- Features: Fitness Center, Playground, Pool
- Pet fee: $0 monthly
- Subdivision: SWEETWATER IN LAKEWOOD RANCH
HOA
- Has HOA: Yes
- Amenities included: Clubhouse, Gated, Playground, Pool
- Services included: Community Pool, Maintenance Grounds, Recreational Facilities
- HOA fee: $250 monthly
- HOA name: Signature One / Keith Wilking
- HOA phone: 941-300-2275
Location
- Region: Lakewood Ranch
Financial & listing details
- Price per square foot: $248/sqft
- Tax assessed value: $659,898
- Annual tax amount: $500
- Date on market: 11/17/2023
- Cumulative days on market: 252 days
- Listing terms: Cash,Conventional,FHA,VA Loan
- Ownership: Fee Simple
- Total actual rent: 0
- Electric utility on property: Yes
- Road surface type: Asphalt
Price history
| Date | Event | Price |
|---|---|---|
| 8/26/2024 | Sold | $689,000-4.3%$248/sqft |
Source:  Stellar MLS #R4907335 Report a problem Stellar MLS #R4907335 Report a problem | ||
| 7/29/2024 | Pending sale | $719,999$260/sqft |
Source: Stellar MLS #R4907335 Report a problem | ||
| 6/13/2024 | Price change | $719,999-1.9%$260/sqft |
Source: Stellar MLS #R4907335 Report a problem | ||
| 5/22/2024 | Price change | $733,999-2.1%$265/sqft |
Source: Stellar MLS #R4907335 Report a problem | ||
| 5/3/2024 | Price change | $749,999-2.6%$270/sqft |
Source: Stellar MLS #R4907335 Report a problem | ||
| 3/7/2024 | Price change | $769,945-3.8%$278/sqft |
Source: Stellar MLS #R4907335 Report a problem | ||
| 11/17/2023 | Listed for sale | $799,945$288/sqft |
Source: Stellar MLS #R4907335 Report a problem | ||
Public tax history
| Year | Property taxes | Tax assessment |
|---|---|---|
| 2025 | $9,073 +139.6% | $531,325 +380.8% |
| 2024 | $3,786 +5.1% | $110,500 |
| 2023 | $3,601 +62.3% | $110,500 +528.2% |
| 2022 | $2,218 | $17,589 |
Find assessor info on the county website
Neighborhood: 34211
Nearby homes
- $629,9653 bd3 ba2.1k sqft17004 Savory Mist Cir, Lakewood Ranch, FL 34211Sold
- $740,0004 bd3 ba2.5k sqft16942 Savory Mist Cir, Lakewood Ranch, FL 34211For Sale

- $749,9994 bd3 ba2.7k sqft17121 Sweetwater Village Dr, Lakewood Ranch, FL 34211Sold

- $769,0005 bd4 ba3.3k sqft17013 Savory Mist Cir, Lakewood Ranch, FL 34211Sold
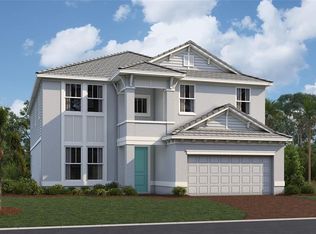
- $959,2195 bd4 ba3.1k sqft17122 Sweetwater Village Dr, Lakewood Ranch, FL 34211Sold
- $587,990-- bd-- ba-- sqft17012 Savory Mist Cir, Lakewood Ranch, FL 34211Sold
- $869,0004 bd3 ba3.2k sqft17117 Sweetwater Village Dr, Lakewood Ranch, FL 34211Sold
- $950,2253 bd3 ba2.3k sqft17118 Sweetwater Village Dr, Lakewood Ranch, FL 34211Sold
Nearby schools
GreatSchools rating
- 8/10B.D. Gullett Elementary SchoolGrades: PK-5Distance: 3.5 mi
- 8/10Dr Mona Jain Middle SchoolGrades: 6-8Distance: 3.3 mi
- 6/10Lakewood Ranch High SchoolGrades: PK,9-12Distance: 4.6 mi
Schools provided by the listing agent
- Elementary: Gullett Elementary
- Middle: Dr Mona Jain Middle
- High: Lakewood Ranch High
Source: Stellar MLS. This data may not be complete. We recommend contacting the local school district to confirm school assignments for this home.
Get a cash offer in 3 minutes
Find out how much your home could sell for in as little as 3 minutes with a no-obligation cash offer.
Estimated market value
$701,700
Get a cash offer in 3 minutes
Find out how much your home could sell for in as little as 3 minutes with a no-obligation cash offer.
Estimated market value
$701,700
- Florida
- Manatee County
- Lakewood Ranch
- 34211
- 17007 SWEETWATER VILLAGE DRIVE
Nearby cities
Nearby neighborhoods
Nearby zip codes
Other Lakewood Ranch Topics
