Under contract-accepting backup offers. Virtually Staged. This stunning CREEKVIEW floor plan offers 3 bedrooms, all with en-suite bathrooms, a bonus room, and a 3-car garage with a 4-foot extension. Step inside this gorgeous home and discover elegant porcelain plank tile flooring and smooth drywall finishes that create a bright, open, and sophisticated atmosphere throughout.The extended gourmet kitchen is a true showstopper, featuring 42-inch cabinetry, KitchenAid appliances, Cambria Brittanicca quartz countertops, and a sleek glass backsplash—perfect for everyday living and entertaining alike. Additional upgrades include impact windows, an impact-rated garage door, 8-foot interior doors, an upgraded laundry room, a built-in office, and custom closets that enhance both style and functionality. A whole-house water softener system and reverse osmosis system in the kitchen provide added comfort and convenience. The versatile bonus room with double glass doors is ideal for a home office, media room, or guest retreat, while the mudroom offers built-in cabinetry for effortless organization. Step outside to your private outdoor oasis. The oversized outdoor kitchen, complete with BLAZE appliances, a vented hood, and granite countertops, is designed for seamless entertaining. Relax in the heated saltwater pool and spa featuring an elevated waterfall, sun shelf, and tranquil water views from the covered lanai—your own slice of Florida paradise. Located in the highly sought-after community of Mallory Park, residents enjoy resort-style amenities including a zero-entry pool, fitness center, pickleball and basketball courts, playground, community center, and fishing pier. Lawn maintenance is included, and the community is golf cart friendly. Conveniently located near top-rated schools and Bob Gardner Park, this home offers the very best of Lakewood Ranch living. Enjoy easy access to dining, shopping, golf, and year-round community events in the nation’s top-selling master-planned community. Homes like this don’t last—schedule your private showing today and start living the lifestyle you deserve!
Accepting backups
$825,000
12322 BLUE HILL TRAIL, BRADENTON, FL 34211
3beds
2,464sqft
Single Family Residence
Built in 2018
10,202 Square Feet Lot
$799,600 Zestimate®
$335/sqft
$431/mo HOA
What's special
Bonus roomUpgraded laundry roomExtended gourmet kitchenOversized outdoor kitchenBuilt-in officeCambria brittanicca quartz countertopsElevated waterfall
- 106 days |
- 81 |
- 7 |
Zillow last checked:
Listing updated:
Listed by:
Melinda Vass 941-287-8760,
CHARLES RUTENBERG REALTY INC 727-538-9200
Source: Stellar MLS,MLS#: A4692659 Originating MLS: Suncoast Tampa
Originating MLS: Suncoast Tampa
Facts & features
Interior
Bedrooms & bathrooms
- Bedrooms: 3
- Bathrooms: 3
- Full bathrooms: 3
Rooms
- Room types: Bonus Room, Den/Library/Office
Primary bedroom
- Features: Dual Sinks, En Suite Bathroom, Exhaust Fan, Walk-In Closet(s)
- Level: First
- Area: 245.68 Square Feet
- Dimensions: 16.6x14.8
Bedroom 2
- Features: En Suite Bathroom, Exhaust Fan, Built-in Closet
- Level: First
- Area: 152.08 Square Feet
- Dimensions: 13.11x11.6
Bedroom 3
- Features: Dual Sinks, En Suite Bathroom, Exhaust Fan, Walk-In Closet(s)
- Level: First
- Area: 179.61 Square Feet
- Dimensions: 13.11x13.7
Bonus room
- Features: Ceiling Fan(s), No Closet
- Level: First
- Area: 150.77 Square Feet
- Dimensions: 13.11x11.5
Dining room
- Level: First
- Area: 100 Square Feet
- Dimensions: 10x10
Kitchen
- Features: Pantry
- Level: First
- Area: 208 Square Feet
- Dimensions: 16x13
Living room
- Features: Ceiling Fan(s)
- Level: First
- Area: 432 Square Feet
- Dimensions: 24x18
Office
- Features: Built-In Shelving
- Level: First
- Area: 68.08 Square Feet
- Dimensions: 9.2x7.4
Heating
- Central
Cooling
- Central Air
Appliances
- Included: Oven, Cooktop, Dishwasher, Disposal, Dryer, Gas Water Heater, Kitchen Reverse Osmosis System, Microwave, Refrigerator, Washer, Water Filtration System, Water Softener
- Laundry: Laundry Room
Features
- Built-in Features, Ceiling Fan(s), High Ceilings, In Wall Pest System, Open Floorplan, Primary Bedroom Main Floor, Smart Home, Solid Wood Cabinets, Split Bedroom, Stone Counters, Thermostat, Walk-In Closet(s)
- Flooring: Ceramic Tile
- Doors: Outdoor Kitchen, Sliding Doors
- Windows: Window Treatments
- Has fireplace: No
Interior area
- Total structure area: 3,538
- Total interior livable area: 2,464 sqft
Video & virtual tour
Property
Parking
- Total spaces: 3
- Parking features: Oversized
- Attached garage spaces: 3
Features
- Levels: One
- Stories: 1
- Patio & porch: Covered, Screened
- Exterior features: Irrigation System, Lighting, Outdoor Kitchen
- Has private pool: Yes
- Pool features: Auto Cleaner, Child Safety Fence, Heated, In Ground, Salt Water, Screen Enclosure
- Has spa: Yes
- Spa features: Heated
- Has view: Yes
- View description: Water
- Water view: Water
Lot
- Size: 10,202 Square Feet
- Features: Landscaped, Sidewalk
- Residential vegetation: Mature Landscaping
Details
- Parcel number: 590012609
- Zoning: RES
- Special conditions: None
Construction
Type & style
- Home type: SingleFamily
- Architectural style: Coastal,Florida
- Property subtype: Single Family Residence
Materials
- Block
- Foundation: Slab
- Roof: Tile
Condition
- Completed
- New construction: No
- Year built: 2018
Utilities & green energy
- Sewer: Public Sewer
- Water: Private
- Utilities for property: Cable Connected, Electricity Connected, Natural Gas Connected, Sewer Connected, Sprinkler Recycled, Water Connected
Community & HOA
Community
- Features: Clubhouse, Community Mailbox, Deed Restrictions, Fitness Center, Gated Community - No Guard, Golf Carts OK, Irrigation-Reclaimed Water, Playground, Pool, Sidewalks
- Security: Gated Community, Security System
- Pet fee: $0 monthly
- Subdivision: MALLORY PARK PH I D & PH II A
HOA
- Has HOA: Yes
- Amenities included: Basketball Court, Clubhouse, Fitness Center, Pickleball Court(s), Pool, Recreation Facilities
- Services included: Common Area Taxes, Community Pool, Maintenance Grounds, Manager, Pool Maintenance, Recreational Facilities
- HOA fee: $431 monthly
- HOA name: Castle Group Dillon Schuman
- HOA phone: 239-444-6254
Location
- Region: Bradenton
Financial & listing details
- Price per square foot: $335/sqft
- Tax assessed value: $632,449
- Annual tax amount: $8,126
- Date on market: 5/6/2026
- Cumulative days on market: 69 days
- Listing terms: Cash,Conventional
- Ownership: Fee Simple
- Total actual rent: 0
- Electric utility on property: Yes
- Road surface type: Asphalt
Estimated market value
$799,600
$760,000 - $840,000
$5,664/mo
Price history
| Date | Event | Price |
|---|---|---|
| 8/11/2026 | Listed for sale | $825,000$335/sqft |
Source:  Stellar MLS #A4692659 Report a problem Stellar MLS #A4692659 Report a problem | ||
| 7/13/2026 | Contingent | $825,000$335/sqft |
Source: Stellar MLS #A4692659 Report a problem | ||
| 5/16/2026 | Listed for sale | $825,000$335/sqft |
Source: Stellar MLS #A4692659 Report a problem | ||
| 5/10/2026 | Pending sale | $825,000$335/sqft |
Source: Stellar MLS #A4692659 Report a problem | ||
| 5/6/2026 | Listed for sale | $825,000+33%$335/sqft |
Source: Stellar MLS #A4692659 Report a problem | ||
| 10/17/2018 | Sold | $620,300$252/sqft |
Source: Public Record Report a problem | ||
Public tax history
| Year | Property taxes | Tax assessment |
|---|---|---|
| 2025 | $8,127 +2.5% | $462,021 +2.9% |
| 2024 | $7,931 +1.1% | $449,000 +3% |
| 2023 | $7,845 +2.4% | $435,922 +3% |
| 2022 | $7,660 -0.1% | $423,225 +3% |
| 2021 | $7,668 +0.7% | $410,898 +1.4% |
| 2020 | $7,612 +1% | $405,225 +2.3% |
| 2019 | $7,537 | $396,114 +1571.5% |
| 2018 | $7,537 | $23,698 |
Find assessor info on the county website
Monthly payment
Est. payment
Payment breakdown
Explore the cost of this home by adjusting the details. Changes won't be saved.Climate risks
Neighborhood: 34211
Nearby schools
GreatSchools rating
- 8/10B.D. Gullett Elementary SchoolGrades: PK-5Distance: 0.3 mi
- 8/10Dr Mona Jain Middle SchoolGrades: 6-8Distance: 0.3 mi
- 6/10Lakewood Ranch High SchoolGrades: PK,9-12Distance: 2 mi
Schools provided by the listing agent
- Elementary: Gullett Elementary
- Middle: Dr Mona Jain Middle
- High: Lakewood Ranch High
Source: Stellar MLS. This data may not be complete. We recommend contacting the local school district to confirm school assignments for this home.
- $---- sqft12322 Blue Hill Trl, Lakewood Ranch, FL 34211Off Market
- $610,0002 bd2 ba2k sqft12326 Blue Hill Trl, Bradenton, FL 34211Sold
- $1,090,0004 bd4 ba4.2k sqft12318 Blue Hill Trl, Bradenton, FL 34211For Sale

- $638,9003 bd2 ba2k sqft12404 Blue Hill Trl, Bradenton, FL 34211Off Market
- $---- sqft12404 Blue Hill Trl, Lakewood Ranch, FL 34211Off Market
- $903,1004 bd4 ba4.2k sqft12314 Blue Hill Trl, Bradenton, FL 34211Off Market
- $---- sqft12314 Blue Hill Trl, Lakewood Ranch, FL 34211Off Market
- $777,4003 bd3 ba2.4k sqft12319 Blue Hill Trl, Bradenton, FL 34211Off Market
A local agent can set up tours, give advice and negotiate with sellers.
A local lender can help you make sure your offer is ready when you are.
Similar homes
- $725,0004 bd3 ba2.7k sqft12217 CRANSTON WAY, BRADENTON, FL 34211For Sale
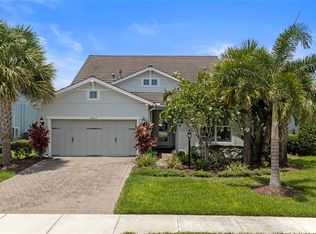
 MLS ID #A4701144, Kendall Williams, HOUSE MATCH. Stellar MLS
 - $799,0004 bd5 ba2.9k sqft2028 WOODLEAF HAMMOCK COURT, BRADENTON, FL 34211For Sale
 MLS ID #A4696734, Gyorgyi Hangyasi, FINE PROPERTIES. Stellar MLS
 - $799,0005 bd3 ba3.2k sqft15859 ISLANDWALK AVENUE, BRADENTON, FL 34211For Sale
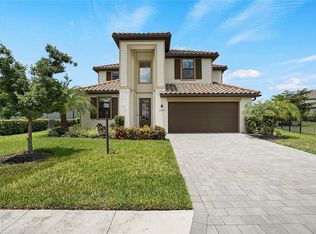 MLS ID #A4700521, Tracey Larsen, COLDWELL BANKER REALTY. Stellar MLS
 - $785,0003 bd3 ba2.3k sqft4815 HONEY DEW LANE, BRADENTON, FL 34211For Sale
 MLS ID #A4702325, Molly Laramie, PREMIER SOTHEBY'S INTERNATIONAL REALTY. Stellar MLS
 - $840,0003 bd3 ba2.8k sqft4952 SURFSIDE CIRCLE, BRADENTON, FL 34211For SaleMLS ID #A4679642, Thomas Murphy, SKYWAY REALTY OF FLORIDA, LLC. Stellar MLS
- $825,0004 bd4 ba2.8k sqft15410 21ST AVENUE E, BRADENTON, FL 34212For SaleMLS ID #A4700127, Jim Schatz, CENTURY 21 INTEGRA. Stellar MLS
- $839,9003 bd3 ba2.6k sqft17528 POLO TRAIL, LAKEWOOD RANCH, FL 34211For SaleMLS ID #A4699370, John Shanahan, COMPASS FLORIDA LLC. Stellar MLS
- $919,0003 bd3 ba2.4k sqft9730 CARNOUSTIE PLACE, BRADENTON, FL 34211For SaleMLS ID #A4699509, David Gunning, PREFERRED SHORE LLC. Stellar MLS
- $649,9004 bd4 ba2.6k sqft5315 BENTGRASS WAY, LAKEWOOD RANCH, FL 34211For SaleMLS ID #A4679604, Gerard Healy, WILLIAM RAVEIS - FLORIDA LLC. Stellar MLS
- $925,0003 bd3 ba2.5k sqft16309 TRADEWIND TERRACE, LAKEWOOD RANCH, FL 34211For SaleMLS ID #A4690495, Vincent Vizzaccaro, PA, FINE PROPERTIES. Stellar MLS
- $879,0004 bd3 ba2.7k sqft4607 RAINWATER GLEN, BRADENTON, FL 34211For SaleMLS ID #A4686052, Carissa Pelczynski, PREFERRED SHORE LLC. Stellar MLS
- $659,0003 bd2 ba1.9k sqft5019 SAVONA RUN, BRADENTON, FL 34211For SaleMLS ID #A4699576, Judi Taulbee, FINE PROPERTIES. Stellar MLS
- $735,0004 bd2 ba2.2k sqft4881 SEAFOAM TRAIL, BRADENTON, FL 34211For SaleMLS ID #A4698768, Argelia Vidal, COLDWELL BANKER REALTY. Stellar MLS
- $975,9003 bd3 ba2.5k sqft10107 CARNOUSTIE PLACE, BRADENTON, FL 34211For SaleMLS ID #TB8488192, Kendra Fountain, COASTAL PROPERTIES GROUP INTERNATIONAL. Stellar MLS
- $655,0003 bd3 ba2.2k sqft5144 SPOTTED SEAL LANE, BRADENTON, FL 34211New ConstructionMLS ID #A4702867, Sophia Kramedas-Ghanayem, THE AGENCY SARASOTA. Stellar MLS
- $700,0003 bd3 ba2.4k sqft332 CHANTILLY TRAIL, BRADENTON, FL 34212For SaleMLS ID #A4702445, Stephanie Seacat, LLC, COLDWELL BANKER REALTY. Stellar MLS
- $819,9004 bd3 ba2.6k sqft15809 31ST STREET E, PARRISH, FL 34219For SaleMLS ID #TB8525504, Nicole Torres, AZURE REAL ESTATE & PROPERTY MANAGEMENT GROUP LLC. Stellar MLS
- $640,0003 bd3 ba2.2k sqft15045 SERENE SHORES LOOP, BRADENTON, FL 34211For SaleMLS ID #A4698279, Tina Caton, EXP REALTY LLC. Stellar MLS
- $559,0003 bd3 ba2.7k sqft1735 LAKE VERONA CIRCLE, BRADENTON, FL 34211For SaleMLS ID #A4687293, Christy Walters, REALTY BY DESIGN LLC. Stellar MLS
- $599,9994 bd3 ba2.2k sqft17927 POLO TRAIL, BRADENTON, FL 34211For SaleMLS ID #A4699683, Midge McCarthy, RE/MAX ALLIANCE GROUP. Stellar MLS
