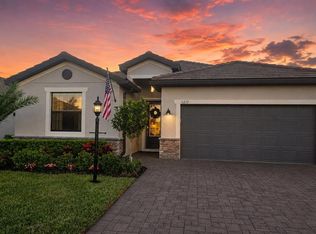
NEW CONSTRUCTION RESALE | IMMEDIATE OCCUPANCY | GOLF INCLUDED COURSE VIEWS. Experience effortless Florida luxury in this newly constructed, one-level residence ideally positioned between the fairways of Calusa Country Club, offering unobstructed golf course views from both the front and rear of the home. Just one block from the clubhouse, this exceptional residence combines contemporary design, thoughtful functionality and an enviable resort lifestyle in one of Lakewood Ranch’s premier communities. The heart of the home is a beautifully designed open-concept living space enhanced by soaring raised architectural ceilings and expansive sightlines that create an inviting setting for both everyday living and entertaining. The spacious kitchen features a large center island, quartz countertops and stainless-steel appliances, seamlessly connecting to the main living and dining areas and extending naturally to the covered lanai and picturesque golf course beyond. The thoughtfully designed split-bedroom floor plan places two guest bedrooms and a versatile den at the front of the home. The den offers excellent flexibility and could easily serve as a third guest bedroom, home office or private retreat. Privately positioned at the rear, the generous owner’s suite captures the tranquility of the golf course setting and features dual walk-in closets and a well-appointed ensuite bath. Additional highlights include a dedicated laundry room and spacious two-car garage. With immediate occupancy available, this home presents a rare opportunity to enjoy the benefits of new construction without the wait. Enjoy the best of the Florida lifestyle at Calusa Country Club, an amenity-rich golf and resort community in award-winning Lakewood Ranch. Residents enjoy access to two Gordon Lewis-designed golf courses with a bundled golf membership, along with a clubhouse restaurant and bar, resort-style pool and an exceptional collection of social and recreational amenities. Whether you're enjoying a morning round, dining with friends or relaxing poolside under the Florida sun, this is resort living designed for everyday enjoyment. ASK ABOUT SELLER INCENTIVES FOR BUYER!
For sale
Price cut: $20K (9/29)
$729,900
19618 CONCH DRIVE, LAKEWOOD RANCH, FL 34211
3beds
2,246sqft
Single Family Residence
Built in 2026
8,100 Square Feet Lot
$-- Zestimate®
$325/sqft
$617/mo HOA
What's special
Picturesque golf course beyondResort-style poolLarge center islandCovered lanaiSpacious two-car garageExpansive sightlinesOne-level residence
- 34 days
- 421
- 11
Likely to sell faster than
Zillow last checked:
Listing updated:
Listed by:
Stu Francis 763-438-3500,
EXP REALTY LLC 888-883-8509
Source: Stellar MLS,MLS#: A4705311 Originating MLS: Sarasota - Manatee
Originating MLS: Sarasota - Manatee
Facts & features
Interior
Bedrooms & bathrooms
- Bedrooms: 3
- Bathrooms: 2
- Full bathrooms: 2
Rooms
- Room types: Den/Library/Office
Primary bedroom
- Features: Dual Closets
- Level: First
- Area: 270 Square Feet
- Dimensions: 18x15
Bedroom 2
- Features: Built-in Closet
- Level: First
- Area: 143.91 Square Feet
- Dimensions: 13x11.07
Bathroom 1
- Level: First
- Area: 140.98 Square Feet
- Dimensions: 10.02x14.07
Bathroom 3
- Features: Built-in Closet
- Level: First
- Area: 155.31 Square Feet
- Dimensions: 14.03x11.07
Kitchen
- Features: Storage Closet
- Level: First
- Area: 144 Square Feet
- Dimensions: 12x12
Laundry
- Level: First
- Area: 25.35 Square Feet
- Dimensions: 5.06x5.01
Living room
- Level: First
- Area: 345 Square Feet
- Dimensions: 23x15
Office
- Level: First
- Area: 121.33 Square Feet
- Dimensions: 11x11.03
Heating
- Central
Cooling
- Central Air
Appliances
- Included: Dishwasher, Disposal, Dryer, Electric Water Heater, Exhaust Fan, Freezer, Ice Maker, Microwave, Range, Refrigerator, Washer
- Laundry: Inside, Laundry Room
Features
- Eating Space In Kitchen, Kitchen/Family Room Combo, Living Room/Dining Room Combo, Open Floorplan, Primary Bedroom Main Floor, Split Bedroom, Walk-In Closet(s)
- Flooring: Tile
- Windows: Hurricane Shutters
- Has fireplace: No
Interior area
- Total structure area: 2,246
- Total interior livable area: 2,246 sqft
Video & virtual tour
Property
Parking
- Total spaces: 2
- Parking features: Driveway, Garage Door Opener
- Attached garage spaces: 2
- Has uncovered spaces: Yes
- Details: Garage Dimensions: 20X20
Features
- Levels: One
- Stories: 1
- Patio & porch: Rear Porch, Screened
- Exterior features: Irrigation System
- Has view: Yes
- View description: Golf Course
- Waterfront features: Lake
Lot
- Size: 8,100 Square Feet
- Dimensions: 135 x 60
- Features: Landscaped, On Golf Course, Sidewalk
- Residential vegetation: Trees/Landscaped
Details
- Parcel number: 305976459
- Zoning: PD-R
- Special conditions: None
Construction
Type & style
- Home type: SingleFamily
- Property subtype: Single Family Residence
Materials
- Block, Stucco
- Foundation: Slab
- Roof: Tile
Condition
- Completed
- New construction: No
- Year built: 2026
Details
- Builder model: Isabella
- Builder name: Lennar
Utilities & green energy
- Sewer: Public Sewer
- Water: Public
- Utilities for property: BB/HS Internet Available, Cable Available, Cable Connected, Electricity Available, Electricity Connected, Sewer Available, Sewer Connected, Sprinkler Recycled, Street Lights, Underground Utilities, Water Available, Water Connected
Community & HOA
Community
- Features: Lake, Clubhouse, Community Mailbox, Deed Restrictions, Fitness Center, Gated Community - Guard, Golf, Irrigation-Reclaimed Water, Park, Playground, Pool, Restaurant, Sidewalks, Tennis Court(s)
- Pet fee: $0 monthly
- Subdivision: CALUSA COUNTRY CLUB
HOA
- Has HOA: Yes
- Amenities included: Clubhouse, Fitness Center, Gated, Golf Course, Maintenance, Pickleball Court(s), Pool, Recreation Facilities, Spa/Hot Tub, Tennis Court(s)
- Services included: 24-Hour Guard, Community Pool, Insurance, Internet, Maintenance Grounds, Manager, Pool Maintenance, Recreational Facilities, Trash
- HOA fee: $617 monthly
- HOA name: ICON Management
- Second HOA name: Calusa Country Club
Location
- Region: Bradenton
Financial & listing details
- Price per square foot: $325/sqft
- Date on market: 9/8/2026
- Cumulative days on market: 35 days
- Listing terms: Cash,Conventional,FHA,VA Loan
- Ownership: Fee Simple
- Total actual rent: 0
- Electric utility on property: Yes
- Road surface type: Paved
Estimated market value
Not available
Estimated sales range
Not available
Not available
Price history
| Date | Event | Price |
|---|---|---|
| 9/29/2026 | Price change | $729,900-2.7%$325/sqft |
Source: eXp Realty #A4705311 Report a problem | ||
| 9/8/2026 | Listed for sale | $749,900$334/sqft |
Source:  Stellar MLS #A4705311 Report a problem Stellar MLS #A4705311 Report a problem | ||
Public tax history
Tax history is unavailable.
Monthly payment
Est. payment
Payment breakdown
Explore the cost of this home by adjusting the details. Changes won't be saved.Climate risks
Neighborhood: 34211
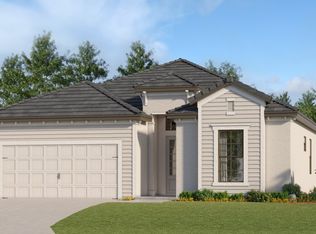
- $820,9993 bd3 ba2.2k sqft19715 Conch Dr, Lakewood Ranch, FL 34211New Construction
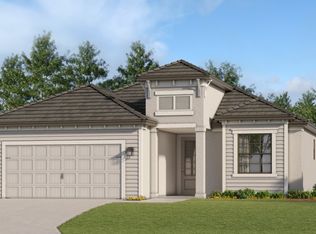
- $850,6073 bd2 ba2.2k sqft19719 Conch Dr, Lakewood Ranch, FL 34211New Construction
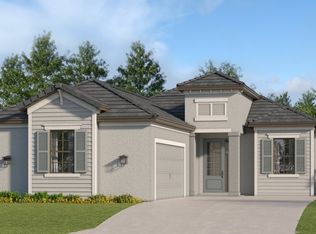
- $846,6072 bd2 ba1.8k sqft19707 Conch Dr, Lakewood Ranch, FL 34211New Construction
- $2,7502 bd2 ba1.1k sqft19140 Scallop Loop #102, Lakewood Ranch, FL 34211For Rent

Similar homes
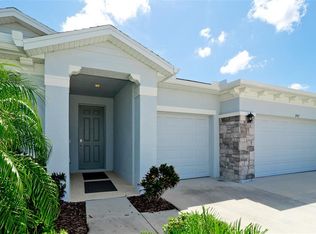
- $659,0004 bd4 ba2.7k sqft3707 GRAIN RUN, BRADENTON, FL 34211For Sale
 MLS ID #A4702959, Scott Dennison, NEW DOOR REAL ESTATE LLC. Stellar MLS
 - $589,0003 bd3 ba2.2k sqft15045 SERENE SHORES LOOP, BRADENTON, FL 34211For Sale
 MLS ID #A4698279, Tina Caton, EXP REALTY LLC. Stellar MLS
 - $749,0003 bd3 ba2.3k sqft2550 WILD CHERRY PATH, SARASOTA, FL 34240For Sale
 MLS ID #A4707955, Daniel Treiman, MICHAEL SAUNDERS & COMPANY. Stellar MLS
 - $559,9004 bd3 ba2k sqft5212 MARINA BASIN COURT, BRADENTON, FL 34211For Sale
 MLS ID #A4704755, Mark Massaro, COLDWELL BANKER REALTY. Stellar MLS
 - $489,0003 bd3 ba1.8k sqft17007 BLUE RIDGE PLACE, BRADENTON, FL 34211For SaleMLS ID #A4690155, Audrey Sullivan, PA, COLDWELL BANKER REALTY. Stellar MLS
- $989,0003 bd5 ba2.7k sqft4915 SPARKLING SEA LANE, BRADENTON, FL 34211For SaleMLS ID #A4703782, Lorna Leduc, CENTURY 21 ROSEBAY. Stellar MLS
- $471,9903 bd2 ba1.8k sqft18112 TAVERNSIDE TRAIL, LAKEWOOD RANCH, FL 34211New ConstructionStellar MLS
- $603,9905 bd3 ba2.9k sqft2818 FISHERY COURT, LAKEWOOD RANCH, FL 34211New ConstructionStellar MLS
- $608,9905 bd3 ba2.9k sqft2810 FISHERY COURT, LAKEWOOD RANCH, FL 34211New ConstructionStellar MLS
- $554,0004 bd3 ba2k sqft18209 GANDER TERRACE, LAKEWOOD RANCH, FL 34211New ConstructionStellar MLS
- $479,9903 bd2 ba1.8k sqft18107 TAVERNSIDE TRAIL, LAKEWOOD RANCH, FL 34211New ConstructionStellar MLS
- $889,0003 bd3 ba3.1k sqft13112 PEREGRIN CIRCLE, BRADENTON, FL 34212For SaleMLS ID #A4704641, Lisa Gullick, PREMIER SOTHEBY'S INTERNATIONAL REALTY. Stellar MLS
- $381,9903 bd2 ba1.5k sqft18318 TAVERNSIDE TRAIL, LAKEWOOD RANCH, FL 34211New ConstructionStellar MLS
- $514,9904 bd3 ba2k sqft2814 FISHERY COURT, LAKEWOOD RANCH, FL 34211New ConstructionStellar MLS
- $680,9903 bd3 ba2.3k sqft2440 STAR APPLE WAY, SARASOTA, FL 34240New ConstructionStellar MLS
- $465,0002 bd2 ba1.6k sqft2984 SKY BLUE COVE, BRADENTON, FL 34211For SaleMLS ID #A4708675, Candi Rosenthal, FINE PROPERTIES. Stellar MLS
- $514,9904 bd3 ba2k sqft2830 FISHERY COURT, LAKEWOOD RANCH, FL 34211New ConstructionMLS ID #A4698458, Sarah Scharlach, D.R. HORTON REALTY OF SARASOTA. Stellar MLS
- $774,9903 bd3 ba2.5k sqft13508 WILDWATER COURT, PARRISH, FL 34219New ConstructionMLS ID #A4698157, John Neal, NEAL COMMUNITIES REALTY, INC.. Stellar MLS
- $380,9903 bd2 ba1.5k sqft18322 TAVERNSIDE TRAIL, LAKEWOOD RANCH, FL 34211New ConstructionStellar MLS
- $380,9903 bd2 ba1.5k sqft18326 TAVERNSIDE TRAIL, LAKEWOOD RANCH, FL 34211New ConstructionStellar MLS
