Under contract-accepting backup offers. Virtually Staged. Welcome to this stunning 2024-built residence in the highly desirable Star Farms at Lakewood Ranch. Offering 4 bedrooms, 3.5 bathrooms, a versatile bonus room, and a 3-car garage, this 2,838 sq. ft. home provides an ideal blend of space, functionality, and modern elegance. The open-concept layout effortlessly flows from the dedicated dining room into the main living space and kitchen. Highlighting the heart of the home, the beautifully appointed kitchen features granite countertops, stainless steel appliances, abundant cabinetry, a spacious center island, and a sunny dinette area for casual everyday meals. The private primary suite serves as a relaxing retreat, complete with an oversized walk-in closet and an en-suite bath featuring dual sinks, a walk-in shower, and a soothing garden tub. Additional bedrooms include two generously sized spaces joined by a convenient Jack-and-Jill bathroom. A standout feature is the dedicated in-law suite, equipped with its own bedroom, full bath, walk-in closet, and wet bar with a stainless steel refrigerator—ideal for multigenerational living, long-term guests, or extra privacy. A separate inside utility room adds everyday convenience. Enjoy the benefits of near-new construction alongside everything Lakewood Ranch has to offer, including top-tier dining, shopping, outdoor recreation, and easy access to world-renowned Gulf Coast beaches.
Accepting backups
$550,000
3711 GRAIN RUN, LAKEWOOD RANCH, FL 34211
4beds
2,838sqft
Single Family Residence
Built in 2024
8,651 Square Feet Lot
$548,400 Zestimate®
$194/sqft
$274/mo HOA
What's special
Separate inside utility roomDedicated in-law suiteSpacious center islandGranite countertopsVersatile bonus roomSunny dinette areaEn-suite bath
- 9 days
- 883
- 111
Zillow last checked:
Listing updated:
Listed by:
Kevin Jacobs 813-786-0560,
KELLER WILLIAMS SOUTH SHORE 813-641-8300,
David Lovitch 845-629-7804,
KELLER WILLIAMS SOUTH SHORE
Source: Stellar MLS,MLS#: TB8561501 Originating MLS: Suncoast Tampa
Facts & features
Interior
Bedrooms & bathrooms
- Bedrooms: 4
- Bathrooms: 4
- Full bathrooms: 3
- 1/2 bathrooms: 1
Rooms
- Room types: Bonus Room, Utility Room
Primary bedroom
- Features: En Suite Bathroom, Walk-In Closet(s)
- Level: First
- Area: 237.6 Square Feet
- Dimensions: 17.6x13.5
Bedroom 2
- Features: En Suite Bathroom, Walk-In Closet(s)
- Level: First
- Area: 175.26 Square Feet
- Dimensions: 12.7x13.8
Bedroom 3
- Features: Jack & Jill Bathroom, Built-in Closet
- Level: First
- Area: 136.73 Square Feet
- Dimensions: 11.3x12.1
Bedroom 4
- Features: Jack & Jill Bathroom, Built-in Closet
- Level: First
- Area: 137.64 Square Feet
- Dimensions: 12.4x11.1
Primary bathroom
- Features: Dual Sinks, Tub with Separate Shower Stall, Water Closet/Priv Toilet
- Level: First
- Area: 113.12 Square Feet
- Dimensions: 11.2x10.1
Bonus room
- Features: Wet Bar, No Closet
- Level: First
- Area: 235.43 Square Feet
- Dimensions: 18.11x13
Dinette
- Level: First
- Area: 102.9 Square Feet
- Dimensions: 10.5x9.8
Dining room
- Level: First
- Area: 140.36 Square Feet
- Dimensions: 12.1x11.6
Foyer
- Level: First
- Area: 88.88 Square Feet
- Dimensions: 8.8x10.1
Kitchen
- Features: Breakfast Bar
- Level: First
- Area: 182.91 Square Feet
- Dimensions: 10.1x18.11
Living room
- Level: First
- Area: 327.79 Square Feet
- Dimensions: 18.1x18.11
Utility room
- Level: First
- Area: 78.96 Square Feet
- Dimensions: 8.4x9.4
Heating
- Central
Cooling
- Central Air
Appliances
- Included: Dishwasher, Dryer, Microwave, Range, Refrigerator, Washer
- Laundry: Inside, Laundry Room
Features
- Eating Space In Kitchen, High Ceilings, Kitchen/Family Room Combo, Living Room/Dining Room Combo, Open Floorplan, Solid Surface Counters, Solid Wood Cabinets, Tray Ceiling(s), Walk-In Closet(s)
- Flooring: Carpet, Ceramic Tile, Vinyl
- Doors: Sliding Doors
- Windows: Skylight(s)
- Has fireplace: No
Interior area
- Total structure area: 3,710
- Total interior livable area: 2,838 sqft
Video & virtual tour
Property
Parking
- Total spaces: 3
- Parking features: Driveway, Oversized
- Attached garage spaces: 3
- Has uncovered spaces: Yes
Features
- Levels: One
- Stories: 1
- Patio & porch: Covered, Front Porch, Rear Porch
- Exterior features: Sidewalk
Lot
- Size: 8,651 Square Feet
- Features: City Lot, In County, Level
- Residential vegetation: Mature Landscaping
Details
- Parcel number: 576151059
- Zoning: 00
- Special conditions: None
Construction
Type & style
- Home type: SingleFamily
- Architectural style: Contemporary
- Property subtype: Single Family Residence
Materials
- Block, Stucco
- Foundation: Slab
- Roof: Shingle
Condition
- New construction: No
- Year built: 2024
Details
- Warranty included: Yes
Utilities & green energy
- Sewer: Public Sewer
- Water: Public
- Utilities for property: Cable Available, Electricity Available
Community & HOA
Community
- Pet fee: $0 monthly
- Subdivision: STAR FARMS PH IV SUBPH B & C
HOA
- Has HOA: Yes
- HOA fee: $274 monthly
- HOA name: Enumerate
- HOA phone: 941-259-4218
Location
- Region: Lakewood Ranch
Financial & listing details
- Price per square foot: $194/sqft
- Tax assessed value: $488,295
- Annual tax amount: $8,943
- Date on market: 10/29/2026
- Cumulative days on market: 8 days
- Listing terms: Cash,Conventional,FHA,VA Loan
- Ownership: Fee Simple
- Total actual rent: 0
- Electric utility on property: Yes
- Road surface type: Asphalt
Estimated market value
$548,400
$521,000 - $576,000
$4,485/mo
Price history
| Date | Event | Price |
|---|---|---|
| 10/29/2026 | Listed for sale | $550,000-16.1%$194/sqft |
Source:  Stellar MLS #TB8561501 Report a problem | ||
| 7/25/2024 | Sold | $655,610$231/sqft |
Source: Stellar MLS #T3511748 Report a problem | ||
| 4/26/2024 | Pending sale | $655,610$231/sqft |
Source: Stellar MLS #T3511748 Report a problem | ||
| 4/23/2024 | Price change | $655,610+0.5%$231/sqft |
Source:  DR Horton Report a problem | ||
| 4/16/2024 | Price change | $652,610+0.5%$230/sqft |
Source: DR Horton Report a problem | ||
| 3/14/2024 | Listed for sale | $649,610$229/sqft |
Source: Stellar MLS #T3511748 Report a problem | ||
Public tax history
| Year | Property taxes | Tax assessment |
|---|---|---|
| 2025 | $8,943 +177.3% | $488,295 +474.5% |
| 2024 | $3,225 +72% | $85,000 +865.8% |
| 2023 | $1,875 | $8,801 |
Find assessor info on the county website
Monthly payment
Est. payment
Payment breakdown
Explore the cost of this home by adjusting the details. Changes won't be saved.Climate risks
Neighborhood: 34211
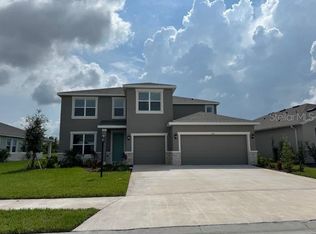
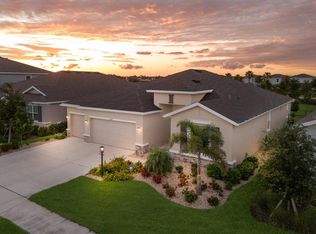
Similar homes
- $649,9004 bd3 ba2.7k sqft17813 GULF RANCH PLACE, LAKEWOOD RANCH, FL 34211For Sale

 MLS ID #A4711766, John Shanahan, COMPASS FLORIDA LLC. Stellar MLS
- $499,8885 bd3 ba2.5k sqft3343 HILLTOP CIRCLE, LAKEWOOD RANCH, FL 34211For Sale
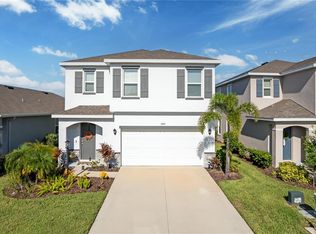 MLS ID #A4707926, Jessica Peterson, DREAMIFY REAL ESTATE LLC. Stellar MLS
- $659,0004 bd4 ba2.7k sqft3707 GRAIN RUN, BRADENTON, FL 34211For Sale
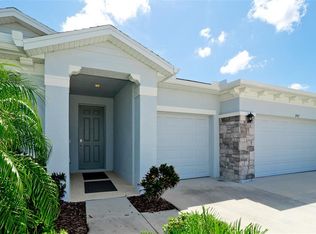 MLS ID #A4702959, Scott Dennison, NEW DOOR REAL ESTATE LLC. Stellar MLS
- $494,9994 bd3 ba2.3k sqft17111 BARNWOOD PLACE, BRADENTON, FL 34211For Sale
 MLS ID #A4697205, Bradley Levinson, WEICHERT REALTORS HALLMARK PRO. Stellar MLS
- $679,0004 bd4 ba2.8k sqft17718 BARLEY DRIVE, LAKEWOOD RANCH, FL 34211For SaleMLS ID #A4710551, Paul Bachmann, PREFERRED SHORE LLC. Stellar MLS
- $599,0004 bd3 ba2k sqft18030 TAVERNSIDE TRAIL, BRADENTON, FL 34211For SaleMLS ID #A4702948, Brittany Skinner, KW COASTAL LIVING III. Stellar MLS
- $759,9004 bd3 ba2.6k sqft16750 SAVORY MIST CIRCLE, BRADENTON, FL 34211For SaleMLS ID #A4664013, David Mills, EXP REALTY LLC. Stellar MLS
- $544,0004 bd3 ba2k sqft18209 GANDER TERRACE, LAKEWOOD RANCH, FL 34211New ConstructionStellar MLS
- $480,0004 bd3 ba2.3k sqft3391 HILLTOP CIRCLE, BRADENTON, FL 34211For SaleMLS ID #A4705117, Paul Wheeler, DALTON WADE INC. Stellar MLS
- $519,0004 bd2 ba2k sqft18115 TAVERNSIDE TRAIL, LAKEWOOD RANCH, FL 34211New ConstructionStellar MLS
- $702,9004 bd4 ba3.3k sqft16725 BARNWOOD PLACE, BRADENTON, FL 34211For SaleMLS ID #TB8518557, Jaclyn Kelly, ALIGN RIGHT REALTY SRQ OPULENCE. Stellar MLS
- $639,9994 bd3 ba2.7k sqft18211 THISTLEBERRY PLACE, LAKEWOOD RANCH, FL 34211New ConstructionMLS ID #A4708920, George Scarpias, THE KEYES COMPANY - SARASOTA. Stellar MLS
- $385,0003 bd2 ba1.5k sqft16818 YARD SPRING DRIVE, LAKEWOOD RANCH, FL 34211For SaleMLS ID #A4709870, Jacquelyn Smith, FINE PROPERTIES. Stellar MLS
