This gorgeous POOL home in the gated community of Rivers Reach is a MUST HAVE! This home features over 9’ ceilings and a large open floor plan. As you enter through the foyer, you’ll find a separate den/formal living area AND a formal dining space. The Great Room features a coffered, tray ceiling and a pocketing 4 panel sliding glass door leading out to your own pool/spa Oasis area! Other features include crown molding in some rooms, plank tile flooring, upgraded appliances, 42” tall kitchen cabinets and a closet pantry. The master suite features 2 walk- in closets and a beautiful master bath with dual sinks in taller vanities along with a fully tiled walk-in shower. You also have an additional Den/Office at the back of this home with a ½ bath that includes a door leading out to the pool area. Leaving the kitchen, you come to the laundry room and 2 guest rooms that share a full 2nd bathroom. This home has a 3-car garage with storage shelves and ladder access to a partially floored attic. And now for the Coup de grace: YOUR very own beautiful, screen enclosed saltwater HEATED POOL with a sun shelf and hot tub for relaxing, surrounded by a large deck area that is partially under cover. The pool and yard include beautiful Bluetooth controlled lighting for nighttime enjoyment. All pool functions are Wi-Fi controlled for ease of use. Upgrades to this home include a fully fenced back yard, irrigation misting system, Culligan water softener, UV light in AC, 7 ceiling fans, tinted rear glass and extra shelving in closets and garage. The River Reach community is a place where you can relax and enjoy tranquil nature preserves, walking trails, a kayak/canoe launch in the Manatee River, a community pool/spa area, playground and beautiful landscaping.
Sold for $680,000
$680,000
1122 THORNBURY DRIVE, PARRISH, FL 34219
3beds
2,451sqft
Single Family Residence
Built in 2019
9,810 Square Feet Lot
$641,600 Zestimate®
$277/sqft
$4,064 Estimated rent
Home value
$641,600
$610,000 - $674,000
$4,064/mo
Zestimate® history
Owner options
List your home for rent
$4,064/mo
Rent Zestimate®
Find your next renter with Zillow Rental Manager. Plus, with online applications, you can quickly screen prospective tenants – for free.
$4,064/mo
Rent Zestimate®
Refinance and save
$4,510/mo
Est. payment
Refinancing to a lower rate could help reduce your monthly payments and save thousands over the life of the loan.
$4,510/mo
Est. payment
Explore your selling options
Work with a Zillow partner agent
Leverage their expertise and Zillow's premium Showcase listings to get your home seen by more buyers.
Get startedList with your own agent
Get your home in front of millions of buyers by listing it on Zillow.
Learn how to do itSell it yourself
Take full control of how buyers see your home on Zillow by listing For Sale by Owner (FSBO).
List your homeWhat's special
Zillow last checked:
Listing updated:
Listed by:
chris Spooner 813-363-3031,
FLORIDA'S 1ST CHOICE RLTY LLC 813-566-2434,
Danny Ocasio 813-563-6618,
FLORIDA'S 1ST CHOICE RLTY LLC
Bought with:
Echo Belser PA, 3237721
COLDWELL BANKER REALTY
Source: Stellar MLS,MLS#: T3465110 Originating MLS: Tampa
Originating MLS: Tampa
Facts & features
Interior
Bedrooms & bathrooms
- Bedrooms: 3
- Bathrooms: 3
- Full bathrooms: 2
- 1/2 bathrooms: 1
Rooms
- Room types: Den/Library/Office, Dining Room, Great Room, Utility Room
Primary bedroom
- Features: Ceiling Fan(s), En Suite Bathroom, Walk-In Closet(s)
- Level: First
- Dimensions: 13x16
Bedroom 2
- Features: Ceiling Fan(s), Built-in Closet
- Level: First
- Dimensions: 12x11
Bedroom 3
- Features: Ceiling Fan(s), Built-in Closet
- Level: First
- Dimensions: 10x11
Primary bathroom
- Features: Exhaust Fan, Shower No Tub
- Level: First
Bathroom 2
- Level: First
Den
- Features: Ceiling Fan(s)
- Level: First
- Dimensions: 10x14
Dining room
- Level: First
- Dimensions: 12x12
Foyer
- Level: First
- Dimensions: 5x10
Great room
- Features: Ceiling Fan(s)
- Level: First
- Dimensions: 17x24
Kitchen
- Features: Pantry
- Level: First
- Dimensions: 13x12
Laundry
- Level: First
Living room
- Features: Ceiling Fan(s)
- Level: First
- Dimensions: 12x10
Heating
- Central, Electric
Cooling
- Central Air
Appliances
- Included: Dishwasher, Disposal, Electric Water Heater, Microwave, Range, Refrigerator
- Laundry: Inside, Laundry Room
Features
- Ceiling Fan(s), Crown Molding, Eating Space In Kitchen, High Ceilings, Open Floorplan, Split Bedroom, Stone Counters, Thermostat, Tray Ceiling(s), Walk-In Closet(s)
- Flooring: Tile
- Doors: Sliding Doors
- Windows: Blinds, Insulated Windows, Thermal Windows, Window Treatments, Hurricane Shutters, Hurricane Shutters/Windows
- Has fireplace: No
Interior area
- Total structure area: 3,311
- Total interior livable area: 2,451 sqft
Property
Parking
- Total spaces: 3
- Parking features: Driveway, Garage Door Opener
- Attached garage spaces: 3
- Has uncovered spaces: Yes
- Details: Garage Dimensions: 29x20
Features
- Levels: One
- Stories: 1
- Patio & porch: Enclosed, Rear Porch
- Exterior features: Private Mailbox, Sidewalk
- Has private pool: Yes
- Pool features: Deck, Gunite, Heated, In Ground, Lighting, Outside Bath Access, Salt Water, Screen Enclosure
- Has spa: Yes
- Spa features: Heated, In Ground
- Fencing: Vinyl
- Has view: Yes
- View description: Water, Pond
- Has water view: Yes
- Water view: Water,Pond
Lot
- Size: 9,810 Square Feet
Details
- Parcel number: 516121059
- Zoning: PDR
- Special conditions: None
Construction
Type & style
- Home type: SingleFamily
- Property subtype: Single Family Residence
Materials
- Block, Stone, Stucco
- Foundation: Slab
- Roof: Shingle
Condition
- Completed
- New construction: No
- Year built: 2019
Details
- Builder model: Daybreak
- Builder name: Neal Homes
Utilities & green energy
- Sewer: Public Sewer
- Water: Public
- Utilities for property: Cable Connected, Electricity Connected, Public
Community & HOA
Community
- Features: Clubhouse, Fitness Center, Gated Community - No Guard, Irrigation-Reclaimed Water, No Truck/RV/Motorcycle Parking, Park, Playground, Pool, Sidewalks
- Security: Gated Community, Security Gate, Smoke Detector(s)
- Pet fee: $0 monthly
- Subdivision: RIVERS REACH PH I-B & I-C
HOA
- Has HOA: Yes
- Amenities included: Clubhouse, Fitness Center, Gated, Playground, Pool, Recreation Facilities, Security, Spa/Hot Tub, Trail(s)
- Services included: Community Pool
- HOA fee: $11 monthly
- HOA name: Tammy Ball
- HOA phone: 941-328-8664
Location
- Region: Parrish
Financial & listing details
- Price per square foot: $277/sqft
- Tax assessed value: $481,100
- Annual tax amount: $7,264
- Date on market: 9/1/2023
- Cumulative days on market: 62 days
- Listing terms: Cash,Conventional,FHA,VA Loan
- Ownership: Fee Simple
- Total actual rent: 0
- Electric utility on property: Yes
- Road surface type: Asphalt, Paved
Price history
| Date | Event | Price |
|---|---|---|
| 12/20/2023 | Sold | $680,000-2.8%$277/sqft |
Source:  Stellar MLS #T3465110 Report a problem Stellar MLS #T3465110 Report a problem | ||
| 11/21/2023 | Pending sale | $699,900$286/sqft |
Source: Stellar MLS #T3465110 Report a problem | ||
| 10/27/2023 | Price change | $699,900-2.1%$286/sqft |
Source: Stellar MLS #T3465110 Report a problem | ||
| 10/2/2023 | Listed for sale | $715,000$292/sqft |
Source: Stellar MLS #T3465110 Report a problem | ||
| 9/14/2023 | Pending sale | $715,000$292/sqft |
Source: Stellar MLS #T3465110 Report a problem | ||
| 9/1/2023 | Listed for sale | $715,000+109.4%$292/sqft |
Source: Stellar MLS #T3465110 Report a problem | ||
| 4/15/2019 | Sold | $341,451-3.5%$139/sqft |
Source: Public Record Report a problem | ||
| 11/20/2018 | Price change | $353,990-0.6%$144/sqft |
Source: Neal Communities Report a problem | ||
| 11/19/2018 | Listed for sale | $355,990+0.3%$145/sqft |
Source: NEAL COMMUNITIES REALTY, INC. #A4404454 Report a problem | ||
| 9/24/2018 | Listing removed | $354,990$145/sqft |
Source: Neal Communities Report a problem | ||
| 8/9/2018 | Price change | $354,990+0.3%$145/sqft |
Source: Neal Communities Report a problem | ||
| 6/6/2018 | Listed for sale | $353,990$144/sqft |
Source: Neal Communities Report a problem | ||
Public tax history
| Year | Property taxes | Tax assessment |
|---|---|---|
| 2025 | $9,623 -9.4% | $481,100 -10.7% |
| 2024 | $10,616 +41.5% | $538,591 +55.5% |
| 2023 | $7,500 +3.2% | $346,308 +3% |
| 2022 | $7,264 +3.3% | $336,221 +17% |
| 2021 | $7,033 +1.5% | $287,283 +1.4% |
| 2020 | $6,931 +108.8% | $283,317 +1934.3% |
| 2019 | $3,320 | $13,927 -53.6% |
| 2018 | $3,320 +562.9% | $30,000 -25% |
| 2017 | $501 | $40,000 +282.3% |
| 2016 | -- | $10,464 |
Find assessor info on the county website
Neighborhood: 34219
Nearby homes
- $598,9005 bd3 ba3.2k sqft1118 Thornbury Dr, Parrish, FL 34219Off Market
- $507,8003 bd2 ba2.2k sqft1124 Thornbury Dr, Parrish, FL 34219Off Market
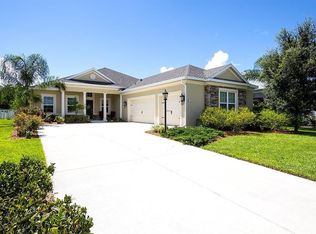
- $454,0003 bd2 ba2.2k sqft1114 Thornbury Dr, Parrish, FL 34219Off Market

- $547,7004 bd3 ba2.9k sqft1126 Thornbury Dr, Parrish, FL 34219Off Market
- $526,6004 bd3 ba2.6k sqft1110 Thornbury Dr, Parrish, FL 34219Off Market
- $539,0003 bd2 ba2.2k sqft1130 Thornbury Dr, Parrish, FL 34219Sold
- $559,0004 bd3 ba3k sqft1121 Thornbury Dr, Parrish, FL 34219For Sale
- $462,1003 bd2 ba2.2k sqft1117 Thornbury Dr, Parrish, FL 34219Off Market
Nearby schools
GreatSchools rating
- 8/10Annie Lucy Williams Elementary SchoolGrades: PK-5Distance: 3.9 mi
- 5/10Buffalo Creek Middle SchoolGrades: 6-8Distance: 8.4 mi
- 5/10Parrish Community High SchoolGrades: 9-12Distance: 6.3 mi
Schools provided by the listing agent
- Elementary: Williams Elementary
- Middle: Buffalo Creek Middle
Source: Stellar MLS. This data may not be complete. We recommend contacting the local school district to confirm school assignments for this home.
Get a cash offer in 3 minutes
Find out how much your home could sell for in as little as 3 minutes with a no-obligation cash offer.
Estimated market value
$641,600
Get a cash offer in 3 minutes
Find out how much your home could sell for in as little as 3 minutes with a no-obligation cash offer.
Estimated market value
$641,600
- Florida
- Manatee County
- Parrish
- 34219
- 1122 THORNBURY DRIVE
Nearby cities
Nearby zip codes
Other Parrish Topics
