Welcome to this lovely open-concept 3BR/2BA home with den in Rivers Reach, one of the most sought after neighborhoods in Parrish, built by Neal Communities. This home is located on a private lakefront lot with a huge fully fenced backyard, pet friendly and comes with an oversized side entry 3-car garage, and a large driveway with sidewalks and a fantastic streetscape. This spectacular property offers a beautifully landscaped lot, with palms, oaks, holly and blooming magnolia trees, creating a serene and inviting atmosphere. The elevation and entry are sure to impress, featuring an elegant stone front, decorative columns and a charming porch, perfect for relaxing in the evenings and watching the sunset. Some of the fantastic highlights include hurricane shutters, rain gutters, tray ceilings in the gathering room & primary bedroom, extensive recessed lighting, fans in all rooms, plantation shutters on front windows, and triple pane sliders that pocket fully creating a wonderful indoor/outdoor space with a huge screened lanai overlooking the yard with plenty of room for a pool, swing set, firepit & more. The heart of the home is the island kitchen, perfect for entertaining or family get togethers with plenty of storage space, large dinette area, wood cabinetry w/soft close drawers, granite counters, modern backsplash, under cabinet & pendant lighting, stainless appliances, upgraded deep well sink, pantry and whole home water filtration system. The primary bedroom is split from the guest wing and offers his/her walk-in closets, and ample space for a King bed set, with the primary bath offering double sinks, large glass enclosed shower and separate private water closet. Rivers Reach has a low HOA fee, but offers some great amenities including a gated entrance, large resort style community pool & spa, lounging areas, outdoor kitchen, fitness room, volleyball court, dog park, walking trails and canoe/kayak storage & launch on the Upper Manatee River. The location is very central, offering easy access to the bustling Parrish commercial district & Ellenton Outlets, as well as all the amenities of Lakewood Ranch, new commercial district on SR64, University Town Center...and of course all the beautiful beaches our area is known for. This home exudes curb appeal and is ready to welcome you and your family. Set up your private tour today and make this home your own.
Sold for $539,000
$539,000
1130 THORNBURY DRIVE, PARRISH, FL 34219
3beds
2,232sqft
Single Family Residence
Built in 2018
9,917 Square Feet Lot
$491,200 Zestimate®
$241/sqft
$2,966 Estimated rent
Home value
$491,200
$467,000 - $516,000
$2,966/mo
Zestimate® history
Owner options
List your home for rent
$2,966/mo
Rent Zestimate®
Find your next renter with Zillow Rental Manager. Plus, with online applications, you can quickly screen prospective tenants – for free.
$2,966/mo
Rent Zestimate®
Refinance and save
$3,609/mo
Est. payment
Refinancing to a lower rate could help reduce your monthly payments and save thousands over the life of the loan.
$3,609/mo
Est. payment
Explore your selling options
Work with a Zillow partner agent
Leverage their expertise and Zillow's premium Showcase listings to get your home seen by more buyers.
Get startedList with your own agent
Get your home in front of millions of buyers by listing it on Zillow.
Learn how to do itSell it yourself
Take full control of how buyers see your home on Zillow by listing For Sale by Owner (FSBO).
List your homeWhat's special
Zillow last checked:
Listing updated:
Listed by:
Kim Bliss Yniguez 941-812-5062,
PREFERRED SHORE LLC 941-999-1179
Bought with:
Jeffrey Ryder, 3424333
LESLIE WELLS REALTY, INC.
Source: Stellar MLS,MLS#: A4616441 Originating MLS: Sarasota - Manatee
Originating MLS: Sarasota - Manatee
Facts & features
Interior
Bedrooms & bathrooms
- Bedrooms: 3
- Bathrooms: 2
- Full bathrooms: 2
Rooms
- Room types: Den/Library/Office, Great Room
Primary bedroom
- Features: Ceiling Fan(s), Walk-In Closet(s)
- Level: First
- Dimensions: 13x17
Bedroom 2
- Features: Ceiling Fan(s), Built-in Closet
- Level: First
- Dimensions: 11x12
Bedroom 3
- Features: Ceiling Fan(s), Walk-In Closet(s)
- Level: First
- Dimensions: 11x12
Primary bathroom
- Features: Dual Sinks, Shower No Tub
- Level: First
Balcony porch lanai
- Features: Ceiling Fan(s)
- Level: First
- Dimensions: 10x21
Dinette
- Level: First
- Dimensions: 10x13
Dining room
- Level: First
- Dimensions: 11x12
Great room
- Features: Ceiling Fan(s)
- Level: First
- Dimensions: 21x15
Kitchen
- Features: Kitchen Island, Pantry, Stone Counters
- Level: First
- Dimensions: 13x13
Office
- Level: First
- Dimensions: 13x13
Heating
- Central, Electric
Cooling
- Central Air
Appliances
- Included: Dishwasher, Disposal, Electric Water Heater, Microwave, Range, Refrigerator, Water Filtration System
- Laundry: Inside, Laundry Room
Features
- Ceiling Fan(s), Coffered Ceiling(s), Open Floorplan, Primary Bedroom Main Floor, Solid Wood Cabinets, Stone Counters, Tray Ceiling(s), Walk-In Closet(s)
- Flooring: Carpet, Ceramic Tile, Hardwood
- Doors: Sliding Doors
- Windows: Shutters, Window Treatments, Hurricane Shutters, Hurricane Shutters/Windows
- Has fireplace: No
Interior area
- Total structure area: 3,302
- Total interior livable area: 2,232 sqft
Property
Parking
- Total spaces: 3
- Parking features: Driveway, Garage Door Opener, Oversized
- Attached garage spaces: 3
- Has uncovered spaces: Yes
- Details: Garage Dimensions: 23x29
Features
- Levels: One
- Stories: 1
- Patio & porch: Front Porch, Rear Porch, Screened
- Exterior features: Irrigation System, Rain Gutters, Sidewalk
- Fencing: Fenced
- Has view: Yes
- View description: Water, Lake
- Has water view: Yes
- Water view: Water,Lake
Lot
- Size: 9,917 Square Feet
- Features: Conservation Area, In County, Landscaped, Private, Sidewalk, Above Flood Plain
- Residential vegetation: Oak Trees, Trees/Landscaped
Details
- Parcel number: 516121209
- Zoning: PDR
- Special conditions: None
Construction
Type & style
- Home type: SingleFamily
- Architectural style: Colonial
- Property subtype: Single Family Residence
Materials
- Block, Stucco
- Foundation: Slab
- Roof: Shingle
Condition
- Completed
- New construction: No
- Year built: 2018
Details
- Builder model: Aqua Breeze
- Builder name: Neal Community
Utilities & green energy
- Sewer: Public Sewer
- Water: Public
- Utilities for property: Cable Connected, Electricity Connected, Public, Sewer Connected, Underground Utilities, Water Connected
Green energy
- Energy efficient items: HVAC, Thermostat
- Water conservation: Irrigation-Reclaimed Water
Community & HOA
Community
- Features: Dock, River, Water Access, Deed Restrictions, Fitness Center, Irrigation-Reclaimed Water, Playground, Pool
- Security: Gated Community
- Pet fee: $0 monthly
- Subdivision: RIVERS REACH PH IB & IC
HOA
- Has HOA: Yes
- Amenities included: Fitness Center, Gated, Playground, Spa/Hot Tub
- Services included: Community Pool
- HOA fee: $12 monthly
- HOA name: Tammy Ball/Leland Management
Location
- Region: Parrish
Financial & listing details
- Price per square foot: $241/sqft
- Tax assessed value: $406,202
- Annual tax amount: $6,098
- Date on market: 7/11/2024
- Cumulative days on market: 266 days
- Listing terms: Cash,Conventional
- Ownership: Fee Simple
- Total actual rent: 0
- Electric utility on property: Yes
- Road surface type: Paved
Price history
| Date | Event | Price |
|---|---|---|
| 8/16/2024 | Sold | $539,000$241/sqft |
Source:  Stellar MLS #A4616441 Report a problem Stellar MLS #A4616441 Report a problem | ||
| 7/16/2024 | Pending sale | $539,000$241/sqft |
Source: Stellar MLS #A4616441 Report a problem | ||
| 7/11/2024 | Listed for sale | $539,000-2%$241/sqft |
Source: Stellar MLS #A4616441 Report a problem | ||
| 7/11/2024 | Listing removed | $550,000$246/sqft |
Source: Stellar MLS #A4582244 Report a problem | ||
| 4/19/2024 | Price change | $550,000-0.9%$246/sqft |
Source: Stellar MLS #A4582244 Report a problem | ||
| 3/28/2024 | Price change | $555,000-0.9%$249/sqft |
Source: Stellar MLS #A4582244 Report a problem | ||
| 2/5/2024 | Price change | $559,900-1.8%$251/sqft |
Source: Stellar MLS #A4582244 Report a problem | ||
| 10/31/2023 | Price change | $569,900-1.6%$255/sqft |
Source: Stellar MLS #A4582244 Report a problem | ||
| 9/15/2023 | Listed for sale | $579,000+77.6%$259/sqft |
Source: Stellar MLS #A4582244 Report a problem | ||
| 4/9/2018 | Sold | $326,081$146/sqft |
Source: Public Record Report a problem | ||
Public tax history
| Year | Property taxes | Tax assessment |
|---|---|---|
| 2025 | $3,799 -41.7% | $406,202 +50.2% |
| 2024 | $6,520 +2.6% | $270,513 +3% |
| 2023 | $6,353 +3.5% | $262,634 +3% |
| 2022 | $6,141 -5% | $254,984 +3% |
| 2021 | $6,462 +1.5% | $247,557 +1.4% |
| 2020 | $6,364 +8.4% | $244,139 +2.3% |
| 2019 | $5,873 | $238,650 +695.5% |
| 2018 | $5,873 +97.1% | $30,000 -25% |
| 2017 | $2,980 | $40,000 +282.3% |
| 2016 | -- | $10,464 |
Find assessor info on the county website
Neighborhood: 34219
Nearby homes
- $510,5003 bd2 ba2.3k sqft1134 Thornbury Dr, Parrish, FL 34219Sold

- $547,7004 bd3 ba2.9k sqft1126 Thornbury Dr, Parrish, FL 34219Off Market
- $507,8003 bd2 ba2.2k sqft1124 Thornbury Dr, Parrish, FL 34219Off Market
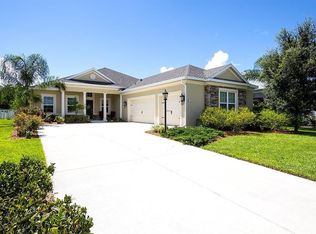
- $545,0004 bd3 ba2.6k sqft1204 Thornbury Dr, Parrish, FL 34219Sold

- $680,0003 bd3 ba2.4k sqft1122 Thornbury Dr, Parrish, FL 34219Sold
- $569,6003 bd2 ba2.2k sqft1129 Thornbury Dr, Parrish, FL 34219Off Market
- $587,1003 bd2 ba2.3k sqft1206 Thornbury Dr, Parrish, FL 34219Off Market
- $587,5004 bd3 ba2.6k sqft1125 Thornbury Dr, Parrish, FL 34219Sold
Nearby schools
GreatSchools rating
- 8/10Annie Lucy Williams Elementary SchoolGrades: PK-5Distance: 3.9 mi
- 5/10Buffalo Creek Middle SchoolGrades: 6-8Distance: 8.4 mi
- 5/10Parrish Community High SchoolGrades: 9-12Distance: 6.3 mi
Schools provided by the listing agent
- Elementary: Williams Elementary
- Middle: Buffalo Creek Middle
- High: Parrish Community High
Source: Stellar MLS. This data may not be complete. We recommend contacting the local school district to confirm school assignments for this home.
Get a cash offer in 3 minutes
Find out how much your home could sell for in as little as 3 minutes with a no-obligation cash offer.
Estimated market value
$491,200
Get a cash offer in 3 minutes
Find out how much your home could sell for in as little as 3 minutes with a no-obligation cash offer.
Estimated market value
$491,200
- Florida
- Manatee County
- Parrish
- 34219
- 1130 THORNBURY DRIVE
Nearby cities
Nearby zip codes
Other Parrish Topics
