Pond views, a screened lanai and space for every part of your day in Southshore Bay. Built in 2022, this four-bedroom, three-bath home pairs 2,738 square feet with a flexible layout that includes a front office, a downstairs guest bedroom and full bath, and a generous upstairs loft. The main living area brings everyone together around a sizable kitchen with granite counters, espresso cabinetry, stainless steel appliances and a walk-in pantry. A striking accent wall gives the living room a polished focal point, while the dining area opens to the covered, screened lanai. Step outside for morning coffee, an evening meal or a quiet moment overlooking the fenced backyard and pond. Upstairs, the primary suite enjoys pond views, two walk-in closets and a spacious bath with dual sinks and a separate tub and shower. Two additional bedrooms, a full bath and an upstairs laundry room keep daily routines convenient. The loft creates a second gathering space for movies, games or a comfortable retreat. A two-car garage and welcoming covered entry complete the home. Southshore Bay brings the lagoon lifestyle close to home, with its five-acre lagoon, sandy beach areas and resident events. Resident membership terms and separate club dues apply. Cable and internet are included in the HOA dues. Enjoy the space of a newer home, a peaceful pond backdrop and a community built around getting outside. Located in a USDA-eligible area. Buyers may qualify for USDA financing, subject to lender and USDA approval.
For sale
$399,990
5126 JACKEL CHASE DRIVE, WIMAUMA, FL 33598
4beds
2,738sqft
Single Family Residence
Built in 2022
6,758 Square Feet Lot
$397,800 Zestimate®
$146/sqft
$136/mo HOA
What's special
Screened lanaiTwo-car garageGenerous upstairs loftFront officeFlexible layoutFenced backyardPond views
- 1 day
- 76
- 17
Likely to sell faster than
Zillow last checked:
Listing updated:
Listed by:
Tatyana Myers 813-500-2542,
EXP REALTY LLC 888-883-8509
Source: Stellar MLS,MLS#: TB8560504 Originating MLS: Sarasota - Manatee
Originating MLS: Sarasota - Manatee
Facts & features
Interior
Bedrooms & bathrooms
- Bedrooms: 4
- Bathrooms: 3
- Full bathrooms: 3
Rooms
- Room types: Bonus Room, Den/Library/Office, Utility Room, Loft
Primary bedroom
- Features: Walk-In Closet(s)
- Level: Second
- Area: 252 Square Feet
- Dimensions: 14x18
Bedroom 2
- Features: Built-in Closet
- Level: First
- Area: 140 Square Feet
- Dimensions: 10x14
Bedroom 3
- Features: Built-in Closet
- Level: Second
- Area: 154 Square Feet
- Dimensions: 11x14
Bedroom 4
- Features: Built-in Closet
- Level: Second
- Area: 130 Square Feet
- Dimensions: 13x10
Dining room
- Level: First
- Area: 132 Square Feet
- Dimensions: 12x11
Kitchen
- Features: Kitchen Island, Stone Counters, Pantry
- Level: First
- Area: 180 Square Feet
- Dimensions: 12x15
Laundry
- Level: Second
- Area: 63 Square Feet
- Dimensions: 7x9
Living room
- Level: First
- Area: 336 Square Feet
- Dimensions: 14x24
Loft
- Level: Second
- Area: 256 Square Feet
- Dimensions: 16x16
Office
- Level: First
- Area: 120 Square Feet
- Dimensions: 12x10
Heating
- Central
Cooling
- Central Air
Appliances
- Included: Dishwasher, Disposal, Microwave, Range, Refrigerator
- Laundry: Inside, Laundry Room, Upper Level, Washer Hookup
Features
- Ceiling Fan(s), High Ceilings, Kitchen/Family Room Combo, Living Room/Dining Room Combo, Open Floorplan, PrimaryBedroom Upstairs, Stone Counters, Thermostat, Walk-In Closet(s)
- Flooring: Carpet, Tile
- Doors: Sliding Doors, Sliding Doors
- Windows: Hurricane Shutters/Windows
- Has fireplace: No
Interior area
- Total structure area: 3,380
- Total interior livable area: 2,738 sqft
Video & virtual tour
Property
Parking
- Total spaces: 2
- Parking features: Driveway
- Attached garage spaces: 2
- Has uncovered spaces: Yes
Features
- Levels: Two
- Stories: 2
- Patio & porch: Covered, Front Porch, Rear Porch, Screened
- Exterior features: Irrigation System, Sidewalk
- Fencing: Fenced
- Has view: Yes
- View description: Water, Pond
- Has water view: Yes
- Water view: Water,Pond
Lot
- Size: 6,758 Square Feet
- Dimensions: 55 x 123
- Features: In County, Sidewalk, Unincorporated, Above Flood Plain
Details
- Parcel number: U083220A9600000700017.0
- Zoning: PD
- Special conditions: None
Construction
Type & style
- Home type: SingleFamily
- Architectural style: Contemporary
- Property subtype: Single Family Residence
Materials
- Block, Stucco
- Foundation: Slab
- Roof: Shingle
Condition
- New construction: No
- Year built: 2022
Utilities & green energy
- Sewer: Public Sewer
- Water: Public
- Utilities for property: BB/HS Internet Available, Cable Available, Electricity Connected, Public, Sewer Connected, Water Connected
Community & HOA
Community
- Features: Deed Restrictions, Sidewalks
- Security: Gated Community, Smoke Detector(s)
- Pet fee: $0 monthly
- Subdivision: FOREST BROOKE PH 2A
HOA
- Has HOA: Yes
- Services included: Cable TV, Internet
- HOA fee: $136 monthly
- HOA name: Adriana Urbina / Kai Connected, LLC
- HOA phone: 813-565-4663
Location
- Region: Wimauma
Financial & listing details
- Price per square foot: $146/sqft
- Tax assessed value: $343,762
- Annual tax amount: $10,575
- Date on market: 10/22/2026
- Cumulative days on market: 1 day
- Listing terms: Cash,Conventional,USDA Loan,VA Loan
- Ownership: Fee Simple
- Total actual rent: 0
- Electric utility on property: Yes
- Road surface type: Paved
Estimated market value
$397,800
$378,000 - $418,000
$2,794/mo
Price history
| Date | Event | Price |
|---|---|---|
| 10/22/2026 | Listed for sale | $399,990+32.4%$146/sqft |
Source:  Stellar MLS #TB8560504 Report a problem Stellar MLS #TB8560504 Report a problem | ||
| 10/2/2026 | Sold | $302,000+4407.5%$110/sqft |
Source: Stellar MLS #TB8455106 Report a problem | ||
| 8/15/2025 | Sold | $6,700-98.6%$2/sqft |
Source: Public Record Report a problem | ||
| 1/16/2025 | Listing removed | $488,000$178/sqft |
Source: Stellar MLS #T3510827 Report a problem | ||
| 7/17/2024 | Price change | $488,000-5.2%$178/sqft |
Source: Stellar MLS #T3510827 Report a problem | ||
| 5/21/2024 | Price change | $515,000+3.4%$188/sqft |
Source: Stellar MLS #T3510827 Report a problem | ||
| 4/13/2024 | Price change | $498,000-0.2%$182/sqft |
Source: Stellar MLS #T3510827 Report a problem | ||
| 3/13/2024 | Listed for sale | $499,000+4.1%$182/sqft |
Source: Stellar MLS #T3510827 Report a problem | ||
| 2/23/2022 | Sold | $479,370$175/sqft |
Source: Public Record Report a problem | ||
| 1/5/2022 | Pending sale | $479,370$175/sqft |
Source: Stellar MLS #T3312778 Report a problem | ||
| 1/4/2022 | Price change | $479,370+2%$175/sqft |
Source: Stellar MLS #T3312778 Report a problem | ||
| 12/26/2021 | Pending sale | $469,990$172/sqft |
Source: Stellar MLS #T3312778 Report a problem | ||
| 12/22/2021 | Price change | $469,990-2%$172/sqft |
Source: Stellar MLS #T3312778 Report a problem | ||
| 12/20/2021 | Price change | $479,370+5.4%$175/sqft |
Source: Stellar MLS #T3312778 Report a problem | ||
| 9/17/2021 | Pending sale | $454,990$166/sqft |
Source: Stellar MLS #T3312778 Report a problem | ||
| 9/17/2021 | Price change | $454,990-1.1%$166/sqft |
Source: Stellar MLS #T3312778 Report a problem | ||
| 9/9/2021 | Price change | $459,990-1.1%$168/sqft |
Source: Stellar MLS #T3312778 Report a problem | ||
| 9/1/2021 | Price change | $464,990-1.1%$170/sqft |
Source: Stellar MLS #T3312778 Report a problem | ||
| 8/27/2021 | Price change | $469,990-0.9%$172/sqft |
Source: Stellar MLS #T3312778 Report a problem | ||
| 8/18/2021 | Price change | $474,370-4%$173/sqft |
Source: Stellar MLS #T3312778 Report a problem | ||
| 8/4/2021 | Listed for sale | $494,370+6.5%$181/sqft |
Source: Stellar MLS #T3312778 Report a problem | ||
| 6/17/2021 | Listing removed | -- |
Source: Stellar MLS #T3312778 Report a problem | ||
| 6/15/2021 | Listed for sale | $464,370$170/sqft |
Source: Stellar MLS #T3312778 Report a problem | ||
Public tax history
| Year | Property taxes | Tax assessment |
|---|---|---|
| 2025 | $10,576 +5.5% | $343,762 |
| 2024 | $10,025 -2.1% | $343,762 -7.4% |
| 2023 | $10,236 +94.4% | $371,152 +342.8% |
| 2022 | $5,266 +48.7% | $83,819 +826.6% |
| 2021 | $3,541 +4.5% | $9,046 +10% |
| 2020 | $3,389 +17.9% | $8,224 +10% |
| 2019 | $2,874 | $7,476 +10% |
| 2018 | $2,874 | $6,796 |
Find assessor info on the county website
Monthly payment
Est. payment
Payment breakdown
Explore the cost of this home by adjusting the details. Changes won't be saved.Climate risks
Neighborhood: 33598
Nearby schools
Schools provided by the listing agent
- Elementary: Reddick Elementary School
- Middle: Shields-HB
Source: Stellar MLS. This data may not be complete. We recommend contacting the local school district to confirm school assignments for this home.

Similar homes
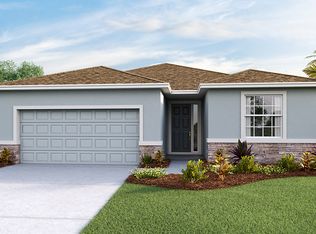
- $390,0004 bd2 ba1.8k sqft16706 SUNBURST LAKE STREET, WIMAUMA, FL 33598For Sale
 MLS ID #TB8489237, Vanessa Pesaressi, CHARLES RUTENBERG REALTY INC. Stellar MLS
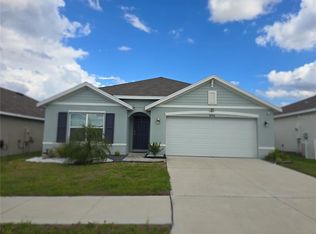
 - $315,0003 bd2 ba1.4k sqft16770 DELIA STREET, WIMAUMA, FL 33598For Sale
 MLS ID #TB8559257, Richard Morales Fernandez, SANTANA AND COMPANY REAL ESTATE. Stellar MLS
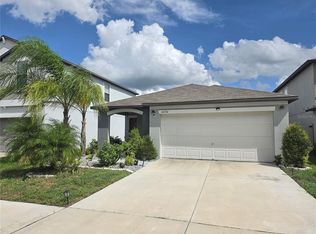
 - $429,9004 bd3 ba2k sqft5452 FLINT HILLS DRIVE, WIMAUMA, FL 33598For Sale
 MLS ID #N6144145, Oxana Safadi, COLDWELL BANKER REALTY. Stellar MLS
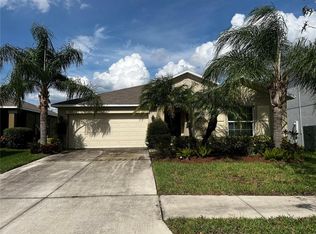
 - $275,0004 bd2 ba1.9k sqft4908 BABBLING BROOK LANE, WIMAUMA, FL 33598For Sale
 MLS ID #TB8555982, Donnell Weaver, WEAVER REAL ESTATE INC. Stellar MLS
 - $350,0004 bd3 ba2.3k sqft9709 IVORY DRIVE, RUSKIN, FL 33573For SaleMLS ID #O6428343, Karen Albright, OPENDOOR BROKERAGE LLC. Stellar MLS
- $339,0004 bd2 ba1.9k sqft16610 DELIA STREET, WIMAUMA, FL 33598For SaleMLS ID #TB8550204, Gio Varela, FUTURE HOME REALTY INC. Stellar MLS
- $335,0004 bd3 ba1.9k sqft3180 OYSTER COVE STREET, WIMAUMA, FL 33598For SaleMLS ID #TB8547314, Carmen Mejia Ropain, MEGA PROPERTY SOLUTIONS. Stellar MLS
- $364,9953 bd2 ba1.5k sqft14358 EDINBURGH MOOR DRIVE, WIMAUMA, FL 33598For SaleMLS ID #TB8528575, Curt Howell, FATHOM REALTY FL LLC. Stellar MLS
- $310,0004 bd2 ba1.8k sqft14921 TROPICAL VIOLET WAY, WIMAUMA, FL 33598For SaleMLS ID #A4703942, Paula Orjuela, WORLD CAPITAL REALTY LLC. Stellar MLS
- $385,0004 bd3 ba2.4k sqft1565 COLDING DRIVE, RUSKIN, FL 33570For SaleMLS ID #TB8540878, Jorge Braham, VANTAGE REALTY PARTNERS. Stellar MLS
- $334,0004 bd3 ba1.9k sqft3141 OYSTER COVE STREET, WIMAUMA, FL 33598For SaleMLS ID #TB8478301, Austin James Rankin, DALTON WADE INC. Stellar MLS
- $350,0003 bd2 ba1.8k sqft724 WINTERSIDE DRIVE, APOLLO BEACH, FL 33572For SaleMLS ID #O6452338, Karen Albright, OPENDOOR BROKERAGE LLC. Stellar MLS
- $380,0004 bd3 ba2.6k sqft6711 TRENT CREEK DRIVE, SUN CITY CENTER, FL 33573For SaleMLS ID #TB8543676, Smith Desir, PEOPLE'S CHOICE REALTY SVC LLC. Stellar MLS
- $365,0004 bd3 ba2.3k sqft626 TANANA FALL DRIVE, RUSKIN, FL 33570For SaleMLS ID #O6440956, Karen Albright, OPENDOOR BROKERAGE LLC. Stellar MLS
- $273,0003 bd3 ba1.8k sqft14214 EDINBURGH MOOR DRIVE, WIMAUMA, FL 33598For SaleMLS ID #TB8552143, Trish Carter, CARTER COMPANY REALTORS. Stellar MLS
- $400,0004 bd2 ba2k sqft13329 WATERLEAF GARDEN CIRCLE, RIVERVIEW, FL 33579For SaleMLS ID #TB8454000, Amani Warden, RE/MAX ACTION FIRST OF FLORIDA. Stellar MLS
- $418,0004 bd3 ba2k sqft14023 TROPICAL KINGBIRD WAY, RIVERVIEW, FL 33579For SaleMLS ID #TB8509810, Erica Monje, AVISTA BAY REALTY, LLC. Stellar MLS
- $345,0005 bd3 ba2.9k sqft4436 ETERNAL PRINCE DRIVE, SUN CITY CENTER, FL 33573For SaleMLS ID #C7525971, William Figueroa, SOVEREIGN REAL ESTATE GROUP. Stellar MLS
- $429,0004 bd3 ba2.6k sqft12626 BERGSTROM BAY DRIVE, RIVERVIEW, FL 33579For SaleMLS ID #TB8550092, Jessica Ortega, AXEN REALTY LLC. Stellar MLS
- $405,0005 bd4 ba3.6k sqft7607 TANGLE RUSH DRIVE, GIBSONTON, FL 33534For SaleMLS ID #O6447501, Karen Albright, OPENDOOR BROKERAGE LLC. Stellar MLS
