Welcome to Arbor Grande, a premier village in the heart of Lakewood Ranch. This beautiful maintenance free gated community is located in a prime location just off of Lakewood Ranch Boulevard and packed full of amenities. There is literally something for everyone such as a resort style pool, grand amenity center clubhouse with kitchen, fitness center, volleyball, bocce ball and even pickle-ball! Arbor Grande also borders the beautiful Bob Gardner Park which consists of walking trails, a dog park, disc golf, ball fields, a playground, gravity swing and 2 pavilions. On top of that, Arbor Grande is within walking and biking distance to the A-Rated Lakewood Ranch schools. Now for the house! This award winning Summerville model is absolutely stunning and shows like a model home. It has been meticulously maintained and doesn't even look like anyone has lived in it. As you enter the home you will immediately notice the wide hallways, tall ceilings and beaming light coming in from the large rear sliders that lead out to the pool and outdoor oasis area. On the left as you enter is a hallway that leads you to a guest bedroom with ensuite, the laundry room and the fabulous 3 car garage. On the right will be the guest bathroom and another guest bedroom. Head back towards the great room and you will see a fabulous office space with double french glass doors that can also be used as an additional guest room, living space, game room etc. Once you enter the great room you will know why the Summerville Model is the top seller for this builder. This open concept design has to be one of the best around with a large living room, dining room and a chef's kitchen with a huge island. All of these spaces have plenty of natural light and direct views out to the pool and lanai area. The master suite is conveniently situated in the rear of the home for maximum privacy and comfort. It is a large space with room for a sitting area or desk space, access to the lanai, double walk-in closets, double sinks with separate vanities and a huge walk in shower with dual heads. Head out back and you will find a generous covered lanai area with its own outdoor kitchen, a beautifully designed custom pool and plenty of deck space for the whole family. Plank tile floors, stone countertops, white shaker cabinets, tall baseboards, crown moldings and 8' doors are some of the higher end finishes that were added to this home. On top of the custom pool and outdoor kitchen, these owners have added a gas line for a fire pit on the pool deck, custom landscape lighting, custom landscaping, motorized sunscreen, automatic motorized hurricane shutters for the slider doors, gas generator, automatic sunshade blinds and custom walk-in closets. Did I mention that this is also a smart home? Please take my advice and don't sleep on this one, call me for your very own private tour today!
Sold for $840,000
$840,000
11819 PERENNIAL PLACE, BRADENTON, FL 34211
3beds
2,448sqft
Single Family Residence
Built in 2020
8,377 Square Feet Lot
$799,500 Zestimate®
$343/sqft
$5,591 Estimated rent
Home value
$799,500
$752,000 - $847,000
$5,591/mo
Zestimate® history
Owner options
List your home for rent
$5,591/mo
Rent Zestimate®
Find your next renter with Zillow Rental Manager. Plus, with online applications, you can quickly screen prospective tenants – for free.
$5,591/mo
Rent Zestimate®
Refinance and save
$5,807/mo
Est. payment
Refinancing to a lower rate could help reduce your monthly payments and save thousands over the life of the loan.
$5,807/mo
Est. payment
Explore your selling options
Work with a Zillow partner agent
Leverage their expertise and Zillow's premium Showcase listings to get your home seen by more buyers.
Get startedList with your own agent
Get your home in front of millions of buyers by listing it on Zillow.
Learn how to do itSell it yourself
Take full control of how buyers see your home on Zillow by listing For Sale by Owner (FSBO).
List your homeWhat's special
Fabulous office spaceWide hallwaysDisc golfCustom landscapingPool deckResort style poolGuest bedroom
Zillow last checked:
Listing updated:
Listed by:
Jeremy Hartmark 941-807-0740,
LPT REALTY, LLC 877-366-2213
Bought with:
Kathryn Cooper, PA, 3027500
COLDWELL BANKER REALTY
Source: Stellar MLS,MLS#: A4583342 Originating MLS: Orlando Regional
Originating MLS: Orlando Regional
Facts & features
Interior
Bedrooms & bathrooms
- Bedrooms: 3
- Bathrooms: 3
- Full bathrooms: 3
Primary bedroom
- Level: First
- Dimensions: 17x15
Bedroom 2
- Level: First
- Dimensions: 12x11
Bedroom 3
- Level: First
- Dimensions: 12x12
Dining room
- Level: First
- Dimensions: 14x14
Kitchen
- Level: First
- Dimensions: 12x20
Living room
- Level: First
- Dimensions: 19x24
Office
- Level: First
- Dimensions: 12x11
Heating
- Central, Electric
Cooling
- Central Air
Appliances
- Included: Oven, Cooktop, Dishwasher, Disposal, Dryer, Exhaust Fan, Gas Water Heater, Microwave, Range Hood, Refrigerator, Tankless Water Heater, Washer
- Laundry: Laundry Room
Features
- Crown Molding, High Ceilings, In Wall Pest System, Kitchen/Family Room Combo, Living Room/Dining Room Combo, Primary Bedroom Main Floor, Open Floorplan, Pest Guard System, Solid Surface Counters, Split Bedroom, Stone Counters, Thermostat, Walk-In Closet(s)
- Flooring: Carpet, Tile
- Doors: Outdoor Grill, Outdoor Kitchen, Sliding Doors
- Windows: Blinds, Double Pane Windows, Window Treatments, Hurricane Shutters
- Has fireplace: No
Interior area
- Total structure area: 3,300
- Total interior livable area: 2,448 sqft
Property
Parking
- Total spaces: 3
- Parking features: Garage - Attached
- Attached garage spaces: 3
Features
- Levels: One
- Stories: 1
- Patio & porch: Covered, Enclosed, Porch, Rear Porch, Screened
- Exterior features: Irrigation System, Lighting, Outdoor Grill, Outdoor Kitchen, Rain Gutters, Sidewalk
- Has private pool: Yes
- Pool features: Fiber Optic Lighting, Gunite, Heated, In Ground, Lighting, Salt Water, Screen Enclosure
- Has view: Yes
- View description: Pool
Lot
- Size: 8,377 Square Feet
- Residential vegetation: Mature Landscaping
Details
- Parcel number: 580009609
- Zoning: RES
- Special conditions: None
Construction
Type & style
- Home type: SingleFamily
- Architectural style: Florida
- Property subtype: Single Family Residence
Materials
- Block, Stucco
- Foundation: Slab
- Roof: Tile
Condition
- New construction: No
- Year built: 2020
Utilities & green energy
- Sewer: Public Sewer
- Water: Public
- Utilities for property: Cable Connected, Electricity Connected, Fiber Optics, Natural Gas Available, Sewer Connected, Street Lights, Underground Utilities, Water Connected
Community & HOA
Community
- Features: Clubhouse, Deed Restrictions, Fitness Center, Gated Community - No Guard, Golf Carts OK, Irrigation-Reclaimed Water, Playground, Pool, Sidewalks
- Pet fee: $0 monthly
- Subdivision: ARBOR GRANDE
HOA
- Has HOA: Yes
- Amenities included: Clubhouse, Fence Restrictions, Fitness Center, Gated, Pickleball Court(s), Pool, Recreation Facilities, Spa/Hot Tub, Vehicle Restrictions
- Services included: Community Pool, Maintenance Grounds, Pool Maintenance, Recreational Facilities
- HOA fee: $317 monthly
- HOA name: Christina Eades
Location
- Region: Bradenton
Financial & listing details
- Price per square foot: $343/sqft
- Tax assessed value: $689,181
- Annual tax amount: $9,018
- Date on market: 9/21/2023
- Cumulative days on market: 63 days
- Listing terms: Cash,Conventional,VA Loan
- Ownership: Fee Simple
- Total actual rent: 0
- Electric utility on property: Yes
- Road surface type: Asphalt
Price history
| Date | Event | Price |
|---|---|---|
| 11/3/2023 | Sold | $840,000-1.2%$343/sqft |
Source:  Stellar MLS #A4583342 Report a problem Stellar MLS #A4583342 Report a problem | ||
| 10/4/2023 | Pending sale | $849,900$347/sqft |
Source: Stellar MLS #A4583342 Report a problem | ||
| 9/21/2023 | Listed for sale | $849,900-1.2%$347/sqft |
Source: Stellar MLS #A4583342 Report a problem | ||
| 9/12/2023 | Listing removed | -- |
Source: Stellar MLS #U8207693 Report a problem | ||
| 8/30/2023 | Price change | $859,900-2.2%$351/sqft |
Source: Stellar MLS #U8207693 Report a problem | ||
| 8/17/2023 | Price change | $879,000-2.2%$359/sqft |
Source: Stellar MLS #U8207693 Report a problem | ||
| 7/23/2023 | Listed for sale | $899,000+89.1%$367/sqft |
Source: Stellar MLS #U8207693 Report a problem | ||
| 3/16/2020 | Sold | $475,300$194/sqft |
Source: Public Record Report a problem | ||
Public tax history
| Year | Property taxes | Tax assessment |
|---|---|---|
| 2025 | $7,823 +2.5% | $441,860 +2.9% |
| 2024 | $7,635 -17.3% | $429,407 -19.4% |
| 2023 | $9,238 +2.4% | $532,603 +3% |
| 2022 | $9,019 +23.8% | $517,090 +48.6% |
| 2021 | $7,285 +150.2% | $347,986 +480% |
| 2020 | $2,912 +7.9% | $60,000 |
| 2019 | $2,698 | $60,000 -14.3% |
| 2018 | $2,698 -4.6% | $70,000 +72816.7% |
| 2017 | $2,828 | $96 |
Find assessor info on the county website
Neighborhood: 34211
Nearby homes
- $553,2003 bd3 ba2.4k sqft11819 Perennial Pl, Lakewood Ranch, FL 34211Off Market
- $635,0004 bd3 ba2.2k sqft11825 Perennial Pl, Bradenton, FL 34211For Sale

- $918,0006 bd5 ba3.8k sqft11815 Perennial Pl, Bradenton, FL 34211Sold
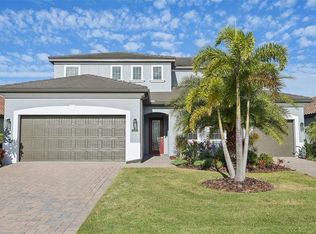
- $606,7003 bd3 ba2.4k sqft11829 Perennial Pl, Bradenton, FL 34211Off Market
- $749,8003 bd3 ba2.4k sqft11811 Perennial Pl, Bradenton, FL 34211Off Market
- $366,8002 bd2 ba1.5k sqft2615 Avolet Ct, Bradenton, FL 34211Off Market
- $374,4002 bd2 ba1.5k sqft2619 Avolet Ct, Bradenton, FL 34211Off Market
- $415,0002 bd2 ba1.9k sqft2611 Avolet Ct, Bradenton, FL 34211For Sale
Nearby schools
GreatSchools rating
- 8/10B.D. Gullett Elementary SchoolGrades: PK-5Distance: 0.8 mi
- 8/10Dr Mona Jain Middle SchoolGrades: 6-8Distance: 0.9 mi
- 6/10Lakewood Ranch High SchoolGrades: PK,9-12Distance: 2.3 mi
Schools provided by the listing agent
- Elementary: Gullett Elementary
- Middle: Dr Mona Jain Middle
- High: Lakewood Ranch High
Source: Stellar MLS. This data may not be complete. We recommend contacting the local school district to confirm school assignments for this home.
Get a cash offer in 3 minutes
Find out how much your home could sell for in as little as 3 minutes with a no-obligation cash offer.
Estimated market value
$799,500
Get a cash offer in 3 minutes
Find out how much your home could sell for in as little as 3 minutes with a no-obligation cash offer.
Estimated market value
$799,500
- Florida
- Manatee County
- Lakewood Ranch
- 34211
- 11819 PERENNIAL PLACE
Nearby cities
Nearby neighborhoods
Nearby zip codes
Other Lakewood Ranch Topics
