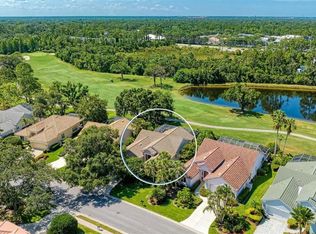
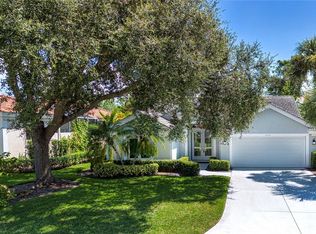
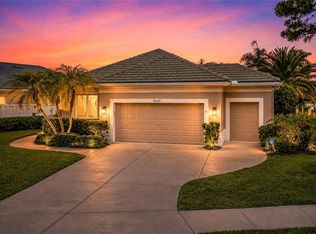
Welcome to this beautifully maintained turnkey furnished home in the highly sought-after Rosedale Golf & Country Club! Offering 3 bedrooms, 2 bathrooms, and 2,034 square feet of light-filled living space, this home captures breathtaking golf course and tranquil water views from its prime location. Designed for comfortable Florida living, the open floor plan features soaring ceilings, a spacious living and dining room combination, custom closets, and expansive sliding glass doors that pocket completely into the wall, seamlessly blending indoor and outdoor living. Neutral tile flooring flows throughout the entire home, including all bedrooms, creating a clean and cohesive look. The functional kitchen offers ample cabinetry, generous workspace, and a sunny breakfast nook overlooking the pool and picturesque views beyond. The private saltwater pool provides the perfect setting to relax or entertain while enjoying the peaceful golf course and water vistas. Recent updates provide peace of mind, including a new HVAC (2025), new hot water heater (2025), and a new roof (2018). The beautifully renovated guest bathroom showcases quartz countertops, a new vanity, updated tile, and a seamless glass shower enclosure. Fresh landscaping and a newly painted garage floor further enhance the home's exceptional curb appeal. Being offered turnkey furnished, this move-in-ready home presents an outstanding opportunity to begin enjoying the Rosedale lifestyle immediately. Fantastic rental history too! With optional golf, tennis, fitness, and social memberships available, plus a 24-hour gated entrance and no CDD fees, this is Florida country club living at its finest! Hurry this one will not last!!!
For sale
$565,000
8718 54TH AVENUE E, BRADENTON, FL 34211
3beds
2,034sqft
:
Get pre-qualified$3,877/mo
Single Family Residence
Built in 1995
7,623 Square Feet Lot
$535,700 Zestimate®
$278/sqft
$211/mo HOA
What's special
Newly painted garage floorPrivate saltwater poolOpen floor planExceptional curb appealSoaring ceilingsCustom closetsFresh landscaping
- 18 days |
- 733 |
- 60 |
Likely to sell faster than
Zillow last checked:
Listing updated:
Listed by:
Debi Chaffee 941-773-9629,
FINE PROPERTIES 941-782-0000
Source: Stellar MLS,MLS#: A4699495 Originating MLS: Sarasota - Manatee
Originating MLS: Sarasota - Manatee
Facts & features
Interior
Bedrooms & bathrooms
- Bedrooms: 3
- Bathrooms: 2
- Full bathrooms: 2
Rooms
- Room types: Attic, Great Room, Utility Room
Primary bedroom
- Features: Ceiling Fan(s), Walk-In Closet(s)
- Level: First
- Area: 195 Square Feet
- Dimensions: 15x13
Bedroom 2
- Features: Ceiling Fan(s), Built-in Closet
- Level: First
- Area: 132 Square Feet
- Dimensions: 12x11
Bedroom 3
- Features: Ceiling Fan(s), Built-in Closet
- Level: First
- Area: 100 Square Feet
- Dimensions: 10x10
Dining room
- Level: First
- Area: 494 Square Feet
- Dimensions: 19x26
Great room
- Features: Built-In Shelving, Ceiling Fan(s)
- Level: First
- Area: 627 Square Feet
- Dimensions: 33x19
Kitchen
- Features: Breakfast Bar, Pantry, Built-in Features, Other
- Level: First
- Area: 112 Square Feet
- Dimensions: 14x8
Heating
- Central, Natural Gas
Cooling
- Central Air, Humidity Control
Appliances
- Included: Bar Fridge, Dishwasher, Disposal, Dryer, Gas Water Heater, Microwave, Range, Refrigerator, Washer, Wine Refrigerator
- Laundry: Gas Dryer Hookup, Inside, Laundry Room
Features
- Built-in Features, Cathedral Ceiling(s), Ceiling Fan(s), Eating Space In Kitchen, High Ceilings, Living Room/Dining Room Combo, Open Floorplan, Other, Primary Bedroom Main Floor, Solid Surface Counters, Solid Wood Cabinets, Split Bedroom, Stone Counters, Vaulted Ceiling(s), Walk-In Closet(s)
- Flooring: Tile
- Doors: Sliding Doors
- Windows: Window Treatments
- Has fireplace: No
Interior area
- Total structure area: 2,746
- Total interior livable area: 2,034 sqft
Video & virtual tour
Property
Parking
- Total spaces: 2
- Parking features: Driveway, Garage Door Opener
- Attached garage spaces: 2
- Has uncovered spaces: Yes
- Details: Garage Dimensions: 00x00
Features
- Levels: One
- Stories: 1
- Patio & porch: Covered, Enclosed, Patio, Screened
- Exterior features: Irrigation System, Private Mailbox, Rain Gutters, Sidewalk, Storage
- Has private pool: Yes
- Pool features: Auto Cleaner, Gunite, Heated, In Ground, Other, Salt Water, Screen Enclosure, Self Cleaning
- Has view: Yes
- View description: Golf Course, Water, Lake
- Has water view: Yes
- Water view: Water,Lake
Lot
- Size: 7,623 Square Feet
- Features: In County, Landscaped, On Golf Course, Sidewalk, Above Flood Plain
- Residential vegetation: Mature Landscaping, Oak Trees, Trees/Landscaped
Details
- Parcel number: 1730810452
- Zoning: PDR
- Special conditions: None
Construction
Type & style
- Home type: SingleFamily
- Property subtype: Single Family Residence
Materials
- Block, Stucco
- Foundation: Slab
- Roof: Tile
Condition
- Completed
- New construction: No
- Year built: 1995
Details
- Builder model: Alexander III
- Builder name: Rosedale Construction
Utilities & green energy
- Sewer: Public Sewer
- Water: Public
- Utilities for property: BB/HS Internet Available, Cable Connected, Electricity Connected, Fiber Optics, Natural Gas Connected, Public, Sewer Connected, Sprinkler Meter, Street Lights, Underground Utilities, Water Connected
Community & HOA
Community
- Features: Fishing, Gated Community - Guard, Golf Carts OK, Golf, Sidewalks, Special Community Restrictions
- Security: Gated Community, Security Gate, Security System, Smoke Detector(s)
- Pet fee: $0 monthly
- Subdivision: ROSEDALE 1
HOA
- Has HOA: No
- Amenities included: Cable TV, Clubhouse, Fitness Center, Gated, Golf Course, Optional Additional Fees, Other, Pool, Security, Tennis Court(s)
- Services included: 24-Hour Guard, Cable TV, Common Area Taxes, Reserve Fund, Insurance, Internet, Manager, Other, Private Road, Security
- HOA fee: $211 monthly
- Second HOA name: Resource Property Management
- Second HOA phone: 941-348-2912
Location
- Region: Bradenton
Financial & listing details
- Price per square foot: $278/sqft
- Tax assessed value: $457,710
- Annual tax amount: $6,698
- Date on market: 7/10/2026
- Cumulative days on market: 19 days
- Listing terms: Cash,Conventional,VA Loan
- Ownership: Fee Simple
- Total actual rent: 0
- Electric utility on property: Yes
- Road surface type: Paved
Estimated market value
$535,700
$509,000 - $562,000
$3,651/mo
Price history
| Date | Event | Price |
|---|---|---|
| 7/10/2026 | Listed for sale | $565,000+48.7%$278/sqft |
Source:  Stellar MLS #A4699495 Report a problem Stellar MLS #A4699495 Report a problem | ||
| 4/12/2026 | Listing removed | $6,000$3/sqft |
Source: Zillow Rentals Report a problem | ||
| 1/17/2026 | Price change | $6,000-7.7%$3/sqft |
Source: Zillow Rentals Report a problem | ||
| 11/17/2025 | Price change | $6,500-7.1%$3/sqft |
Source: Zillow Rentals Report a problem | ||
| 4/21/2025 | Listed for rent | $7,000$3/sqft |
Source: Zillow Rentals Report a problem | ||
| 11/28/2024 | Listing removed | $7,000$3/sqft |
Source: Zillow Rentals Report a problem | ||
| 8/26/2024 | Listed for rent | $7,000+55.6%$3/sqft |
Source: Zillow Rentals Report a problem | ||
| 1/3/2024 | Listing removed | -- |
Source: Zillow Rentals Report a problem | ||
| 4/20/2023 | Listed for rent | $4,500+12.5%$2/sqft |
Source: Zillow Rentals Report a problem | ||
| 11/24/2022 | Listing removed | -- |
Source: Zillow Rental Manager Report a problem | ||
| 10/4/2022 | Price change | $4,000-38.5%$2/sqft |
Source: Zillow Rental Manager Report a problem | ||
| 5/24/2022 | Price change | $6,500+18.2%$3/sqft |
Source: Zillow Rental Manager Report a problem | ||
| 3/15/2022 | Listed for rent | $5,500+22.2%$3/sqft |
Source: Zillow Rental Manager Report a problem | ||
| 8/31/2021 | Listing removed | -- |
Source: Zillow Rental Manager Report a problem | ||
| 5/6/2021 | Listed for rent | $4,500$2/sqft |
Source: Zillow Rental Manager Report a problem | ||
| 10/22/2020 | Listing removed | $4,500$2/sqft |
Source: Stockton Realty Advisors, LLC Report a problem | ||
| 8/15/2020 | Listed for rent | $4,500+50%$2/sqft |
Source: Stockton Realty Advisors, LLC Report a problem | ||
| 6/20/2020 | Listing removed | $3,000$1/sqft |
Source: Stockton Realty Advisors, LLC Report a problem | ||
| 4/18/2020 | Listed for rent | $3,000$1/sqft |
Source: Stockton Realty Advisors, LLC Report a problem | ||
| 12/4/2019 | Listing removed | $3,000$1/sqft |
Source: STOCKTON REALTY ADVISORS LLC #A4441589 Report a problem | ||
| 8/5/2019 | Price change | $3,000-45.5%$1/sqft |
Source: STOCKTON REALTY ADVISORS LLC #A4441589 Report a problem | ||
| 7/20/2019 | Price change | $5,500+120%$3/sqft |
Source: STOCKTON REALTY ADVISORS LLC #A4441589 Report a problem | ||
| 7/14/2019 | Listed for rent | $2,500$1/sqft |
Source: Stockton Realty Advisors, LLC Report a problem | ||
| 6/25/2019 | Sold | $380,000-1.3%$187/sqft |
Source: Public Record Report a problem | ||
| 3/11/2019 | Listed for sale | $385,000-7.2%$189/sqft |
Source: COASTAL LUXURY PARTNERS, INC. #A4422570 Report a problem | ||
| 2/22/2008 | Sold | $415,000+27.7%$204/sqft |
Source: Stellar MLS #A327531 Report a problem | ||
| 4/26/2002 | Sold | $325,000+22.6%$160/sqft |
Source: Public Record Report a problem | ||
| 7/3/2000 | Sold | $265,000$130/sqft |
Source: Public Record Report a problem | ||
Public tax history
| Year | Property taxes | Tax assessment |
|---|---|---|
| 2025 | $6,698 -3.9% | $457,710 +1.8% |
| 2024 | $6,973 +2.1% | $449,595 +10% |
| 2023 | $6,832 +11.4% | $408,723 +10% |
| 2022 | $6,133 +15.3% | $371,566 +10% |
| 2021 | $5,319 +4.3% | $337,787 +5.3% |
| 2020 | $5,101 -2% | $320,867 -0.9% |
| 2019 | $5,203 | $323,813 +7.5% |
| 2018 | $5,203 +5.8% | $301,101 -1.2% |
| 2017 | $4,915 +16.7% | $304,767 +2.3% |
| 2016 | $4,210 | $297,830 0% |
| 2015 | $4,210 | $297,949 +16.4% |
| 2014 | $4,210 +8.5% | $256,066 +11% |
| 2013 | $3,880 +387929% | $230,690 +9.4% |
| 2012 | $1 | $210,956 +0% |
| 2011 | $1 | $210,871 -13.9% |
| 2010 | -- | $244,805 -18.6% |
| 2009 | $5,024 -14% | $300,757 -5.2% |
| 2008 | $5,842 +27.8% | $317,408 +3% |
| 2007 | $4,571 -4.6% | $308,163 +2.5% |
| 2006 | $4,792 +0.2% | $300,647 +3% |
| 2005 | $4,784 +1.9% | $291,890 +3% |
| 2004 | $4,697 +4.9% | $283,388 +1.9% |
| 2003 | $4,477 +33.3% | $278,104 +30% |
| 2002 | $3,358 +3.3% | $213,934 +1.6% |
| 2001 | $3,250 -14.5% | $210,565 -1% |
| 2000 | $3,802 | $212,696 |
Find assessor info on the county website
Monthly payment
Est. payment
Payment breakdown
Explore the cost of this home by adjusting the details. Changes won't be saved.Climate risks
Neighborhood: Rosedale
Nearby schools
GreatSchools rating
- 7/10Braden River Elementary SchoolGrades: PK-5Distance: 1.1 mi
- 8/10Dr Mona Jain Middle SchoolGrades: 6-8Distance: 2.3 mi
- 6/10Lakewood Ranch High SchoolGrades: PK,9-12Distance: 0.6 mi
Schools provided by the listing agent
- Elementary: Braden River Elementary
- Middle: Dr Mona Jain Middle
- High: Lakewood Ranch High
Source: Stellar MLS. This data may not be complete. We recommend contacting the local school district to confirm school assignments for this home.
- $580,0002 bd2 ba2k sqft8716 54th Ave E, Bradenton, FL 34211Sold
- $478,0002 bd2 ba2k sqft8720 54th Ave E, Bradenton, FL 34211Off Market
- $613,2003 bd2 ba2.2k sqft8714 54th Ave E, Bradenton, FL 34211Off Market
- $495,0003 bd2 ba2k sqft8722 54th Ave E, Bradenton, FL 34211Sold
- $570,0003 bd2 ba2.1k sqft8719 54th Ave E, Bradenton, FL 34211Off Market
- $626,2003 bd3 ba2k sqft8717 54th Ave E, Bradenton, FL 34211Off Market
- $518,8003 bd3 ba2.1k sqft8717 54th Ave E, Lakewood Ranch, FL 34211Off Market
- $3,4953 bd3 ba2k sqft8717 54th Ave E #NA, Bradenton, FL 34211For Rent
A local agent can set up tours, give advice and negotiate with sellers.
A local lender can help you make sure your offer is ready when you are.
Similar homes
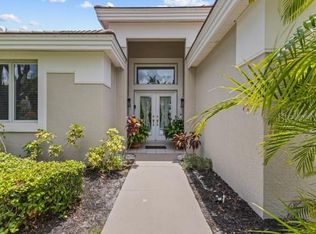
- $569,9003 bd2 ba1.8k sqft8710 54TH AVENUE E, BRADENTON, FL 34211For Sale
 MLS ID #A4700464, Nathan Dunham, W.I.T. REALTY LLC. Stellar MLS
 - $565,0002 bd2 ba1.9k sqft8762 52ND AVENUE E, BRADENTON, FL 34211For Sale
 MLS ID #A4700211, Carol Tucker, FINE PROPERTIES. Stellar MLS
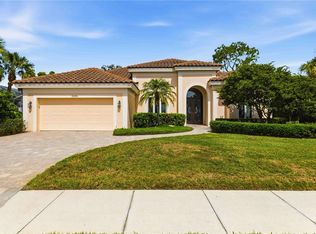
 - $639,0003 bd2 ba2.2k sqft5256 E 88TH STREET, BRADENTON, FL 34211For Sale
 MLS ID #A4699562, Sylvia Abdelsalam, KW SUNCOAST. Stellar MLS
 - $535,0002 bd2 ba1.8k sqft8669 54TH AVENUE CIRCLE E, BRADENTON, FL 34211For Sale
 MLS ID #A4694285, Debi Chaffee, FINE PROPERTIES. Stellar MLS
 - $575,0002 bd2 ba1.9k sqft8639 54TH AVENUE CIRCLE E, BRADENTON, FL 34211For SaleMLS ID #A4685048, Maggie Nasser, RE/MAX PALM. Stellar MLS
- $469,0002 bd2 ba1.8k sqft8644 54TH AVENUE CIRCLE E, BRADENTON, FL 34211For SaleMLS ID #A4699382, Carol Tucker, FINE PROPERTIES. Stellar MLS
- $530,0002 bd2 ba2k sqft5237 97TH STREET E, BRADENTON, FL 34211For SaleMLS ID #A4689617, Robert Sherman, PREMIER SOTHEBY'S INTERNATIONAL REALTY. Stellar MLS
- $525,0002 bd2 ba1.9k sqft5231 97TH STREET E, BRADENTON, FL 34211For SaleMLS ID #A4691530, Debi Chaffee, FINE PROPERTIES. Stellar MLS
- $599,0004 bd3 ba2.1k sqft6644 BUTLERS CREST DRIVE, BRADENTON, FL 34203For SaleMLS ID #A4657520, Paula Mapp, MAPP REALTY & INVESTMENT CO. Stellar MLS
- $495,0002 bd2 ba1.6k sqft9735 53RD DR E, BRADENTON, FL 34211For SaleMLS ID #A4697518, Maggie Nasser, RE/MAX PALM. Stellar MLS
- $575,0003 bd2 ba1.6k sqft10233 LOCH LOMOND DRIVE, BRADENTON, FL 34211For SaleMLS ID #A4696390, Debi Chaffee, FINE PROPERTIES. Stellar MLS
- $575,0003 bd3 ba2k sqft10103 MARBELLA DRIVE, BRADENTON, FL 34211For SaleMLS ID #A4691487, Carol Tucker, FINE PROPERTIES. Stellar MLS
- $510,0002 bd2 ba1.8k sqft5002 88TH STREET E, BRADENTON, FL 34211For SaleMLS ID #A4695177, Chris Baylis, MICHAEL SAUNDERS & COMPANY. Stellar MLS
- $559,0003 bd2 ba1.8k sqft4946 NEWPORT NEWS CIRCLE, BRADENTON, FL 34211For SaleMLS ID #A4695339, Brian Basista, REEL COASTAL PROPERTIES, LLC. Stellar MLS
- $725,0003 bd3 ba2.6k sqft8732 54TH AVENUE E, BRADENTON, FL 34211For SaleMLS ID #A4682886, Debi Chaffee, FINE PROPERTIES. Stellar MLS
- $599,0003 bd3 ba2k sqft6604 STONE RIVER ROAD, BRADENTON, FL 34203For SaleMLS ID #A4700117, Susan Brown, PREMIER PROPERTIES OF SRQ LLC. Stellar MLS
- $559,0003 bd2 ba1.8k sqft6726 HICKORY HAMMOCK CIRCLE, BRADENTON, FL 34202For SaleMLS ID #A4698004, Mark Lawrence, BETTER HOMES AND GARDENS REAL ESTATE ATCHLEY PROPE. Stellar MLS
- $485,0003 bd2 ba2.1k sqft11406 BELVEDERE TERRACE, BRADENTON, FL 34211For SaleMLS ID #A4700392, David Anthony, MICHAEL SAUNDERS & COMPANY. Stellar MLS
- $515,0002 bd2 ba1.8k sqft8733 49TH TERRACE EAST, BRADENTON, FL 34211For SaleMLS ID #A4680001, Debi Chaffee, FINE PROPERTIES. Stellar MLS
- $570,0004 bd3 ba2.4k sqft7604 52ND TERRACE E, BRADENTON, FL 34203For SaleMLS ID #A4684295, Nancy Fish-Mooney, FINE PROPERTIES. Stellar MLS
