PRICE IMPROVEMENT! SELLERS HAVE ADJUSTED THE PRICE BY $30,000, making this home a great value in the neighborhood. To top it off, home is equipped with fully paid off solar panels. No contracts and no monthly lease payment. You inherit the drastically reduced electric bill at no additional cost. Equity and lifestyle savings combined! Some homes are a place to live. Others are a lifestyle that is difficult to leave behind! Nestled within TARA Golf & Country Club, this beautifully maintained three-bedroom, three-bath residence offers just under 2,100 square feet of comfortable living space, but it's what lies beyond the walls that truly makes this home extraordinary. From the moment you step onto the expansive 1,100-square-foot lanai, you'll understand why. Overlooking the first fairway, your eyes follow the course from the tee box all the way to the green, framed by colorful landscaping, sparkling sunsets, and the beautifully renovated clubhouse grounds adorned with vibrant flowers. Whether you're an avid golfer or simply appreciate a spectacular view, the scenery is captivating from sunrise to sunset. Golf enthusiasts will appreciate the unique golf cart garage located within the lanai, providing convenient access directly to the course. An additional storage shed offers plenty of space for golf clubs, tools, and outdoor equipment. Designed for entertaining, the oversized lanai serves as an extension of the home itself. A custom bar area and seating for more than 25 guests create the perfect setting for everything from casual gatherings to memorable celebrations. Well-lit and thoughtfully designed, it's a place where friends and neighbors naturally gather, sharing stories as the sun dips below the horizon and paints the sky in brilliant colors. Recently resurfaced driveway, complete with a lifetime warranty. A one-year-old tile roof provides both beauty and peace of mind. Step inside and you'll be greeted by soaring ceilings and an inviting floor plan that seamlessly blends formal and casual living spaces. The formal living and dining rooms flow naturally into the kitchen and family room, creating an ideal setting for both entertaining and everyday living. The primary suite is privately positioned at the rear of the home, offering peaceful views and direct access to the lanai. Throughout much of the home, new luxury vinyl flooring adds both style and durability. Adding to the home’s features is a 10-panel solar system, providing an energy-efficient enhancement to the property. Specific details available upon request. This is more than a home—it's a place where neighbors become friends, sunsets become daily events, and every day feels a little more like a vacation. For those seeking breathtaking golf course views, exceptional outdoor living, and the charm of country club life, this special property offers an opportunity that rarely comes along. Homeowner is granted access to TARA's recently renovated championship golf course, driving range, fitness and aquatics center, tennis and recenlty completed pickleball courts, bocce ball, dining, and full social calendar.
For sale
Price cut: $30K (9/23)
$559,000
6604 STONE RIVER ROAD, BRADENTON, FL 34203
3beds
2,071sqft
Single Family Residence
Built in 1989
7,536 Square Feet Lot
$541,900 Zestimate®
$270/sqft
$803/mo HOA
What's special
Breathtaking golf course viewsOverlooking the first fairwaySoaring ceilingsColorful landscapingExceptional outdoor living
- 76 days
- 300
- 17
Zillow last checked:
Listing updated:
Listed by:
Susan Brown 615-569-5325,
PREMIER PROPERTIES OF SRQ LLC 941-526-3113
Source: Stellar MLS,MLS#: A4700117 Originating MLS: Sarasota - Manatee
Originating MLS: Sarasota - Manatee
Facts & features
Interior
Bedrooms & bathrooms
- Bedrooms: 3
- Bathrooms: 3
- Full bathrooms: 3
Primary bedroom
- Features: Dual Sinks, En Suite Bathroom, Exhaust Fan, Stone Counters, Water Closet/Priv Toilet, Dual Closets
- Level: First
- Area: 299 Square Feet
- Dimensions: 23x13
Bedroom 2
- Features: Ceiling Fan(s), Built-in Closet
- Level: First
Bathroom 3
- Features: Ceiling Fan(s), Dual Closets
- Level: First
Dining room
- Level: First
- Area: 132 Square Feet
- Dimensions: 12x11
Family room
- Level: First
- Area: 360 Square Feet
- Dimensions: 20x18
Kitchen
- Features: Breakfast Bar, Ceiling Fan(s), Kitchen Island, Pantry, Stone Counters
- Level: First
- Area: 220 Square Feet
- Dimensions: 22x10
Living room
- Level: First
- Area: 220 Square Feet
- Dimensions: 22x10
Heating
- Central, Electric
Cooling
- Central Air
Appliances
- Included: Dishwasher, Disposal, Dryer, Electric Water Heater, Exhaust Fan, Ice Maker, Microwave, Range, Refrigerator, Washer
- Laundry: Laundry Room
Features
- Cathedral Ceiling(s), Ceiling Fan(s), Crown Molding, Eating Space In Kitchen, High Ceilings, Open Floorplan, Primary Bedroom Main Floor, Walk-In Closet(s)
- Flooring: Luxury Vinyl
- Has fireplace: No
Interior area
- Total structure area: 2,876
- Total interior livable area: 2,071 sqft
Video & virtual tour
Property
Parking
- Total spaces: 2
- Parking features: Garage - Attached
- Attached garage spaces: 2
Features
- Levels: One
- Stories: 1
- Exterior features: Irrigation System, Lighting, Misting System, Storage
- Has view: Yes
- View description: Golf Course
Lot
- Size: 7,536 Square Feet
- Features: Level, On Golf Course
Details
- Parcel number: 1731511257
- Zoning: PDR/WPE/
- Special conditions: None
Construction
Type & style
- Home type: SingleFamily
- Architectural style: Contemporary
- Property subtype: Single Family Residence
Materials
- Block, Stucco
- Foundation: Slab
- Roof: Tile
Condition
- New construction: No
- Year built: 1989
Utilities & green energy
- Electric: Photovoltaics Third-Party Owned
- Sewer: Public Sewer
- Water: Public
- Utilities for property: Cable Connected, Electricity Connected, Sewer Connected, Solar, Street Lights
Green energy
- Energy generation: Solar
- Water conservation: Drip Irrigation
Community & HOA
Community
- Features: Clubhouse, Deed Restrictions, Fitness Center, Golf Carts OK, Golf, Pool, Sidewalks, Tennis Court(s)
- Pet fee: $0 monthly
- Subdivision: TARA PH I
HOA
- Has HOA: Yes
- Services included: Cable TV, Common Area Taxes, Community Pool
- HOA fee: $803 monthly
- HOA name: Resource Property Management
- HOA phone: 941-756-7775
- Second HOA name: TARA GOLF & COUNTRY CLUB
Location
- Region: Bradenton
Financial & listing details
- Price per square foot: $270/sqft
- Tax assessed value: $461,883
- Annual tax amount: $3,734
- Date on market: 7/16/2026
- Cumulative days on market: 77 days
- Listing terms: Cash,Conventional,FHA,VA Loan
- Ownership: Fee Simple
- Total actual rent: 0
- Electric utility on property: Yes
- Road surface type: Asphalt
Estimated market value
$541,900
$515,000 - $569,000
$3,728/mo
Price history
| Date | Event | Price |
|---|---|---|
| 9/23/2026 | Price change | $559,000-5.1%$270/sqft |
Source:  Stellar MLS #A4700117 Report a problem Stellar MLS #A4700117 Report a problem | ||
| 9/3/2026 | Price change | $589,000-1.7%$284/sqft |
Source: Stellar MLS #A4700117 Report a problem | ||
| 7/16/2026 | Listed for sale | $599,000+6%$289/sqft |
Source: Stellar MLS #A4700117 Report a problem | ||
| 5/7/2023 | Listing removed | -- |
Source: Stellar MLS #A4563314 Report a problem | ||
| 4/3/2023 | Price change | $564,900-4.1%$273/sqft |
Source: Stellar MLS #A4563314 Report a problem | ||
| 3/9/2023 | Listed for sale | $589,000+38.6%$284/sqft |
Source: Stellar MLS #A4563314 Report a problem | ||
| 12/1/2022 | Sold | $425,000-7.6%$205/sqft |
Source: Public Record Report a problem | ||
| 10/29/2022 | Pending sale | $459,900$222/sqft |
Source: Stellar MLS #A4541523 Report a problem | ||
| 9/28/2022 | Price change | $459,900-4.2%$222/sqft |
Source: Stellar MLS #A4541523 Report a problem | ||
| 8/19/2022 | Price change | $479,900-4%$232/sqft |
Source: Stellar MLS #A4541523 Report a problem | ||
| 8/6/2022 | Price change | $499,900-10.7%$241/sqft |
Source: Stellar MLS #A4541523 Report a problem | ||
| 7/16/2022 | Price change | $559,900-6.7%$270/sqft |
Source: Stellar MLS #A4541523 Report a problem | ||
| 7/8/2022 | Listed for sale | $599,900$290/sqft |
Source: Stellar MLS #A4541523 Report a problem | ||
Public tax history
| Year | Property taxes | Tax assessment |
|---|---|---|
| 2025 | $3,734 +5.2% | $287,063 +4.9% |
| 2024 | $3,549 -47.8% | $273,536 -39.6% |
| 2023 | $6,801 +167.7% | $453,105 +128.3% |
| 2022 | $2,541 0% | $198,501 +3% |
| 2021 | $2,541 +0.8% | $192,719 +1.4% |
| 2020 | $2,520 -2.4% | $190,058 -0.6% |
| 2019 | $2,581 0% | $191,121 +1.9% |
| 2018 | $2,581 +0.8% | $187,557 +2.1% |
| 2017 | $2,560 +6.2% | $183,699 +2.1% |
| 2016 | $2,410 | $179,921 +0.7% |
| 2015 | $2,410 | $178,670 +0.8% |
| 2014 | $2,410 +0.4% | $177,252 +1.5% |
| 2013 | $2,400 +239940% | $174,633 -8.8% |
| 2012 | $1 | $191,409 +3% |
| 2011 | $1 | $185,834 -7.5% |
| 2010 | -- | $200,958 +1% |
| 2009 | $2,800 -1.8% | $198,919 +0.1% |
| 2008 | $2,850 +5.1% | $198,720 +3% |
| 2007 | $2,711 -4.5% | $192,932 +2.5% |
| 2006 | $2,838 +0.4% | $188,226 +3% |
| 2005 | $2,827 +2.1% | $182,744 +3% |
| 2004 | $2,770 +5% | $177,421 +1.9% |
| 2003 | $2,637 +2.3% | $174,113 +2.4% |
| 2002 | $2,577 +3.4% | $170,032 +1.6% |
| 2001 | $2,493 +5.1% | $167,354 +6.1% |
| 2000 | $2,373 | $157,742 |
Find assessor info on the county website
Monthly payment
Est. payment
Payment breakdown
Explore the cost of this home by adjusting the details. Changes won't be saved.Climate risks
Neighborhood: 34203
Nearby schools
Schools provided by the listing agent
- Elementary: Tara Elementary
- Middle: Braden River Middle
- High: Braden River High
Source: Stellar MLS. This data may not be complete. We recommend contacting the local school district to confirm school assignments for this home.
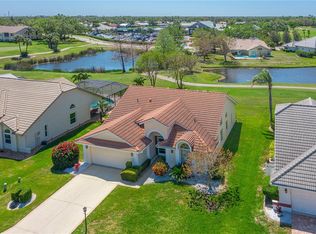
Similar homes
- $515,0003 bd3 ba2.1k sqft6404 STONE RIVER ROAD, BRADENTON, FL 34203For Sale

 MLS ID #A4706903, Amy Banfill, PREFERRED SHORE LLC. Stellar MLS
 - $569,9003 bd3 ba2k sqft7015 PLEASANT HILL ROAD, BRADENTON, FL 34203For Sale
 MLS ID #A4689940, Glenda Wolfe, DALTON WADE INC. Stellar MLS
 - $559,0004 bd3 ba2k sqft7019 OWLS NEST TERRACE, BRADENTON, FL 34203For Sale
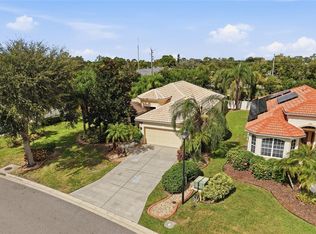 MLS ID #A4703800, Steven Windsor, COMPASS FLORIDA LLC. Stellar MLS
 - $549,9004 bd3 ba1.9k sqft4722 78TH COURT E, BRADENTON, FL 34203For Sale
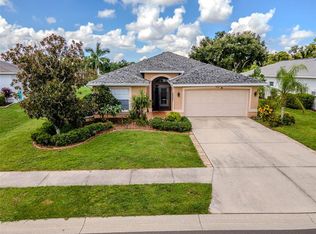 MLS ID #A4705889, Lucas Thompson, SRQ INTERNATIONAL REALTY LLC. Stellar MLS
 - $560,0004 bd3 ba2.4k sqft7604 52ND TERRACE E, BRADENTON, FL 34203For SaleMLS ID #A4684295, Nancy Fish-Mooney, FINE PROPERTIES. Stellar MLS
- $559,9003 bd2 ba1.7k sqft7735 RIDGELAKE CIRCLE, BRADENTON, FL 34203For SaleMLS ID #A4704727, Jason Floare, MARCUS & COMPANY REALTY. Stellar MLS
- $625,0003 bd2 ba1.5k sqft6806 PLEASANT HILL ROAD, BRADENTON, FL 34203For SaleMLS ID #A4704262, Cherie Bennett, KW SUNCOAST. Stellar MLS
- $619,0004 bd3 ba2.4k sqft6919 67TH TERRACE E, BRADENTON, FL 34203For SaleMLS ID #A4706211, Caroline Amory, COLDWELL BANKER REALTY. Stellar MLS
- $549,9004 bd3 ba2.8k sqft4807 68TH STREET CIRCLE E, BRADENTON, FL 34203For SaleMLS ID #A4704779, Edward Bieker, PA, DALTON WADE INC. Stellar MLS
- $549,0004 bd3 ba2.6k sqft4612 62ND AVENUE E, BRADENTON, FL 34203For SaleMLS ID #A4703448, Patrick Corrigan, FINE PROPERTIES. Stellar MLS
- $495,0002 bd2 ba2k sqft7128 DREWRYS BLUFF, BRADENTON, FL 34203For SaleMLS ID #A4699424, Sharon Viner, EXIT KING REALTY. Stellar MLS
- $560,0004 bd3 ba2.3k sqft6882 TAILFEATHER WAY, BRADENTON, FL 34203For SaleMLS ID #TB8451363, Analia Leon Figueroa, DENNIS REALTY & INV. CORP.. Stellar MLS
- $479,9003 bd2 ba1.7k sqft7124 MELROSE PLACE, BRADENTON, FL 34203For SaleMLS ID #A4704598, Jeffrey Gobuty, SATO REAL ESTATE INC.. Stellar MLS
- $593,0003 bd2 ba2.3k sqft7131 67TH TER E, BRADENTON, FL 34203For SaleMLS ID #A4693272, Kathy Cahill, KELLER WILLIAMS ON THE WATER. Stellar MLS
- $559,0004 bd3 ba2.5k sqft6119 PALOMINO CIRCLE, BRADENTON, FL 34201For SaleMLS ID #A4698921, Cari Ralph, CARMEL PROPERTIES. Stellar MLS
- $534,9004 bd3 ba2.5k sqft5072 KILTY COURT E, BRADENTON, FL 34203For SaleMLS ID #A4682638, Linda Quintero, RE/MAX ALLIANCE GROUP. Stellar MLS
- $389,9002 bd2 ba1.8k sqft6407 67TH STREET E, BRADENTON, FL 34203For SaleMLS ID #A4707899, Jacob Wessels, PREFERRED SHORE LLC. Stellar MLS
- $599,9993 bd2 ba1.6k sqft4727 CREEKRIDGE COURT, BRADENTON, FL 34203For SaleMLS ID #A4704334, Amanda Reichert, FINE PROPERTIES. Stellar MLS
- $600,0003 bd3 ba2.4k sqft5220 88TH STREET E, BRADENTON, FL 34211For SaleMLS ID #TB8551619, Roxanne Mestre, MARK SPAIN REAL ESTATE. Stellar MLS
