Skip main navigation
Sold for $640,000
  • $640,000

    12611 30th Street Cir E, Parrish, FL 34219

    4beds
    3,333sqft
    Single Family Residence
    Built in 2008
    9,121 Square Feet Lot
    $640,000 Zestimate®
    $192/sqft
    $4,086 Estimated rent

    Home value

    $640,000

    $602,000 - $678,000

    $4,086/mo

    Zestimate® history
    Loading
    Loading...

    Owner options

    List your home for rent

    $4,086/mo

    Rent Zestimate®

    Find your next renter with Zillow Rental Manager. Plus, with online applications, you can quickly screen prospective tenants – for free.

    Learn more

    $4,086/mo

    Rent Zestimate®

    Refinance and save

    $4,367/mo

    Est. payment

    Refinancing to a lower rate could help reduce your monthly payments and save thousands over the life of the loan.

    See today's rates

    $4,367/mo

    Est. payment

    Explore your selling options

    Work with a Zillow partner agent

    Leverage their expertise and Zillow's premium Showcase listings to get your home seen by more buyers.

    Get started

    List with your own agent

    Get your home in front of millions of buyers by listing it on Zillow.

    Learn how to do it

    Sell it yourself

    Take full control of how buyers see your home on Zillow by listing For Sale by Owner (FSBO).

    List your home

    What's special

    Breakfast barPool heaterCustom electric awningsEpoxy-flake garage flooringStone and tile accentsSpacious family roomWater fountain feature
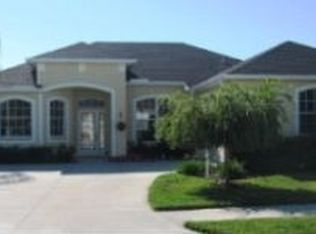
    Set within gated Chelsea Oaks in Parrish, the Nassau floorplan by Medallion Home has been thoughtfully transformed into a residence that blends smart design, timeless finishes, and exceptional peace-of-mind upgrades, all positioned on a tranquil water and preserve view lot in a quiet back corner of the neighborhood. From the moment you step inside the dramatic two-story foyer, it is clear this home was designed to impress without trying too hard. The layout flows effortlessly, offering a formal dining room with custom dry bar, a private den or home office, and a spacious family room anchored by a refreshed chef’s kitchen featuring new countertops, stone and tile accents, under and above cabinet lighting, walk-in pantry, and breakfast bar, perfect for both everyday living and easy entertaining. The primary suite is conveniently located on the main level, offering a tray ceiling, dual walk-in closets, and a spa-inspired bath with soaking tub, separate shower, dual vanities, and private access to the lanai. Upstairs, three generously sized guest bedrooms, including one with an ensuite, plus an additional full bath and a bonus or game room provide flexible space for family, guests, hobbies, and work-from-home needs. Now for the part that truly sets this home apart, the upgrades. A new roof in 2021, IMPACT WINDOWS AND SLIDING DOORS, whole-home Generac GENERATOR with a 500-gallon LP tank, dual A/C systems, GE water softener, Rain Bird irrigation, electric load management system, epoxy-flake garage flooring, and decorative landscape curbing with low-care rock fill deliver comfort, efficiency, and reliability. Outside, the oversized and expanded lanai and POOL area create the ultimate Florida lifestyle, complete with water fountain feature, pool HEATER, and custom electric awnings, all overlooking peaceful water and preserve views. Located in GATED Chelsea Oaks with low HOA fees, no CDD, and amenities including a community pool and playground, this home is just minutes from new parks, shopping, dining, and daily conveniences. This is not just a home. It is a well-planned lifestyle upgrade.

    Zillow last checked:

    Listing updated:

    Listed by:

    Jordan Chancey, PA 941-545-8816,

    MATTHEW GUTHRIE AND ASSOCIATES REALTY LLC 941-737-1500,

    Sarah Whisnant 941-238-8624,

    MATTHEW GUTHRIE AND ASSOCIATES REALTY LLC

    Bought with:

    Non-Member Agent

    STELLAR NON-MEMBER OFFICE

    Jordan Chancey, PA, 3140532

    MATTHEW GUTHRIE AND ASSOCIATES REALTY LLC

    Source: Stellar MLS,MLS#: A4679137MLS LogoOriginating MLS: Sarasota - Manatee

    Facts & features

    Interior

    Bedrooms & bathrooms
    • Bedrooms: 4
    • Bathrooms: 4
    • Full bathrooms: 4
    Rooms
    • Room types: Bonus Room, Den/Library/Office, Dining Room, Living Room, Utility Room, Loft
    Primary bedroom
    • Features: Walk-In Closet(s)
    • Level: First
    • Area: 345 Square Feet
    • Dimensions: 23x15
    Bedroom 2
    • Features: Walk-In Closet(s)
    • Level: Second
    • Area: 121 Square Feet
    • Dimensions: 11x11
    Bedroom 3
    • Features: Walk-In Closet(s)
    • Level: Second
    • Area: 121 Square Feet
    • Dimensions: 11x11
    Bedroom 4
    • Features: Built-in Closet
    • Level: Second
    • Area: 154 Square Feet
    • Dimensions: 11x14
    Den
    • Level: First
    • Area: 156 Square Feet
    • Dimensions: 13x12
    Dining room
    • Level: First
    • Area: 16695 Square Feet
    • Dimensions: 15x1113
    Kitchen
    • Level: First
    • Area: 130 Square Feet
    • Dimensions: 13x10
    Living room
    • Level: First
    • Area: 255 Square Feet
    • Dimensions: 15x17
    Loft
    • Level: Second
    • Area: 323 Square Feet
    • Dimensions: 19x17
    Heating
    • Central, Electric
    Cooling
    • Central Air
    Appliances
    • Included: Dishwasher, Disposal, Microwave, Range, Refrigerator, Solar Hot Water Owned, Washer, Wine Refrigerator
    • Laundry: Corridor Access, Inside, Laundry Room
    Features
    • Built-in Features, Ceiling Fan(s), Dry Bar, Eating Space In Kitchen, High Ceilings, Kitchen/Family Room Combo, Open Floorplan, Primary Bedroom Main Floor, Solid Surface Counters, Solid Wood Cabinets, Split Bedroom, Thermostat, Walk-In Closet(s), In-Law Floorplan
    • Flooring: Carpet, Ceramic Tile, Engineered Hardwood
    • Doors: Sliding Doors
    • Windows: Window Treatments, Shutters, Hurricane Shutters/Windows
    • Has fireplace: No
    Interior area
    • Total structure area: 4,280
    • Total interior livable area: 3,333 sqft

    Property

    Parking
    • Total spaces: 3
    • Parking features: Garage - Attached
    • Attached garage spaces: 3
    Features
    • Levels: Two
    • Stories: 2
    • Patio & porch: Covered, Rear Porch, Screened
    • Exterior features: Irrigation System, Lighting, Private Mailbox
    • Has private pool: Yes
    • Pool features: Gunite, In Ground, Lighting, Screen Enclosure, Tile
    • Has view: Yes
    • View description: Park/Greenbelt, Pool, Trees/Woods, Water, Pond
    • Has water view: Yes
    • Water view: Water,Pond
    Lot
    • Size: 9,121 Square Feet
    • Residential vegetation: Trees/Landscaped
    Details
    • Parcel number: 505445359
    • Zoning: PDR
    • Special conditions: None

    Construction

    Type & style
    • Home type: SingleFamily
    • Property subtype: Single Family Residence
    Materials
    • Block, Concrete, Stucco
    • Foundation: Slab
    • Roof: Shingle
    Condition
    • New construction: No
    • Year built: 2008

    Utilities & green energy

    • Sewer: Public Sewer
    • Water: Public
    • Utilities for property: BB/HS Internet Available, Cable Connected, Electricity Connected, Propane, Sewer Connected, Sprinkler Recycled, Underground Utilities, Water Connected
    Green energy
    • Energy efficient items: Windows

    Community & HOA

    Community
    • Features: Public Boat Ramp, Association Recreation - Owned, Buyer Approval Required, Deed Restrictions, Gated Community - No Guard, Golf Carts OK, Irrigation-Reclaimed Water, No Truck/RV/Motorcycle Parking, Playground, Pool, Sidewalks, Special Community Restrictions
    • Pet fee: $0 monthly
    • Subdivision: CHELSEA OAKS PH II & III
    HOA
    • Has HOA: Yes
    • Amenities included: Fence Restrictions, Gated, Playground, Pool, Trail(s), Vehicle Restrictions
    • Services included: Common Area Taxes, Community Pool, Manager, Pool Maintenance, Private Road, Recreational Facilities
    • HOA fee: $165 monthly
    • HOA name: Kasia Matt
    Location
    • Region: Parrish

    Financial & listing details

    • Price per square foot: $192/sqft
    • Tax assessed value: $544,470
    • Annual tax amount: $3,162
    • Date on market: 1/26/2026
    • Cumulative days on market: 120 days
    • Listing terms: Cash,Conventional,FHA,VA Loan
    • Ownership: Fee Simple
    • Total actual rent: 0
    • Electric utility on property: Yes
    • Road surface type: Asphalt

    Price history

    DateEventPrice
    6/24/2026Sold$640,000-0.8%$192/sqft
    Source: Stellar MLS #A4679137 Report a problem
    5/26/2026Pending sale$645,000$194/sqft
    Source: Stellar MLS #A4679137 Report a problem
    5/15/2026Price change$645,000-4.4%$194/sqft
    Source: Stellar MLS #A4679137 Report a problem
    4/2/2026Price change$675,000-3.4%$203/sqft
    Source: Stellar MLS #A4679137 Report a problem
    3/2/2026Price change$699,000-3.6%$210/sqft
    Source: Stellar MLS #A4679137 Report a problem
    1/26/2026Listed for sale$725,000+184.3%$218/sqft
    Source: Stellar MLS #A4679137 Report a problem
    3/9/2011Sold$255,000-5.2%$77/sqft
    Source: Public Record Report a problem
    8/20/2010Listing removed$269,000$81/sqft
    Source: NRT Florida #M5815175 Report a problem
    8/13/2010Price change$269,000-20.6%$81/sqft
    Source: NRT Florida #M5815175 Report a problem
    8/4/2010Listed for sale$339,000-4.5%$102/sqft
    Source: NRT Florida #M5815175 Report a problem
    3/24/2008Sold$354,900$106/sqft
    Source: Public Record Report a problem

    Public tax history

    YearProperty taxesTax assessment
    2025$3,268 +3.4%$262,046 +2.9%
    2024$3,162 +1.8%$254,661 +3%
    2023$3,107 +1%$247,244 +3%
    2022$3,077 0%$240,043 +3%
    2021$3,078 +3.1%$233,051 +1.4%
    2020$2,985 +1.7%$229,833 +2.3%
    2019$2,935 $224,666 +1.9%
    2018$2,935 +1.1%$220,477 +2.1%
    2017$2,904 +6.6%$215,942 +2.1%
    2016$2,723 $211,500 +0.7%
    2015$2,723 $210,030 +0.8%
    2014$2,723 +15.8%$208,363 +15%
    2013$2,351 +234972%$181,234 +1.7%
    2012$1 $178,205 -2.6%
    2011$1 $182,949 +1.5%
    2010-- $180,245 +2.7%
    2009$2,273 -47.2%$175,506 +166.9%
    2008$4,306 +303.6%$65,750 -5.4%
    2007$1,067 -4.7%$69,530 +3%
    2006$1,119 +553.8%$67,500 +575%
    2005$171 $10,000
    Find assessor info on the county website

    Neighborhood: 34219

    Nearby schools

    GreatSchools rating
    Schools provided by the listing agent
    • Elementary: Annie Lucy Williams Elementary
    • Middle: Buffalo Creek Middle
    • High: Parrish Community High

    Source: Stellar MLS. This data may not be complete. We recommend contacting the local school district to confirm school assignments for this home.

    Get a cash offer in 3 minutes
    Find out how much your home could sell for in as little as 3 minutes with a no-obligation cash offer.
    Estimated market value
    $640,000
    Get a cash offer in 3 minutes
    Find out how much your home could sell for in as little as 3 minutes with a no-obligation cash offer.
    Estimated market value
    $640,000