Welcome to your dream home in the vibrant Crosscreek community of Parrish! This exquisite 3-bedroom, 2-bathroom home, built in 2021, offers a perfect blend of modern elegance and comfortable living, nestled on a generously sized 0.20-acre lot. With 1,524 square feet of thoughtfully designed living space, this residence is ideal for those seeking a contemporary lifestyle with a touch of luxury. As you step inside, you'll be captivated by the light, bright, and open floor plan, making everyday living and entertaining a true delight. The heart of the home, the kitchen, boasts stunning white quartz countertops, sleek white cabinetry, and top-of-the-line stainless steel appliances, creating a chef's paradise and a central gathering spot for family and friends. The primary owner's suite is a serene retreat, conveniently located off the kitchen with picturesque views of the pool. The connected master bathroom exudes spa-like luxury with a large walk-in shower and a double vanity with quartz countertops. The real showstopper is the expansive master closet, featuring custom built-ins that offer ample storage and organization options. Designed with privacy in mind, the guest bedrooms are situated on the opposite side of the home. One of these bedrooms has direct access to the guest bathroom, making it an excellent option for a second master suite or providing your guests with a sense of home and privacy. Step outside to your private oasis where a screened-in lanai with a saltwater pool awaits. Whether you're taking a refreshing dip in the pool, unwinding in the above-ground hot tub, or enjoying a barbecue with loved ones, this outdoor space is perfect for creating lasting memories. The fully fenced yard ensures privacy and security, making it ideal for both relaxation and play. Located in the desirable Crosscreek community, you'll enjoy the best of both worlds – a peaceful neighborhood setting with easy access to urban conveniences. Crosscreek is adjacent to the Ft. Hamer Bridge, offering quick connections to key areas. Commuters will appreciate the home's central location, with Downtown Sarasota, Downtown St. Petersburg, and Downtown Tampa all within easy reach. This prime location allows you to enjoy a more spacious and affordable living option without sacrificing the convenience of city life. Built by the renowned Medallion Homes, this residence is the Harbour Model, known for its quality craftsmanship and attention to detail. From the stylish finishes to the functional layout, every aspect of this home has been designed to enhance your living experience. Don't miss the opportunity to make this exceptional property your own. Experience the perfect blend of luxury, comfort, and convenience in this stunning Crosscreek home. Schedule a private showing today and start living the Florida lifestyle you've always dreamed of!
Sold for $500,000
$500,000
3846 CREEKSIDE PARK DRIVE, PARRISH, FL 34219
3beds
1,524sqft
Single Family Residence
Built in 2021
8,581 Square Feet Lot
$476,400 Zestimate®
$328/sqft
$3,180 Estimated rent
Home value
$476,400
$453,000 - $500,000
$3,180/mo
Zestimate® history
Owner options
List your home for rent
$3,180/mo
Rent Zestimate®
Find your next renter with Zillow Rental Manager. Plus, with online applications, you can quickly screen prospective tenants – for free.
$3,180/mo
Rent Zestimate®
Refinance and save
$3,404/mo
Est. payment
Refinancing to a lower rate could help reduce your monthly payments and save thousands over the life of the loan.
$3,404/mo
Est. payment
Explore your selling options
Work with a Zillow partner agent
Leverage their expertise and Zillow's premium Showcase listings to get your home seen by more buyers.
Get startedList with your own agent
Get your home in front of millions of buyers by listing it on Zillow.
Learn how to do itSell it yourself
Take full control of how buyers see your home on Zillow by listing For Sale by Owner (FSBO).
List your homeWhat's special
Zillow last checked:
Listing updated:
Listed by:
Matthew Pertosoff 941-773-3706,
EXP REALTY LLC 888-883-8509
Bought with:
Brody Crossin
MARCUS & COMPANY REALTY
Source: Stellar MLS,MLS#: A4616026 Originating MLS: Sarasota - Manatee
Originating MLS: Sarasota - Manatee
Facts & features
Interior
Bedrooms & bathrooms
- Bedrooms: 3
- Bathrooms: 2
- Full bathrooms: 2
Primary bedroom
- Features: En Suite Bathroom, Walk-In Closet(s)
- Level: First
Bedroom 2
- Features: En Suite Bathroom, Built-in Closet
- Level: First
Bedroom 3
- Features: Built-in Closet
- Level: First
Kitchen
- Level: First
Living room
- Level: First
Heating
- Central, Electric
Cooling
- Central Air
Appliances
- Included: Cooktop, Dishwasher, Microwave, Refrigerator
- Laundry: Inside
Features
- Open Floorplan, Split Bedroom, Tray Ceiling(s)
- Flooring: Carpet, Ceramic Tile
- Windows: Window Treatments, Hurricane Shutters
- Has fireplace: No
Interior area
- Total structure area: 2,230
- Total interior livable area: 1,524 sqft
Property
Parking
- Total spaces: 2
- Parking features: Garage - Attached
- Attached garage spaces: 2
Features
- Levels: One
- Stories: 1
- Patio & porch: Patio, Screened
- Exterior features: Irrigation System, Lighting
- Has private pool: Yes
- Pool features: In Ground, Salt Water
- Has spa: Yes
- Spa features: Above Ground
- Fencing: Fenced
- Has view: Yes
- View description: Garden, Pool
Lot
- Size: 8,581 Square Feet
- Dimensions: 75.9 x 122
Details
- Parcel number: 500225309
- Zoning: PDMU
- Special conditions: None
Construction
Type & style
- Home type: SingleFamily
- Property subtype: Single Family Residence
Materials
- Block, Concrete, Stucco
- Foundation: Slab
- Roof: Shingle
Condition
- New construction: No
- Year built: 2021
Details
- Builder name: Medallion Homes
Utilities & green energy
- Sewer: Public Sewer
- Water: Public
- Utilities for property: Public
Community & HOA
Community
- Features: Community Mailbox, Deed Restrictions, Dog Park, Irrigation-Reclaimed Water, Playground, Pool
- Pet fee: $0 monthly
- Subdivision: CROSSCREEK PH I-A
HOA
- Has HOA: Yes
- Services included: Common Area Taxes, Community Pool, Reserve Fund, Pool Maintenance
- HOA fee: $76 monthly
- HOA name: James Amrhein (inframark)
- HOA phone: 281-870-0585
Location
- Region: Parrish
Financial & listing details
- Price per square foot: $328/sqft
- Tax assessed value: $387,239
- Annual tax amount: $7,853
- Date on market: 7/5/2024
- Cumulative days on market: 38 days
- Listing terms: Cash,Conventional,FHA,VA Loan
- Ownership: Fee Simple
- Total actual rent: 0
- Road surface type: Asphalt
Price history
| Date | Event | Price |
|---|---|---|
| 10/7/2024 | Sold | $500,000-2.9%$328/sqft |
Source:  Stellar MLS #A4616026 Report a problem Stellar MLS #A4616026 Report a problem | ||
| 8/13/2024 | Pending sale | $515,000$338/sqft |
Source: Stellar MLS #A4616026 Report a problem | ||
| 8/3/2024 | Price change | $515,000-1.9%$338/sqft |
Source: Stellar MLS #A4616026 Report a problem | ||
| 7/5/2024 | Listed for sale | $525,000+42.9%$344/sqft |
Source: Stellar MLS #A4616026 Report a problem | ||
| 2/26/2021 | Sold | $367,500-5.1%$241/sqft |
Source: Public Record Report a problem | ||
| 12/21/2020 | Price change | $387,386+2.6%$254/sqft |
Source: Medallion Home Report a problem | ||
| 12/16/2020 | Listed for sale | $377,386+1409.5%$248/sqft |
Source: Medallion Home Report a problem | ||
| 12/5/2018 | Sold | $25,000$16/sqft |
Source: Public Record Report a problem | ||
Public tax history
| Year | Property taxes | Tax assessment |
|---|---|---|
| 2025 | $8,593 +9.9% | $387,239 +5.6% |
| 2024 | $7,816 -0.5% | $366,867 +3% |
| 2023 | $7,853 +5.5% | $356,182 +3% |
| 2022 | $7,444 +86.1% | $345,808 +528.7% |
| 2021 | $3,999 +73% | $55,000 +10% |
| 2020 | $2,312 -24.2% | $50,000 |
| 2019 | $3,050 | $50,000 |
| 2018 | $3,050 +2.5% | $50,000 +400% |
| 2017 | $2,977 +44.3% | $10,000 -26.5% |
| 2016 | $2,063 | $13,600 |
| 2015 | $2,063 | $13,600 |
| 2014 | $2,063 -10.7% | $13,600 |
| 2013 | $2,310 +230905% | $13,600 |
| 2012 | $1 -99.9% | $13,600 +193.4% |
| 2008 | $881 | $4,635 |
Find assessor info on the county website
Neighborhood: 34219
Nearby homes
- $557,0003 bd2 ba2k sqft3850 Creekside Park Dr, Parrish, FL 34219For Sale

- $370,6003 bd2 ba1.5k sqft3842 Creekside Park Dr, Parrish, FL 34219Off Market
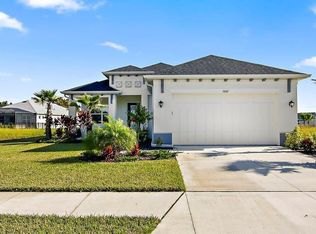
- $500,0003 bd2 ba1.5k sqft12509 Wheatgrass Ct, Parrish, FL 34219Sold

- $526,0003 bd2 ba1.9k sqft12505 Wheatgrass Ct, Parrish, FL 34219Off Market
- $587,6003 bd2 ba2k sqft3838 Creekside Park Dr, Parrish, FL 34219Off Market
- $600,0003 bd3 ba1.8k sqft12515 Wheatgrass Ct, Parrish, FL 34219Sold
- $374,9003 bd2 ba1.5k sqft12409 Larchmere Ln, Parrish, FL 34219Off Market
- $368,9003 bd2 ba1.6k sqft3847 Creekside Park Dr, Parrish, FL 34219Off Market
Nearby schools
GreatSchools rating
- 8/10Annie Lucy Williams Elementary SchoolGrades: PK-5Distance: 0.5 mi
- 5/10Buffalo Creek Middle SchoolGrades: 6-8Distance: 4.8 mi
- 5/10Parrish Community High SchoolGrades: 9-12Distance: 2.8 mi
Schools provided by the listing agent
- Elementary: Williams Elementary
- Middle: Buffalo Creek Middle
- High: Parrish Community High
Source: Stellar MLS. This data may not be complete. We recommend contacting the local school district to confirm school assignments for this home.
Get a cash offer in 3 minutes
Find out how much your home could sell for in as little as 3 minutes with a no-obligation cash offer.
Estimated market value
$476,400
Get a cash offer in 3 minutes
Find out how much your home could sell for in as little as 3 minutes with a no-obligation cash offer.
Estimated market value
$476,400
- Florida
- Manatee County
- Parrish
- 34219
- 3846 CREEKSIDE PARK DRIVE
Nearby cities
Nearby zip codes
Other Parrish Topics
