DON'T PUT YOUR LIFE ON HOLD WHEN YOU CAN MOVE-IN NOW! This home is simply the best. This stunning new construction single family home has been meticulously upgraded with over $150,000 worth of luxurious features and finishes. Updates include hurricane rated windows and sliding glass doors, extended kitchen with wine refrigerator, two pantry cabinets with slide out shelving. Looking for a new home for your favorite vehicle? This garage is 24' long with built in storage above the epoxy floor. The moment you step inside, you'll be blown away by the attention to detail and the high-end touches that make this home truly special. Notice the carefully chosen light fixtures and ceiling fans, painted tray ceiling, and custom window treatments that offer a classic touch for privacy. Some of the very tasteful furnishings may be available with separate contract. The extended kitchen cabinets with wine refrigeration are perfect for entertaining guests, while the induction cooktop makes cooking a breeze. The extra wide plank wood-look luxury vinyl flooring adds warmth and elegance to the space, while the remote control screens for the living room and lanai allow you to enjoy the beautiful Florida weather without any pesky bugs. The coated concrete driveway with medallion is a beautiful touch that adds curb appeal. The seller has added exquisite landscaping that makes this show better than a model home. The screened entry is perfect for letting in fresh air while keeping out unwanted pests. The primary bedroom has a custom designed closet that will hold over 50 PAIRS OF SHOES in addition to your clothing. The ensuite bath with dual sinks, large walk-in shower with built-in bench and a private toilet room. Notice the pictures of how tranquil the caged saltwater pool looks at night. The third bath serves as the pool bath and makes a great place to clean up if you're working in the yard or playing with the dog. This home has everything you need to live your best life. If you enjoy socializing with the neighbors, Cross Creek also includes a resort style community heated pool with water slide, splash pad and playground for the little ones and a sports court all a few steps away. So if you're looking for a move-in ready new construction single family home with every upgrade you're sure to enjoy, look no further than this stunning property. With its luxurious features and unbeatable location in Cross Creek this home is sure to impress even the most discerning buyers. Don't miss out on this incredible opportunity – schedule your showing today!
Sold for $600,000
$600,000
12515 Wheatgrass Ct, Parrish, FL 34219
3beds
1,848sqft
Single Family Residence
Built in 2022
8,586 Square Feet Lot
$580,100 Zestimate®
$325/sqft
$3,172 Estimated rent
Home value
$580,100
$551,000 - $615,000
$3,172/mo
Zestimate® history
Owner options
List your home for rent
$3,172/mo
Rent Zestimate®
Find your next renter with Zillow Rental Manager. Plus, with online applications, you can quickly screen prospective tenants – for free.
$3,172/mo
Rent Zestimate®
Refinance and save
$3,988/mo
Est. payment
Refinancing to a lower rate could help reduce your monthly payments and save thousands over the life of the loan.
$3,988/mo
Est. payment
Explore your selling options
Work with a Zillow partner agent
Leverage their expertise and Zillow's premium Showcase listings to get your home seen by more buyers.
Get startedList with your own agent
Get your home in front of millions of buyers by listing it on Zillow.
Learn how to do itSell it yourself
Take full control of how buyers see your home on Zillow by listing For Sale by Owner (FSBO).
List your homeWhat's special
Exquisite landscapingExtended kitchenExtended kitchen cabinetsPrivate toilet roomCustom window treatmentsBuilt-in benchSplash pad
Zillow last checked:
Listing updated:
Listed by:
Linda Moore 941-737-3581,
EXP REALTY LLC 888-883-8509,
Marissa Barrett 941-961-4164,
EXP REALTY LLC
Bought with:
Vanessa Fauquier, 3467951
RE/MAX PLATINUM REALTY
David Fauquier, 3434995
RE/MAX PLATINUM REALTY
Source: Stellar MLS,MLS#: A4573280 Originating MLS: Sarasota - Manatee
Originating MLS: Sarasota - Manatee
Facts & features
Interior
Bedrooms & bathrooms
- Bedrooms: 3
- Bathrooms: 3
- Full bathrooms: 3
Rooms
- Room types: Utility Room
Primary bedroom
- Features: Dual Sinks, En Suite Bathroom, Shower No Tub, Water Closet/Priv Toilet, Walk-In Closet(s)
- Level: First
- Dimensions: 13x16
Bedroom 2
- Features: Built-in Closet
- Level: First
- Dimensions: 10x12
Bedroom 3
- Features: Built-in Closet
- Level: First
Great room
- Level: First
- Dimensions: 15x17
Kitchen
- Level: First
- Dimensions: 14x17
Heating
- Central
Cooling
- Central Air
Appliances
- Included: Oven, Cooktop, Dishwasher, Disposal, Electric Water Heater, Microwave, Range, Refrigerator, Wine Refrigerator
- Laundry: Inside
Features
- Built-in Features, Ceiling Fan(s), Eating Space In Kitchen, High Ceilings, Living Room/Dining Room Combo, Primary Bedroom Main Floor, Open Floorplan, Split Bedroom, Stone Counters, Tray Ceiling(s), Walk-In Closet(s)
- Flooring: Tile
- Doors: Sliding Doors
- Windows: Window Treatments, Shutters
- Has fireplace: No
Interior area
- Total structure area: 2,659
- Total interior livable area: 1,848 sqft
Property
Parking
- Total spaces: 2
- Parking features: Driveway, Garage Door Opener, Open
- Attached garage spaces: 2
- Has uncovered spaces: Yes
Features
- Levels: One
- Stories: 1
- Patio & porch: Covered, Enclosed, Porch, Rear Porch, Screened
- Exterior features: Irrigation System, Lighting
- Has private pool: Yes
- Pool features: Heated, In Ground, Lighting, Outside Bath Access, Salt Water, Screen Enclosure
- Spa features: Heated, In Ground
- Fencing: Fenced
- Has view: Yes
- View description: Park/Greenbelt, Pool
Lot
- Size: 8,586 Square Feet
- Features: Landscaped, Level, Sidewalk, Street Dead-End
- Residential vegetation: Trees/Landscaped
Details
- Parcel number: 500226259
- Zoning: PDMU
- Special conditions: None
Construction
Type & style
- Home type: SingleFamily
- Architectural style: Coastal
- Property subtype: Single Family Residence
Materials
- Stucco
- Foundation: Slab
- Roof: Shingle
Condition
- Completed
- New construction: No
- Year built: 2022
Details
- Builder name: Medallion
Utilities & green energy
- Sewer: Public Sewer
- Water: Public
- Utilities for property: Cable Connected, Electricity Connected, Public, Sewer Connected, Water Connected
Community & HOA
Community
- Features: Association Recreation - Owned, Community Mailbox, Deed Restrictions, Playground, Pool
- Security: Closed Circuit Camera(s), Security System
- Pet fee: $0 monthly
- Subdivision: CROSSCREEK PH I-A
HOA
- Has HOA: Yes
- Amenities included: Basketball Court, Park, Playground, Pool, Recreation Facilities
- Services included: Cable TV, Community Pool, Manager, Pool Maintenance, Recreational Facilities
- HOA fee: $67 monthly
- HOA name: Inframark/Angela Earl
- HOA phone: 813-991-1116
Location
- Region: Parrish
Financial & listing details
- Price per square foot: $325/sqft
- Tax assessed value: $446,668
- Annual tax amount: $2,310
- Date on market: 6/9/2023
- Cumulative days on market: 27 days
- Listing terms: Cash,Conventional,VA Loan
- Ownership: Fee Simple
- Total actual rent: 0
- Electric utility on property: Yes
- Road surface type: Paved, Asphalt
Price history
| Date | Event | Price |
|---|---|---|
| 8/18/2023 | Sold | $600,000$325/sqft |
Source:  Stellar MLS #A4573280 Report a problem Stellar MLS #A4573280 Report a problem | ||
| 7/7/2023 | Pending sale | $600,000$325/sqft |
Source: Stellar MLS #A4573280 Report a problem | ||
| 7/5/2023 | Price change | $600,000-2.4%$325/sqft |
Source: Stellar MLS #A4573280 Report a problem | ||
| 6/25/2023 | Price change | $615,000-2.4%$333/sqft |
Source: Stellar MLS #A4573280 Report a problem | ||
| 6/10/2023 | Listed for sale | $629,900$341/sqft |
Source: Stellar MLS #A4573280 Report a problem | ||
Public tax history
| Year | Property taxes | Tax assessment |
|---|---|---|
| 2025 | $7,482 -6.9% | $446,668 -8.4% |
| 2024 | $8,039 -3.7% | $487,418 +7% |
| 2023 | $8,349 +261.4% | $455,369 +2727.5% |
| 2022 | $2,310 +229.1% | $16,105 +10% |
| 2021 | $702 +8.4% | $14,641 +10% |
| 2020 | $648 -52.9% | $13,310 +10% |
| 2019 | $1,376 | $12,100 -75.8% |
| 2018 | $1,376 -13.3% | $50,000 +400% |
| 2017 | $1,588 +135.4% | $10,000 -26.5% |
| 2016 | $674 | $13,600 |
| 2015 | $674 | $13,600 |
| 2014 | $674 -24.4% | $13,600 |
| 2013 | $892 +89105% | $13,600 |
| 2012 | $1 | $13,600 |
| 2011 | $1 | $13,600 -20% |
| 2010 | -- | $17,000 -20.9% |
| 2009 | $340 | $21,500 |
Find assessor info on the county website
Neighborhood: 34219
Nearby homes
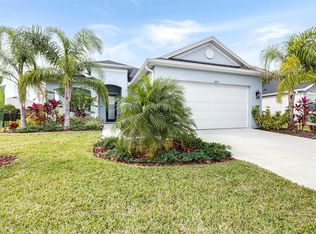
- $530,0003 bd2 ba1.5k sqft12519 Wheatgrass Ct, Parrish, FL 34219Sold
- $500,0003 bd2 ba1.5k sqft12509 Wheatgrass Ct, Parrish, FL 34219Sold

- $591,9003 bd2 ba2k sqft3838 Creekside Park Dr, Parrish, FL 34219Off Market
- $370,6003 bd2 ba1.5k sqft3842 Creekside Park Dr, Parrish, FL 34219Off Market
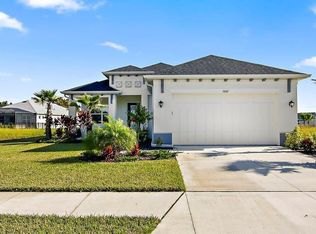
- $527,8003 bd2 ba1.9k sqft12505 Wheatgrass Ct, Parrish, FL 34219Off Market
- $537,6003 bd2 ba2k sqft12523 Wheatgrass Ct, Parrish, FL 34219Off Market
- $578,3003 bd2 ba2.1k sqft3834 Creekside Park Dr, Parrish, FL 34219Off Market
- $500,0003 bd2 ba1.5k sqft3846 Creekside Park Dr, Parrish, FL 34219Sold
Nearby schools
GreatSchools rating
- 8/10Annie Lucy Williams Elementary SchoolGrades: PK-5Distance: 0.5 mi
- 5/10Buffalo Creek Middle SchoolGrades: 6-8Distance: 4.8 mi
- 5/10Parrish Community High SchoolGrades: 9-12Distance: 2.8 mi
Schools provided by the listing agent
- Elementary: Williams Elementary
- Middle: Buffalo Creek Middle
- High: Parrish Community High
Source: Stellar MLS. This data may not be complete. We recommend contacting the local school district to confirm school assignments for this home.
Get a cash offer in 3 minutes
Find out how much your home could sell for in as little as 3 minutes with a no-obligation cash offer.
Estimated market value
$580,100
Get a cash offer in 3 minutes
Find out how much your home could sell for in as little as 3 minutes with a no-obligation cash offer.
Estimated market value
$580,100
- Florida
- Manatee County
- Parrish
- 34219
- 12515 Wheatgrass Ct
Nearby cities
Nearby zip codes
Other Parrish Topics
