Dreaming of the Florida lifestyle? Welcome to this beautiful single-family home in Lake Estates, perfectly positioned between vibrant Downtown Sarasota and convenient interstate access. Enjoy the best of Sarasota living, with gorgeous beaches, fabulous shopping, and fantastic restaurants just a short drive away! Unwind in your spacious primary ensuite, featuring a luxurious jetted tub, separate shower, and generous walk-in closets with room for both of you. And the best part? Step directly from your bedroom onto your private patio overlooking your very own poolside oasis! Whether you’re sipping your morning coffee or taking a refreshing dip after a busy day, this is Florida living at its finest. The garage features a functional workshop, perfect for painting, hobbies, DIY projects, or bringing your creative ideas to life. Enjoy upgrades that make a difference - new vinyl flooring throughout, an updated kitchen, fresh interior paint, a premium 2019 roof, and a 2019 chimney replacement. Plus, the private well helps save money by supplying irrigation water and servicing the pool. This well-maintained home offers comfort, convenience, and a lifestyle you’ll love—all in one wonderful package! Don’t let this Sarasota gem slip away! Schedule your private showing today and discover if this is the home you’ve been waiting for!
For sale
$799,000
4409 OAK VIEW DRIVE, SARASOTA, FL 34232
4beds
3,022sqft
Single Family Residence
Built in 1988
0.31 Acres Lot
$761,600 Zestimate®
$264/sqft
$195/mo HOA
What's special
Fresh interior paintSpacious primary ensuiteLuxurious jetted tubNew vinyl flooring throughoutSeparate showerUpdated kitchenPoolside oasis
- 7 days
- 694
- 95
Likely to sell faster than
Zillow last checked:
Listing updated:
Listed by:
Michelle Musto 941-809-3714,
COLDWELL BANKER REALTY 941-383-6411
Source: Stellar MLS,MLS#: A4709492 Originating MLS: Sarasota - Manatee
Facts & features
Interior
Bedrooms & bathrooms
- Bedrooms: 4
- Bathrooms: 3
- Full bathrooms: 2
- 1/2 bathrooms: 1
Rooms
- Room types: Dining Room, Living Room, Utility Room
Primary bedroom
- Features: Walk-In Closet(s)
- Level: First
- Area: 280 Square Feet
- Dimensions: 14x20
Bedroom 2
- Features: Walk-In Closet(s)
- Level: First
- Area: 140 Square Feet
- Dimensions: 10x14
Bedroom 3
- Features: Walk-In Closet(s)
- Level: First
- Area: 132 Square Feet
- Dimensions: 11x12
Bedroom 4
- Features: Built-in Closet
- Level: First
- Area: 121 Square Feet
- Dimensions: 11x11
Dining room
- Level: First
- Area: 168 Square Feet
- Dimensions: 12x14
Family room
- Level: First
- Area: 238 Square Feet
- Dimensions: 14x17
Kitchen
- Features: Breakfast Bar, Pantry
- Level: First
- Area: 156 Square Feet
- Dimensions: 12x13
Laundry
- Level: First
- Area: 72 Square Feet
- Dimensions: 6x12
Living room
- Level: First
- Area: 306 Square Feet
- Dimensions: 17x18
Heating
- Central
Cooling
- Central Air
Appliances
- Included: Dishwasher, Dryer, Microwave, Range, Refrigerator, Washer
- Laundry: Laundry Room, Sink
Features
- Ceiling Fan(s), Walk-In Closet(s)
- Flooring: Vinyl
- Doors: Sliding Doors
- Windows: Window Treatments
- Has fireplace: Yes
- Fireplace features: Family Room
Interior area
- Total structure area: 4,215
- Total interior livable area: 3,022 sqft
Video & virtual tour
Property
Parking
- Total spaces: 2
- Parking features: Garage - Attached
- Attached garage spaces: 2
Features
- Levels: One
- Stories: 1
- Patio & porch: Covered, Patio, Porch, Rear Porch, Screened
- Exterior features: Irrigation System, Sidewalk
- Has private pool: Yes
- Pool features: In Ground, Screen Enclosure
- Has view: Yes
- View description: Pool
Lot
- Size: 0.31 Acres
- Features: Sidewalk
- Residential vegetation: Mature Landscaping
Details
- Additional structures: Storage
- Parcel number: 0051140023
- Zoning: RSF3
- Special conditions: None
Construction
Type & style
- Home type: SingleFamily
- Architectural style: Ranch
- Property subtype: Single Family Residence
Materials
- Block
- Foundation: Slab
- Roof: Shingle
Condition
- Completed
- New construction: No
- Year built: 1988
Utilities & green energy
- Sewer: Public Sewer
- Water: Public, Well
- Utilities for property: Electricity Connected, Natural Gas Connected
Community & HOA
Community
- Features: Buyer Approval Required, Clubhouse, Deed Restrictions, Fitness Center, Playground, Pool, Sidewalks, Tennis Court(s)
- Pet fee: $0 monthly
- Subdivision: LAKES ESTATES 3 OF SARASOTA
HOA
- Has HOA: Yes
- Services included: Community Pool, Private Road, Recreational Facilities
- HOA fee: $195 monthly
- HOA name: Nicole Banks
Location
- Region: Sarasota
Financial & listing details
- Price per square foot: $264/sqft
- Tax assessed value: $683,800
- Annual tax amount: $8,362
- Date on market: 10/15/2026
- Cumulative days on market: 8 days
- Ownership: Fee Simple
- Total actual rent: 0
- Electric utility on property: Yes
- Road surface type: Paved
Estimated market value
$761,600
$724,000 - $800,000
$5,109/mo
Price history
| Date | Event | Price |
|---|---|---|
| 10/15/2026 | Listed for sale | $799,000+52.2%$264/sqft |
Source:  Stellar MLS #A4709492 Report a problem | ||
| 2/17/2021 | Sold | $525,000-4.5%$174/sqft |
Source: Stellar MLS #A4486875 Report a problem | ||
| 1/22/2021 | Pending sale | $550,000$182/sqft |
Source: KELLER WILLIAMS REALTY SELECT #A4486875 Report a problem | ||
| 12/29/2020 | Listed for sale | $550,000$182/sqft |
Source: KELLER WILLIAMS REALTY SELECT #A4486875 Report a problem | ||
Public tax history
| Year | Property taxes | Tax assessment |
|---|---|---|
| 2025 | $8,362 +3.7% | $683,800 +2.7% |
| 2024 | $8,065 +3.4% | $665,609 +3% |
| 2023 | $7,799 +3% | $646,222 +3% |
| 2022 | $7,574 +35.4% | $627,400 +51.9% |
| 2021 | $5,595 +46.1% | $413,000 +37.6% |
| 2020 | $3,830 +9.1% | $300,055 +7.8% |
| 2019 | $3,510 | $278,255 +1.9% |
| 2018 | $3,510 +2.5% | $273,067 +2.1% |
| 2017 | $3,424 -1.1% | $267,451 -24.9% |
| 2016 | $3,461 | $356,000 +11.1% |
| 2015 | $3,461 | $320,300 +26% |
| 2014 | $3,461 +0.5% | $254,250 |
| 2013 | $3,444 +2.7% | $254,250 +1.7% |
| 2012 | $3,354 +0.4% | $250,000 -1.2% |
| 2011 | $3,343 -7.9% | $253,000 -5.2% |
| 2010 | $3,628 +9.3% | $266,880 +2.7% |
| 2009 | $3,319 | $259,864 +0.1% |
| 2008 | $3,319 -1.8% | $259,604 +3% |
| 2007 | $3,380 | $252,043 +2.5% |
| 2006 | -- | $245,896 +3% |
| 2005 | -- | $238,734 +3% |
| 2004 | $3,527 -1.2% | $231,781 +1.9% |
| 2003 | $3,569 +0.4% | $227,459 +2.4% |
| 2002 | $3,555 +7.6% | $222,128 +1.6% |
| 2001 | $3,306 +2.7% | $218,630 +3% |
| 2000 | $3,220 | $212,262 |
Find assessor info on the county website
Monthly payment
Est. payment
Payment breakdown
Explore the cost of this home by adjusting the details. Changes won't be saved.Climate risks
Neighborhood: Sarasota Springs
Nearby schools
Schools provided by the listing agent
- Elementary: Brentwood Elementary
- Middle: McIntosh Middle
- High: Sarasota High
Source: Stellar MLS. This data may not be complete. We recommend contacting the local school district to confirm school assignments for this home.


Similar homes
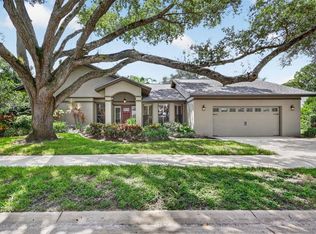
- $759,0004 bd2 ba2.2k sqft4395 OAK VIEW DRIVE, SARASOTA, FL 34232For Sale
 MLS ID #A4703959, Kimberly Anderson, COLDWELL BANKER REALTY. Stellar MLS
- $779,0004 bd3 ba2.5k sqft4424 FRIAR TUCK LANE, SARASOTA, FL 34232For Sale
 MLS ID #A4707162, Cristina Bonaccorso, PREFERRED SHORE LLC. Stellar MLS
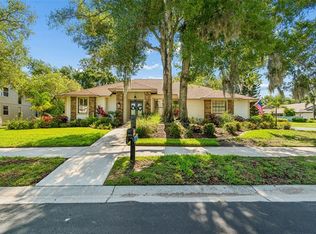
- $850,0004 bd3 ba2.4k sqft4627 TRAILS DRIVE, SARASOTA, FL 34232For Sale
 MLS ID #A4699854, Adnan Dedic, COMPASS FLORIDA LLC. Stellar MLS
- $799,0004 bd3 ba3.3k sqft1279 CORNISH COURT, SARASOTA, FL 34232For Sale
 MLS ID #TB8518333, Shawna Kugler, EZ CHOICE MLS, INC. Stellar MLS
- $775,0004 bd3 ba1.6k sqft4610 ARDALE STREET, SARASOTA, FL 34232For SaleMLS ID #A4702555, Philip Graber, HARRY ROBBINS ASSOC INC. Stellar MLS
- $795,0002 bd2 ba1.8k sqft4050 FRUITVILLE ROAD, SARASOTA, FL 34232For SaleMLS ID #A4709788, Alberto Rueda Ramirez, MICHAEL SAUNDERS & COMPANY. Stellar MLS
- $735,0004 bd2 ba2.1k sqft5605 SAWGRASS ROAD, SARASOTA, FL 34232For SaleMLS ID #A4707659, Lindsay Nock, MICHAEL SAUNDERS & COMPANY. Stellar MLS
- $799,9003 bd3 ba2.3k sqft2524 JEFFERSON CIRCLE, SARASOTA, FL 34239For SaleMLS ID #A4708594, Sherry Sellmann, LEGACY BAY PARTNERS. Stellar MLS
- $935,0005 bd4 ba3k sqft902 DRAKESWOOD COURT, SARASOTA, FL 34232For SaleMLS ID #A4705069, Michelle Dunn, CENTURY 21 ROSEBAY. Stellar MLS
- $595,0003 bd2 ba2.4k sqft4781 STONE RIDGE TRAIL, SARASOTA, FL 34232For SaleMLS ID #A4707060, Chris Kernan, RE/MAX ALLIANCE GROUP. Stellar MLS
- $649,0003 bd2 ba1.5k sqft5273 TURTLE CREEK LANE, SARASOTA, FL 34232For SaleMLS ID #A4707196, Ulrica Regnander, COLDWELL BANKER REALTY. Stellar MLS
- $683,0004 bd3 ba2.1k sqft743 STONECREST DRIVE, SARASOTA, FL 34232For SaleMLS ID #A4706955, James Hirschman, SARASOTA LAND AND HOMES LLC. Stellar MLS
- $699,0003 bd3 ba2k sqft817 OAK VISTA DRIVE, SARASOTA, FL 34232For SaleMLS ID #TB8548867, Krisztina Juhasz, REDFIN CORPORATION. Stellar MLS
- $675,0002 bd3 ba2k sqft4502 FRIAR TUCK LANE, SARASOTA, FL 34232For SaleMLS ID #A4704045, Zita Bowers, MICHAEL SAUNDERS & COMPANY. Stellar MLS
- $530,0003 bd2 ba2.1k sqft192 TALL TREES COURT, SARASOTA, FL 34232For SaleMLS ID #A4709159, Lisa Garcia, COLDWELL BANKER REALTY. Stellar MLS
- $640,0003 bd2 ba2k sqft2640 MAPLELOFT LANE, SARASOTA, FL 34232For SaleMLS ID #A4706273, Dawn Bear, WILLIAM RAVEIS - FLORIDA LLC. Stellar MLS
- $825,0003 bd2 ba1.9k sqft2630 SUNNYBROOK DRIVE, SARASOTA, FL 34239For SaleMLS ID #A4709743, Toni Zarghami, KW COASTAL LIVING III. Stellar MLS
- $810,0004 bd3 ba2.6k sqft5608 EASTWIND DRIVE, SARASOTA, FL 34233For SaleMLS ID #A4666767, B.J. Ratigan, MICHAEL SAUNDERS & COMPANY. Stellar MLS
