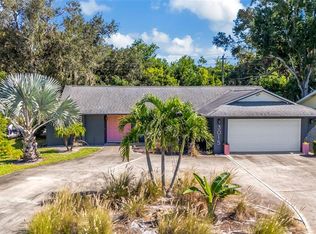
Under contract-accepting backup offers. HIDDEN OAKS is known for it's custom homes on 1 acre homesites. GREAT OPPORTUNITY for ADAPTIVE REUSE of this property. This is a unique opportunity for a buyer with the vision to either undertake an extensive renovation project or build a new home. Unique Great Room floor plan with wood burning fireplace, high ceilings and an unbelievably private setting on a heavily wooded lot. Split floor plan for this 3 bedroom Custom home with over 2,400 Sq. Ft. under air. Spacious laundry room. Large Florida Room with multiple sets of sliding glass doors opening to the inside and out. Screened lanai with wood deck off the Florida Room is totally private. Oversized 2 car garage. Being sold As-Is by Trust. Hidden Oaks is convenient to downtown as well as UTC mall. It is deed restricted and offers its residents two regulation tennis courts and privately owned and maintained paved roads perfect for walking, jogging and bicycling.
Accepting backups
$595,000
4781 STONE RIDGE TRAIL, SARASOTA, FL 34232
3beds
2,465sqft
Single Family Residence
Built in 1979
1 Acres Lot
$-- Zestimate®
$241/sqft
$58/mo HOA
What's special
Spacious laundry roomHigh ceilingsWood burning fireplaceSplit floor plan
- 42 days
- 1,351
- 105
Likely to sell faster than
Zillow last checked:
Listing updated:
Listed by:
Chris Kernan 941-544-2460,
RE/MAX ALLIANCE GROUP 941-954-5454
Source: Stellar MLS,MLS#: A4707060 Originating MLS: Sarasota - Manatee
Facts & features
Interior
Bedrooms & bathrooms
- Bedrooms: 3
- Bathrooms: 2
- Full bathrooms: 2
Rooms
- Room types: Florida Room, Great Room, Utility Room
Primary bedroom
- Features: Walk-In Closet(s)
- Level: First
- Area: 221 Square Feet
- Dimensions: 17x13
Bedroom 2
- Features: Built-in Closet
- Level: First
- Area: 165 Square Feet
- Dimensions: 15x11
Bedroom 3
- Features: Built-in Closet
- Level: First
- Area: 132 Square Feet
- Dimensions: 12x11
Balcony porch lanai
- Level: First
Florida room
- Level: First
- Area: 325 Square Feet
- Dimensions: 25x13
Great room
- Features: Ceiling Fan(s)
- Level: First
- Area: 840 Square Feet
- Dimensions: 30x28
Kitchen
- Level: First
- Area: 196 Square Feet
- Dimensions: 14x14
Laundry
- Level: First
- Area: 126 Square Feet
- Dimensions: 14x9
Heating
- Central, Electric
Cooling
- Central Air
Appliances
- Included: Electric Water Heater
- Laundry: Electric Dryer Hookup, Inside, Laundry Room, Washer Hookup
Features
- Cathedral Ceiling(s), Ceiling Fan(s), High Ceilings, Living Room/Dining Room Combo, Open Floorplan, Primary Bedroom Main Floor, Split Bedroom, Vaulted Ceiling(s), Walk-In Closet(s)
- Flooring: Carpet, Ceramic Tile, Vinyl
- Doors: Sliding Doors
- Has fireplace: Yes
- Fireplace features: Living Room, Wood Burning
Interior area
- Total structure area: 3,065
- Total interior livable area: 2,465 sqft
Video & virtual tour
Property
Parking
- Total spaces: 2
- Parking features: Garage Faces Side
- Attached garage spaces: 2
- Details: Garage Dimensions: 22X23
Features
- Levels: One
- Stories: 1
- Patio & porch: Covered, Deck, Enclosed, Rear Porch, Screened
- Exterior features: Private Yard
- Has view: Yes
- View description: Garden, Park/Greenbelt, Trees/Woods
Lot
- Size: 1 Acres
- Dimensions: 174 x 220 x 175 x 220
- Features: Cul-De-Sac, Drainage Canal, Flood Insurance Required, In County, Private
- Residential vegetation: Mature Landscaping, Oak Trees, Trees/Landscaped, Wooded
Details
- Additional structures: Shed(s)
- Parcel number: 0051070001
- Zoning: RE-2
- Special conditions: None
Construction
Type & style
- Home type: SingleFamily
- Architectural style: Custom,Ranch
- Property subtype: Single Family Residence
Materials
- Wood Frame, Wood Siding
- Foundation: Slab
- Roof: Shingle
Condition
- Fixer
- New construction: No
- Year built: 1979
Utilities & green energy
- Sewer: Septic Tank
- Water: Public
- Utilities for property: BB/HS Internet Available, Electricity Connected, Public, Water Connected
Community & HOA
Community
- Features: Association Recreation - Owned, Park, Tennis Court(s)
- Pet fee: $0 monthly
- Subdivision: HIDDEN OAKS ESTATES
HOA
- Has HOA: Yes
- Amenities included: Recreation Facilities, Tennis Court(s)
- Services included: Private Road, Recreational Facilities
- HOA fee: $58 monthly
- HOA name: RICHARD GREENWELL
- HOA phone: 216-952-3574
Location
- Region: Sarasota
Financial & listing details
- Price per square foot: $241/sqft
- Tax assessed value: $421,400
- Annual tax amount: $3,625
- Date on market: 10/7/2026
- Cumulative days on market: 42 days
- Listing terms: Cash
- Ownership: Fee Simple
- Total actual rent: 0
- Electric utility on property: Yes
- Road surface type: Asphalt
Estimated market value
Not available
Estimated sales range
Not available
Not available
Price history
| Date | Event | Price |
|---|---|---|
| 10/7/2026 | Listed for sale | $595,000$241/sqft |
Source:  Stellar MLS #A4707060 Report a problem | ||
Public tax history
| Year | Property taxes | Tax assessment |
|---|---|---|
| 2025 | $3,625 +4% | $289,280 +2.9% |
| 2024 | $3,485 +4.7% | $281,127 +3% |
| 2023 | $3,328 +2% | $272,939 +3% |
| 2022 | $3,264 -0.9% | $264,989 +3% |
| 2021 | $3,294 0% | $257,271 +1.4% |
| 2020 | $3,294 +3.7% | $253,719 +2.3% |
| 2019 | $3,178 | $248,015 +1.9% |
| 2018 | $3,178 +2.5% | $243,391 +2.1% |
| 2017 | $3,099 -0.6% | $238,385 -22.2% |
| 2016 | $3,118 | $306,500 +9% |
| 2015 | $3,118 +0.4% | $281,100 +24% |
| 2014 | $3,105 +0.1% | $226,620 |
| 2013 | $3,102 +16.9% | $226,620 +16% |
| 2012 | $2,653 -2% | $195,300 -3.5% |
| 2011 | $2,708 -17% | $202,400 -14.3% |
| 2010 | $3,265 +1.1% | $236,100 -3.7% |
| 2009 | $3,229 | $245,290 +0.1% |
| 2008 | $3,229 -2% | $245,045 +3% |
| 2007 | $3,295 | $237,908 +2.5% |
| 2006 | -- | $232,105 +3% |
| 2005 | -- | $225,345 +3% |
| 2004 | $3,420 -1% | $218,782 +1.9% |
| 2003 | $3,453 +1.1% | $214,703 +2.4% |
| 2002 | $3,415 +6.9% | $209,671 +1.6% |
| 2001 | $3,196 +2.3% | $206,369 +3% |
| 2000 | $3,123 | $200,358 |
Find assessor info on the county website
Monthly payment
Est. payment
Payment breakdown
Explore the cost of this home by adjusting the details. Changes won't be saved.Climate risks
Neighborhood: Fruitville
Nearby schools
Schools provided by the listing agent
- Elementary: Fruitville Elementary
- Middle: McIntosh Middle
- High: Sarasota High
Source: Stellar MLS. This data may not be complete. We recommend contacting the local school district to confirm school assignments for this home.

Similar homes
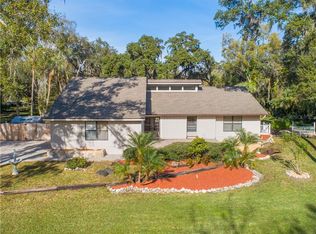
- $649,0003 bd2 ba1.5k sqft5273 TURTLE CREEK LANE, SARASOTA, FL 34232For Sale
 MLS ID #A4707196, Ulrica Regnander, COLDWELL BANKER REALTY. Stellar MLS
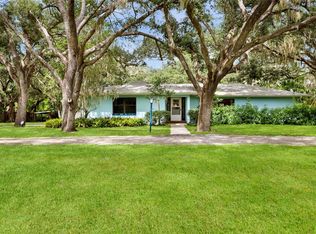
- $485,0003 bd2 ba1.8k sqft3929 BREEZEMONT DRIVE, SARASOTA, FL 34232For Sale
 MLS ID #A4713099, Suzy Kolaz, KELLER WILLIAMS ON THE WATER S. Stellar MLS
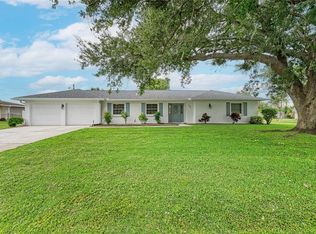
- $575,0003 bd2 ba2.1k sqft3078 SPENCER LANE, SARASOTA, FL 34239For Sale
 MLS ID #N6146301, Kim Wathen, KELLER WILLIAMS ISLAND LIFE REAL ESTATE. Stellar MLS
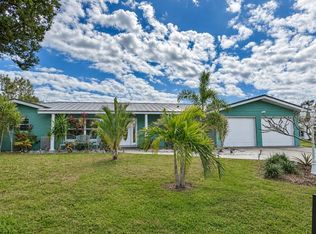
- $450,0002 bd2 ba1.6k sqft3015 RIVIERA DRIVE, SARASOTA, FL 34232For Sale
 MLS ID #TB8564256, Precious Plemons, AGILE GROUP REALTY. Stellar MLS
- $425,0003 bd2 ba1.8k sqft2749 GREENDALE DRIVE, SARASOTA, FL 34232For SaleMLS ID #A4692947, Christina Jenkins, DALTON WADE INC. Stellar MLS
- $500,0003 bd2 ba2.1k sqft4873 HUNTLEIGH DRIVE, SARASOTA, FL 34233For SaleMLS ID #A4711577, Joey Lamielle, RE/MAX ALLIANCE GROUP. Stellar MLS
- $575,0003 bd2 ba1.6k sqft2705 SUNNYSIDE STREET, SARASOTA, FL 34239For SaleMLS ID #A4695026, Jen Hendrickson, MACHADO PROPERTY PROS. Stellar MLS
- $594,9003 bd3 ba1.6k sqft2121 PALM TERRACE, SARASOTA, FL 34231For SaleMLS ID #A4704777, Beth Helvey PA, MICHAEL SAUNDERS & COMPANY. Stellar MLS
- $725,0003 bd3 ba2.6k sqft3635 TORREY PINES BOULEVARD, SARASOTA, FL 34238For SaleMLS ID #D6149503, Benjamin Webb, KELLER WILLIAMS ISLAND LIFE REAL ESTATE. Stellar MLS
- $525,0002 bd2 ba1.7k sqft2435 SIESTA DRIVE, SARASOTA, FL 34239For SaleMLS ID #C7532944, Annette Worth, ENGEL & VOELKERS VENICE DOWNTOWN. Stellar MLS
- $399,0003 bd2 ba1.9k sqft3065 RINGWOOD MEADOW, SARASOTA, FL 34235For SaleMLS ID #A4710507, Ryndie Brusco, MICHAEL SAUNDERS & COMPANY. Stellar MLS
- $495,0003 bd3 ba1.8k sqft1623 PELICAN COVE ROAD #122, SARASOTA, FL 34231For SaleMLS ID #A4712476, Judy Limekiller, COLDWELL BANKER SARASOTA CENT.. Stellar MLS
- $625,0003 bd2 ba2.3k sqft1305 SORRENTO WOODS BOULEVARD, NOKOMIS, FL 34275For SaleMLS ID #A4700285, Krisztina Juhasz, REDFIN CORPORATION. Stellar MLS
- $529,0002 bd1 ba1.4k sqft7549 WESTMORELAND DRIVE, SARASOTA, FL 34243For SaleMLS ID #A4713218, Lisa Kartz, SARABAY REAL ESTATE INC. Stellar MLS
- $499,0003 bd2 ba1.7k sqft619 SAINT ANDREWS DRIVE, SARASOTA, FL 34243For SaleMLS ID #A4712216, Krissy Bilbrey, FINE PROPERTIES. Stellar MLS
- $460,0003 bd2 ba1.3k sqft6540 MAUNA LOA BOULEVARD, SARASOTA, FL 34241For SaleMLS ID #TB8533260, Sang Nguyen, HOME TOWN REALTY, INC.. Stellar MLS
- $719,0003 bd2 ba1.7k sqft2070 HYDE PARK STREET, SARASOTA, FL 34239For SaleMLS ID #A4701591, Bradley Kayser, COLDWELL BANKER REALTY. Stellar MLS
- $439,0003 bd2 ba1.7k sqft8824 PHYLISS AVENUE, SARASOTA, FL 34231For SaleMLS ID #A4712831, Worth Fiers III, COMPASS FLORIDA LLC. Stellar MLS
- $585,0003 bd2 ba1.5k sqft6701 3RD STREET W, BRADENTON, FL 34207For SaleMLS ID #A4705304, Kerre Allman, MARCUS & COMPANY REALTY. Stellar MLS
- $299,0002 bd2 ba1.3k sqft1349 GRAND BOULEVARD #1006, SARASOTA, FL 34232For SaleMLS ID #A4709544, Marlin Yoder, HARRY ROBBINS ASSOC INC. Stellar MLS
