A car collector’s dream set up and a rare opportunity for ultimate privacy in the heart of Sarasota west of I-75. Cherished and lovingly maintained by a single owner for over 42 years, this 1-acre tropical oasis is canopied by magnificent, mature oak trees and features No HOA or deed restrictions—giving you total freedom to bring your boats, RVs, and toys. The crown jewel of this estate is the massive 1,800+ sq. ft. detached garage and workshop featuring 6 car stalls and a separate, dedicated office. This includes a well-equipped, 900 sq. ft. climate-controlled shop with 220V electric. Combined with the immaculate 3-bedroom, 2-bathroom main residence and its attached 2-car garage, the property boasts an incredible 8 total car stalls. This peaceful, private retreat offers the best of both worlds: a secluded country feel, yet just minutes from I-75, the UTC shopping district, fine dining, top-rated schools, hospitals, and Sarasota’s world-class beaches - including the famous Siesta Key Beach. This is a rare opportunity to secure a significant piece of land in one of the Gulf Coast's most convenient and desirable locations.
For sale
$649,000
5273 TURTLE CREEK LANE, SARASOTA, FL 34232
3beds
1,541sqft
Single Family Residence
Built in 1978
1.01 Acres Lot
$608,700 Zestimate®
$421/sqft
$-- HOA
What's special
Separate dedicated office
- 16 days
- 1,021
- 122
Likely to sell faster than
Zillow last checked:
Listing updated:
Listed by:
Ulrica Regnander 941-928-5151,
COLDWELL BANKER REALTY 941-366-8070,
David Jennings 941-650-7354,
COLDWELL BANKER REALTY
Source: Stellar MLS,MLS#: A4707196 Originating MLS: Sarasota - Manatee
Facts & features
Interior
Bedrooms & bathrooms
- Bedrooms: 3
- Bathrooms: 2
- Full bathrooms: 2
Rooms
- Room types: Family Room, Utility Room
Primary bedroom
- Features: En Suite Bathroom, Walk-In Closet(s)
- Level: First
- Area: 168 Square Feet
- Dimensions: 12x14
Bedroom 2
- Features: Built-in Closet
- Level: First
- Area: 130 Square Feet
- Dimensions: 10x13
Bedroom 3
- Features: Built-in Closet
- Level: First
- Area: 130 Square Feet
- Dimensions: 10x13
Dinette
- Level: First
- Area: 100 Square Feet
- Dimensions: 10x10
Family room
- Features: Ceiling Fan(s)
- Level: First
- Area: 364 Square Feet
- Dimensions: 14x26
Kitchen
- Features: Pantry
- Level: First
- Area: 187 Square Feet
- Dimensions: 11x17
Laundry
- Features: Built-in Closet
- Level: First
- Area: 114 Square Feet
- Dimensions: 6x19
Living room
- Level: First
- Area: 270 Square Feet
- Dimensions: 15x18
Heating
- Electric
Cooling
- Central Air
Appliances
- Included: Dishwasher, Disposal, Dryer, Electric Water Heater, Ice Maker, Microwave, Range, Refrigerator, Washer
- Laundry: Laundry Room
Features
- Cathedral Ceiling(s), Eating Space In Kitchen, High Ceilings, Kitchen/Family Room Combo, Split Bedroom
- Flooring: Carpet, Ceramic Tile
- Doors: Sliding Doors
- Has fireplace: Yes
- Fireplace features: Family Room, Wood Burning
- Common walls with other units/homes: Corner Unit
Interior area
- Total structure area: 4,680
- Total interior livable area: 1,541 sqft
Video & virtual tour
Property
Parking
- Total spaces: 9
- Parking features: Boat, Circular Driveway, Driveway, Open, Oversized, RV Access/Parking, Workshop in Garage
- Attached garage spaces: 8
- Carport spaces: 1
- Covered spaces: 9
- Has uncovered spaces: Yes
Features
- Levels: One
- Stories: 1
- Patio & porch: Porch, Rear Porch, Screened
- Exterior features: Sidewalk, Storage
- Has view: Yes
- View description: Trees/Woods
Lot
- Size: 1.01 Acres
- Dimensions: 172 x 225
- Features: In County, Level, Oversized Lot, Street Dead-End
- Residential vegetation: Oak Trees
Details
- Additional structures: Shed(s), Storage, Workshop
- Parcel number: 0051090009
- Zoning: RE2
- Special conditions: None
Construction
Type & style
- Home type: SingleFamily
- Architectural style: Ranch,Traditional
- Property subtype: Single Family Residence
Materials
- Block, Stucco
- Foundation: Slab
- Roof: Shingle
Condition
- New construction: No
- Year built: 1978
Utilities & green energy
- Sewer: Septic Tank
- Water: Well
- Utilities for property: Cable Available, Electricity Available, Public, Sewer Connected
Community & HOA
Community
- Pet fee: $0 monthly
- Subdivision: TURTLE CREEK
HOA
- Has HOA: No
Location
- Region: Sarasota
Financial & listing details
- Price per square foot: $421/sqft
- Tax assessed value: $428,300
- Annual tax amount: $2,893
- Date on market: 10/5/2026
- Cumulative days on market: 16 days
- Listing terms: Cash,Conventional
- Ownership: Fee Simple
- Total actual rent: 0
- Electric utility on property: Yes
- Road surface type: Asphalt
Estimated market value
$608,700
$578,000 - $639,000
$2,534/mo
Price history
| Date | Event | Price |
|---|---|---|
| 10/5/2026 | Listed for sale | $649,000-13.5%$421/sqft |
Source:  Stellar MLS #A4707196 Report a problem | ||
| 6/2/2022 | Listing removed | -- |
Source: Stellar MLS #A4513563 Report a problem | ||
| 2/6/2022 | Price change | $749,999-6.1%$487/sqft |
Source: Stellar MLS #A4513563 Report a problem | ||
| 9/28/2021 | Listed for sale | $799,000+627%$518/sqft |
Source: Stellar MLS #A4513563 Report a problem | ||
| 7/1/1984 | Sold | $109,900$71/sqft |
Source: Agent Provided Report a problem | ||
Public tax history
| Year | Property taxes | Tax assessment |
|---|---|---|
| 2025 | $2,893 +2% | $229,633 +2.9% |
| 2024 | $2,837 +4.9% | $223,161 +3% |
| 2023 | $2,703 +3.9% | $216,661 +3% |
| 2022 | $2,601 +0.1% | $210,350 +3% |
| 2021 | $2,599 +0.2% | $204,223 +1.4% |
| 2020 | $2,595 +4% | $201,403 +2.3% |
| 2019 | $2,496 | $196,875 +1.9% |
| 2018 | $2,496 +2.8% | $193,204 +6.7% |
| 2017 | $2,428 -3.4% | $181,151 -24.2% |
| 2016 | $2,514 | $239,100 +10.2% |
| 2015 | $2,514 +0.4% | $216,900 +26% |
| 2014 | $2,504 +0.2% | $172,211 |
| 2013 | $2,500 +2.5% | $172,211 +1.7% |
| 2012 | $2,440 +4.2% | $169,332 +3% |
| 2011 | $2,343 -4.2% | $164,400 -0.8% |
| 2010 | $2,445 +5.6% | $165,692 +2.7% |
| 2009 | $2,315 | $161,336 +0.1% |
| 2008 | $2,315 -3.7% | $161,175 +3% |
| 2007 | $2,405 | $156,481 +2.5% |
| 2006 | -- | $152,664 +3% |
| 2005 | -- | $148,217 +3% |
| 2004 | $2,463 -0.8% | $143,900 +1.9% |
| 2003 | $2,481 -2.7% | $141,217 +2.4% |
| 2002 | $2,549 +6.3% | $137,907 +1.6% |
| 2001 | $2,398 +2.8% | $135,735 +3% |
| 2000 | $2,333 | $131,782 |
Find assessor info on the county website
Monthly payment
Est. payment
Payment breakdown
Explore the cost of this home by adjusting the details. Changes won't be saved.Climate risks
Neighborhood: Fruitville


Similar homes
- $599,0003 bd2 ba2.1k sqft3078 SPENCER LANE, SARASOTA, FL 34239For Sale
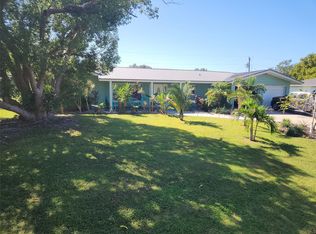
 MLS ID #N6146301, Kim Wathen, KELLER WILLIAMS ISLAND LIFE REAL ESTATE. Stellar MLS
- $540,0003 bd2 ba1.8k sqft5631 BENT OAK DRIVE, SARASOTA, FL 34232For Sale
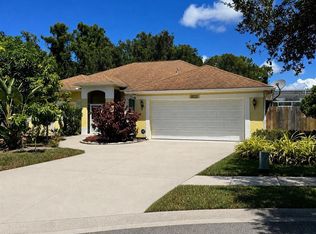 MLS ID #A4705340, Christine Williams, PREFERRED SHORE LLC. Stellar MLS
- $499,0003 bd2 ba1.7k sqft4272 PRAIRIE VIEW DRIVE, SARASOTA, FL 34232For Sale
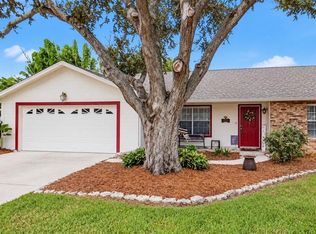 MLS ID #A4705912, Christy Walters, REALTY BY DESIGN LLC. Stellar MLS
- $495,0003 bd2 ba1.7k sqft3327 S LOCKWOOD RIDGE ROAD, SARASOTA, FL 34239For Sale
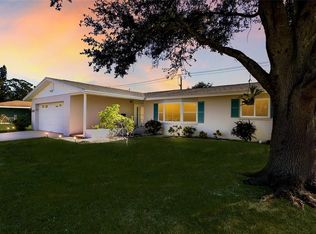 MLS ID #A4709968, Debra Lichter, SARASOTA BEACH TO BAY INC. Stellar MLS
- $455,0003 bd2 ba1.9k sqft5599 WILDE OAK WAY, SARASOTA, FL 34232For SaleMLS ID #A4688991, Mike Bridges, RE/MAX ALLIANCE GROUP. Stellar MLS
- $695,0003 bd2 ba2.2k sqft3732 COUNTRYSIDE ROAD, SARASOTA, FL 34233For SaleMLS ID #A4701910, Andrea Cohen, COLDWELL BANKER REALTY. Stellar MLS
- $414,9993 bd2 ba1.4k sqft2062 OLD ARBOR COURT, SARASOTA, FL 34232For SaleMLS ID #A4699214, Rachel Tritschler, RE/MAX ALLIANCE GROUP. Stellar MLS
- $475,0003 bd2 ba1.8k sqft2749 GREENDALE DRIVE, SARASOTA, FL 34232For SaleMLS ID #A4692947, Christina Jenkins, DALTON WADE INC. Stellar MLS
- $594,9003 bd3 ba1.6k sqft2121 PALM TERRACE, SARASOTA, FL 34231For SaleMLS ID #A4704777, Beth Helvey PA, MICHAEL SAUNDERS & COMPANY. Stellar MLS
- $575,0003 bd2 ba1.6k sqft2705 SUNNYSIDE STREET, SARASOTA, FL 34239For SaleMLS ID #A4695026, Jen Hendrickson, MACHADO PROPERTY PROS. Stellar MLS
- $355,0002 bd1 ba916 sqft5202 FOXCROFT COURT, SARASOTA, FL 34232For SaleMLS ID #A4694840, Kaisen Mitchell, COLDWELL BANKER REALTY. Stellar MLS
- $745,0003 bd2 ba1.7k sqft2070 HYDE PARK STREET, SARASOTA, FL 34239For SaleMLS ID #A4701591, Bradley Kayser, COLDWELL BANKER REALTY. Stellar MLS
- $455,0003 bd2 ba1.7k sqft1560 INGRAM AVENUE, SARASOTA, FL 34232For SaleMLS ID #A4672743, Anna Martin, EXIT KING REALTY. Stellar MLS
- $450,0004 bd2 ba1.8k sqft3372 WEBBER STREET, SARASOTA, FL 34239For SaleMLS ID #A4709421, Marlin Yoder, HARRY ROBBINS ASSOC INC. Stellar MLS
- $350,0002 bd2 ba1.1k sqft4594 PARNELL DRIVE, SARASOTA, FL 34232For SaleMLS ID #A4705130, Rutendo Msika, HOUSE MATCH. Stellar MLS
- $477,9003 bd2 ba1.4k sqft3304 SWAAN LANE, SARASOTA, FL 34235For SaleMLS ID #A4696227, Mathew Ladwig, EXP REALTY LLC. Stellar MLS
- $349,9954 bd3 ba2.1k sqft8326 SYLVAN WOODS DRIVE, SARASOTA, FL 34243For SaleMLS ID #TB8558685, Stacy White, MIHARA & ASSOCIATES INC.. Stellar MLS
- $585,0004 bd2 ba2k sqft2315 RIVERWOOD PINES DRIVE, SARASOTA, FL 34231For SaleMLS ID #A4695340, Nikola Zafirovski, CENTURY 21 BEGGINS ENTERPRISES. Stellar MLS
- $625,0003 bd2 ba2.3k sqft1305 SORRENTO WOODS BOULEVARD, NOKOMIS, FL 34275For SaleMLS ID #A4700285, Krisztina Juhasz, REDFIN CORPORATION. Stellar MLS
- $475,0003 bd2 ba1.2k sqft6617 MAUNA LOA BOULEVARD, SARASOTA, FL 34241For SaleMLS ID #A4704523, Patricia Urzedowski, KW COASTAL LIVING II. Stellar MLS
