UPDATES & PICS ARE HERE! PINECRAFT, SARASOTA BEAUTIFUL 3 BEDROOM 2 BATH CUSTOM BUILT HOME. August 2026 UPDATES MADE!: Reduced price along with Fresh Chantelle White paint throughout on the walls, doors, and trim. Brand new carpeting in the bedrooms and hallway. KEY FEATURES: Amazing open concept floor plan, with an inviting, multiple-spaces-to-eat-in kitchen with built in china cabinet and pantry, custom beam with elevated ceiling and ceramic tile flooring in living room with built in desk and extra large storage closet plus custom wood trim throughout. Sliding doors in dining room lead out to enclosed Sunroom. Escape to the Master Bedroom suite featuring HIS & HERS walk-in closets, jacuzzi soaking tub in the bathroom, along with built-in floor to ceiling cabinetry with a vanity counter and a private entrance to the Sunroom. Split floor plan detailed for optimal privacy. OUTDOOR LIVING & ENTERTAINMENT: Enjoy the enclosed Sunroom out back as well as a covered & pavered back porch - ideal for relaxing and entertaining al fresco year-round. No HOA fees and no deed restrictions. Side yard can accommodate RV or boat parking hassle free. Legacy Trail is just steps away for walking or biking to Yoder’s, Der Dutchman, Siesta Key or downtown Sarasota. Just minutes to world famous beaches of Sarasota! CHECK OUT THE MATTERPORT LINK AND ATTACHED FLOOR PLAN AND SCHEDULE YOUR SHOWING TODAY!
For sale
Price cut: $10K (10/5)
$455,000
1560 INGRAM AVENUE, SARASOTA, FL 34232
3beds
1,739sqft
Single Family Residence
Built in 2009
7,716 Square Feet Lot
$449,400 Zestimate®
$262/sqft
$-- HOA
What's special
Enclosed sunroom out backCustom wood trim throughoutExtra large storage closetInviting multiple-spaces-to-eat-in kitchenMaster bedroom suiteBuilt in desk
- 339 days
- 621
- 30
Zillow last checked:
Listing updated:
Listed by:
Anna Martin 941-539-6601,
EXIT KING REALTY 941-497-6060,
Ruth Mast 941-809-9998,
EXIT KING REALTY
Source: Stellar MLS,MLS#: A4672743 Originating MLS: Venice
Originating MLS: Venice
Facts & features
Interior
Bedrooms & bathrooms
- Bedrooms: 3
- Bathrooms: 2
- Full bathrooms: 2
Rooms
- Room types: Florida Room
Primary bedroom
- Features: Dual Closets
- Level: First
- Area: 231 Square Feet
- Dimensions: 11x21
Bedroom 2
- Features: Built-in Closet
- Level: First
- Area: 126 Square Feet
- Dimensions: 14x9
Bedroom 3
- Features: Built-in Closet
- Level: First
- Area: 156 Square Feet
- Dimensions: 13x12
Dining room
- Level: First
- Area: 169 Square Feet
- Dimensions: 13x13
Florida room
- Level: First
- Area: 350 Square Feet
- Dimensions: 35x10
Kitchen
- Level: First
- Area: 143 Square Feet
- Dimensions: 13x11
Living room
- Level: First
- Area: 378 Square Feet
- Dimensions: 18x21
Heating
- Heat Pump
Cooling
- Central Air
Appliances
- Included: Dishwasher, Dryer, Microwave, Range, Refrigerator, Washer
- Laundry: Electric Dryer Hookup, Laundry Room, Washer Hookup
Features
- Eating Space In Kitchen, High Ceilings, Living Room/Dining Room Combo, Open Floorplan, Solid Wood Cabinets, Split Bedroom
- Flooring: Carpet, Ceramic Tile
- Doors: Sliding Doors
- Windows: Skylight(s), Window Treatments
- Has fireplace: No
Interior area
- Total structure area: 2,711
- Total interior livable area: 1,739 sqft
Video & virtual tour
Property
Parking
- Total spaces: 2
- Parking features: Garage - Attached
- Attached garage spaces: 2
Features
- Levels: One
- Stories: 1
- Patio & porch: Enclosed
- Exterior features: Rain Gutters
Lot
- Size: 7,716 Square Feet
- Dimensions: 82 x 94
Details
- Parcel number: 0053110018
- Zoning: RSF3
- Special conditions: None
Construction
Type & style
- Home type: SingleFamily
- Property subtype: Single Family Residence
Materials
- Block, Stucco
- Foundation: Slab
- Roof: Shingle
Condition
- New construction: No
- Year built: 2009
Utilities & green energy
- Sewer: Septic Tank
- Water: Public
- Utilities for property: Phone Available, Public
Community & HOA
Community
- Pet fee: $0 monthly
- Subdivision: BAHIA VISTA HEIGHTS
HOA
- Has HOA: No
Location
- Region: Sarasota
Financial & listing details
- Price per square foot: $262/sqft
- Tax assessed value: $367,700
- Annual tax amount: $2,465
- Date on market: 11/20/2025
- Cumulative days on market: 307 days
- Listing terms: Cash,Conventional,FHA
- Ownership: Fee Simple
- Total actual rent: 0
- Road surface type: Paved
Estimated market value
$449,400
$427,000 - $472,000
$2,527/mo
Price history
| Date | Event | Price |
|---|---|---|
| 10/5/2026 | Price change | $455,000-2.2%$262/sqft |
Source:  Stellar MLS #A4672743 Report a problem Stellar MLS #A4672743 Report a problem | ||
| 9/2/2026 | Price change | $465,000-2.1%$267/sqft |
Source: Stellar MLS #A4672743 Report a problem | ||
| 4/12/2026 | Price change | $475,000-2.1%$273/sqft |
Source: Stellar MLS #A4672743 Report a problem | ||
| 4/11/2026 | Listed for sale | $485,000$279/sqft |
Source: EXIT Realty broker feed #A4672743 Report a problem | ||
| 3/10/2026 | Pending sale | $485,000$279/sqft |
Source: Stellar MLS #A4672743 Report a problem | ||
| 1/14/2026 | Price change | $485,000-1.8%$279/sqft |
Source: Stellar MLS #A4672743 Report a problem | ||
| 12/13/2025 | Price change | $494,000-1%$284/sqft |
Source: Stellar MLS #A4672743 Report a problem | ||
| 11/20/2025 | Listed for sale | $499,000+1325.7%$287/sqft |
Source: Stellar MLS #A4672743 Report a problem | ||
| 1/28/2002 | Sold | $35,000+52.2%$20/sqft |
Source: Public Record Report a problem | ||
| 3/2/1995 | Sold | $23,000$13/sqft |
Source: Public Record Report a problem | ||
Public tax history
| Year | Property taxes | Tax assessment |
|---|---|---|
| 2025 | $2,566 +4.1% | $201,108 +2.9% |
| 2024 | $2,466 +5.5% | $195,440 +3% |
| 2023 | $2,336 +4.3% | $189,748 +3% |
| 2022 | $2,240 +0.9% | $184,221 +3% |
| 2021 | $2,221 +0.3% | $178,855 +1.4% |
| 2020 | $2,214 +4.3% | $176,386 +2.3% |
| 2019 | $2,123 | $172,420 +1.9% |
| 2018 | $2,123 +3.1% | $169,205 +2.1% |
| 2017 | $2,060 -1.5% | $165,725 -18.9% |
| 2016 | $2,091 | $204,400 +2.7% |
| 2015 | $2,091 | $199,000 +26.3% |
| 2014 | $2,091 +0.7% | $157,546 |
| 2013 | $2,077 +2.7% | $157,546 +1.7% |
| 2012 | $2,023 +4.6% | $154,912 +3% |
| 2011 | $1,934 -12.4% | $150,400 -9.3% |
| 2010 | $2,207 +344.4% | $165,800 +467.8% |
| 2009 | $497 | $29,200 -17.7% |
| 2008 | $497 -23.9% | $35,500 -25.4% |
| 2007 | $652 | $47,600 -1.2% |
| 2006 | -- | $48,200 +8.3% |
| 2005 | -- | $44,500 +25.4% |
| 2004 | $568 +20.7% | $35,500 +27.2% |
| 2003 | $470 +14.7% | $27,900 +14.3% |
| 2002 | $410 +13.8% | $24,400 +9.9% |
| 2001 | $360 -0.8% | $22,200 |
| 2000 | $363 | $22,200 |
Find assessor info on the county website
Monthly payment
Est. payment
Payment breakdown
Explore the cost of this home by adjusting the details. Changes won't be saved.Climate risks
Neighborhood: Sarasota Springs
Nearby schools
Schools provided by the listing agent
- Elementary: Alta Vista Elementary
- Middle: Brookside Middle
- High: Sarasota High
Source: Stellar MLS. This data may not be complete. We recommend contacting the local school district to confirm school assignments for this home.
Similar homes
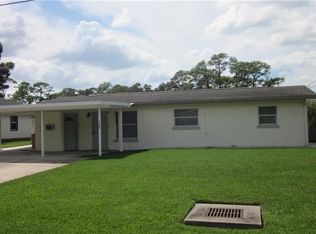
- $450,0003 bd2 ba1.5k sqft1881 SUMMER WALK CIRCLE, SARASOTA, FL 34232For Sale

 MLS ID #A4708294, Dan Lussier, KELLER WILLIAMS ON THE WATER S. Stellar MLS
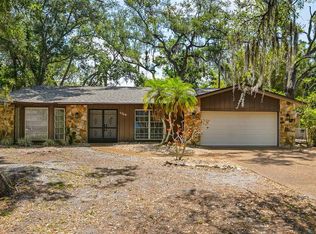
 - $475,0003 bd2 ba1.8k sqft2749 GREENDALE DRIVE, SARASOTA, FL 34232For Sale
 MLS ID #A4692947, Christina Jenkins, DALTON WADE INC. Stellar MLS
 - $455,0003 bd2 ba1.9k sqft5599 WILDE OAK WAY, SARASOTA, FL 34232For Sale
 MLS ID #A4688991, Mike Bridges, RE/MAX ALLIANCE GROUP. Stellar MLS
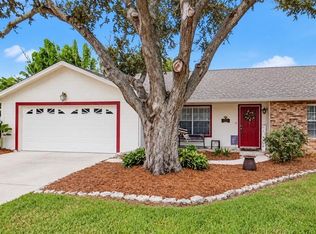
 - $499,0003 bd2 ba1.7k sqft4272 PRAIRIE VIEW DRIVE, SARASOTA, FL 34232For Sale
 MLS ID #A4705912, Christy Walters, REALTY BY DESIGN LLC. Stellar MLS
 - $470,0004 bd2 ba1.5k sqft5883 WHISTLEWOOD CIRCLE, SARASOTA, FL 34232For SaleMLS ID #A4671389, Traci Bolen, EXP REALTY LLC. Stellar MLS
- $260,0002 bd2 ba1.4k sqft3759 COLLINS STREET #711, SARASOTA, FL 34232For SaleMLS ID #TB8492643, Tina Shank, WIKLE INCORPORATED. Stellar MLS
- $435,0003 bd2 ba1.4k sqft4557 WORCESTER ROAD, SARASOTA, FL 34231For SaleMLS ID #A4703253, Larisa Trexler, RE/MAX ALLIANCE GROUP. Stellar MLS
- $379,9003 bd2 ba1.5k sqft2475 WOOD OAK DRIVE, SARASOTA, FL 34232For SaleMLS ID #A4705861, Kerry Hegarty, BRIGHT REALTY. Stellar MLS
- $299,0002 bd2 ba1.3k sqft1349 GRAND BOULEVARD #1006, SARASOTA, FL 34232For SaleMLS ID #A4709544, Marlin Yoder, HARRY ROBBINS ASSOC INC. Stellar MLS
- $477,9003 bd2 ba1.4k sqft3304 SWAAN LANE, SARASOTA, FL 34235For SaleMLS ID #A4696227, Mathew Ladwig, EXP REALTY LLC. Stellar MLS
- $445,0003 bd2 ba2k sqft7739 33RD LANE E, SARASOTA, FL 34243For SaleMLS ID #A4704508, Linda Scheller, LLC, COLDWELL BANKER REALTY. Stellar MLS
- $459,9003 bd2 ba1.4k sqft828 PONDEROSA PINE LANE, SARASOTA, FL 34243For SaleMLS ID #A4709812, Fran DeDona, MICHAEL SAUNDERS & COMPANY. Stellar MLS
- $475,0003 bd2 ba1.6k sqft2534 WANETA DRIVE, SARASOTA, FL 34231For SaleMLS ID #A4678870, Karlenn Peluso, PREFERRED SHORE LLC. Stellar MLS
- $439,0003 bd3 ba1.7k sqft6243 CARLTON AVENUE, SARASOTA, FL 34231For SaleMLS ID #A4705784, Danny Nissan, BRIGHT REALTY. Stellar MLS
- $429,0004 bd2 ba1.8k sqft4018 PRADO DRIVE, SARASOTA, FL 34235For SaleMLS ID #A4688500, Lynda Ellinger, PA, BETTER HOMES AND GARDENS REAL ESTATE ATCHLEY PROPE. Stellar MLS
- $439,9004 bd2 ba2k sqft13510 GLOSSY IBIS PLACE, BRADENTON, FL 34202For SaleMLS ID #TB8513454, Amar Persaud Randeo, PLL, FUTURE HOME REALTY INC. Stellar MLS
- $595,0003 bd2 ba1.2k sqft3452 BAY STREET, SARASOTA, FL 34237For SaleMLS ID #A4707745, Ruth Mast, EXIT KING REALTY. Stellar MLS
- $537,0003 bd2 ba2.1k sqft3715 72ND AVE. CIRCLE E, SARASOTA, FL 34243For SaleMLS ID #A4710236, Jennifer Thompson, PA, COLDWELL BANKER REALTY. Stellar MLS
- $395,0003 bd2 ba1.3k sqft3248 GULF WATCH COURT, SARASOTA, FL 34231For SaleMLS ID #A4705400, Jennifer Linehan, MICHAEL SAUNDERS & COMPANY. Stellar MLS
- $415,0002 bd2 ba1.5k sqft2711 GULF GATE DRIVE, SARASOTA, FL 34231For SaleMLS ID #A4700488, Cam Moore, ARC REALTY GROUP. Stellar MLS
