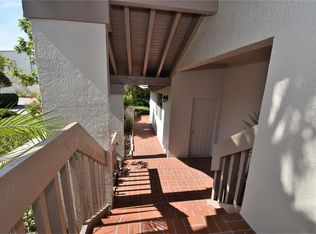
One or more photo(s) has been virtually staged. LET'S MAKE A DEAL! Positioned as one of the best buys in The Landings, with arguably the best location and amenities the community offers, this beautifully maintained second-floor coach home delivers standout value. A brand new roof, gutters, AC, exterior paint, resurfaced roads, and a brand new community pool set the stage in The Landings, one of Sarasota's most established guard-gated communities. Tucked at the end of a private cul-de-sac just one block from the pool and community amenities, the setting offers privacy and convenience in equal measure, with the big-ticket items already handled. A private entry framed by distinctive tile steps opens to a light-filled interior where soaring vaulted ceilings give the space an immediate sense of openness. Wide-plank wood flooring runs through the main living areas, connecting each room with an easy flow while keeping the dining, living, and kitchen spaces nicely defined. Just off the living area, an enclosed lanai lined with expansive sliding glass doors looks out over peaceful treetops, a quiet spot equally suited to morning coffee or winding down in the evening. At the heart of the home, the kitchen balances function and warmth with white cabinetry, granite countertops, custom tile backsplash detailing, and a sunlit eat-in area. A breakfast bar opens to the living and dining rooms for effortless entertaining, while a built-in dry bar adds character, extra storage, and a natural spot to serve guests. The primary suite carries the same vaulted ceilings and includes a flexible alcove that works beautifully as a sitting area or home office, along with a dedicated dressing space, built-in storage, and an oversized walk-in closet. Its en-suite bath offers a walk-in shower with bench seating, generous counter space, and timeless finishes. Two additional bedrooms and a guest bath round out the layout, leaving room for visitors, hobbies, or a work-from-home setup. Life here is genuinely maintenance-free. The HOA covers the roof, windows, sliders, screens, exterior paint, landscaping, pest control, cable and Xfinity service, and insurance from the drywall out. The home sits approximately 21 feet above sea level and is not in a flood zone, an increasingly meaningful detail on the Gulf Coast. Residents of The Landings enjoy the Racquet Club with tennis and pickleball, resort-style and lap pools, a fitness center, clubhouse, and an active social calendar, plus a scenic nature trail leading to Roberts Bay, where a kayak launch and fishing dock offer direct access to the water. A private garage with attic storage, a paver driveway, and convenient guest parking complete this move-in-ready residence, close to the beaches, dining, and culture that define Gulf Coast life. Come experience the comfort and ease of The Landings for yourself. **THIS PROPERTY QUALIFIES FOR A 1% LENDER INCENTIVE IF USING PREFERRED LENDER. INQUIRE FOR MORE DETAILS.**
For sale
Price cut: $5K (7/23)
$315,000
1648 STARLING DRIVE #202, SARASOTA, FL 34231
3beds
1,975sqft
:
Get pre-qualified$3,221/mo
Condominium
Built in 1987
-- sqft lot
$-- Zestimate®
$159/sqft
$1,175/mo HOA
What's special
Timeless finishesTwo additional bedroomsGranite countertopsBrand new roofExterior paintDedicated dressing spaceGuest bath
- 185 days |
- 597 |
- 28 |
Zillow last checked:
Listing updated:
Listed by:
Toni Zarghami 941-248-2147,
KW COASTAL LIVING III 941-900-4151,
Angie Faron 941-837-8079,
KW COASTAL LIVING III
Source: Stellar MLS,MLS#: A4680410 Originating MLS: Sarasota - Manatee
Originating MLS: Sarasota - Manatee
Facts & features
Interior
Bedrooms & bathrooms
- Bedrooms: 3
- Bathrooms: 2
- Full bathrooms: 2
Primary bedroom
- Features: Ceiling Fan(s), Built-in Closet
- Level: First
- Area: 336 Square Feet
- Dimensions: 14x24
Bedroom 2
- Features: Ceiling Fan(s), Built-in Closet
- Level: First
- Area: 132 Square Feet
- Dimensions: 11x12
Bedroom 3
- Features: Ceiling Fan(s), Built-in Closet
- Level: First
- Area: 132 Square Feet
- Dimensions: 11x12
Primary bathroom
- Features: En Suite Bathroom, Shower No Tub, Stone Counters
- Level: First
- Area: 154 Square Feet
- Dimensions: 11x14
Bathroom 2
- Features: Single Vanity, Tub With Shower
- Level: First
- Area: 70 Square Feet
- Dimensions: 7x10
Balcony porch lanai
- Level: First
- Area: 144 Square Feet
- Dimensions: 12x12
Dining room
- Level: First
Kitchen
- Features: Stone Counters
- Level: First
- Area: 192 Square Feet
- Dimensions: 12x16
Laundry
- Level: First
- Area: 36 Square Feet
- Dimensions: 6x6
Living room
- Features: Ceiling Fan(s)
- Level: First
Heating
- Central, Electric
Cooling
- Central Air
Appliances
- Included: Dishwasher, Disposal, Dryer, Microwave, Range, Refrigerator, Washer
- Laundry: Inside, Laundry Room
Features
- Cathedral Ceiling(s), Ceiling Fan(s), Dry Bar, Eating Space In Kitchen, High Ceilings, Living Room/Dining Room Combo, Open Floorplan, Stone Counters, Thermostat
- Flooring: Laminate, Tile
- Doors: Sliding Doors
- Windows: Window Treatments
- Has fireplace: No
Interior area
- Total structure area: 2,224
- Total interior livable area: 1,975 sqft
Video & virtual tour
Property
Parking
- Total spaces: 1
- Parking features: Driveway, Garage Door Opener
- Attached garage spaces: 1
- Has uncovered spaces: Yes
Features
- Levels: One
- Stories: 1
- Patio & porch: Porch
- Exterior features: Lighting, Rain Gutters
- Has view: Yes
- View description: Trees/Woods
Lot
- Residential vegetation: Mature Landscaping, Trees/Landscaped
Details
- Parcel number: 0084011007
- Zoning: RMF1
- Special conditions: None
Construction
Type & style
- Home type: Condo
- Property subtype: Condominium
Materials
- Block, Stucco
- Foundation: Slab
- Roof: Shingle
Condition
- New construction: No
- Year built: 1987
Utilities & green energy
- Sewer: Public Sewer
- Water: Public
- Utilities for property: BB/HS Internet Available, Cable Available, Electricity Available, Public, Sewer Available, Water Available
Community & HOA
Community
- Features: Fishing, Intracoastal Waterway, Buyer Approval Required, Clubhouse, Deed Restrictions, Fitness Center, Gated Community - Guard, Park, Pool, Tennis Court(s)
- Security: Smoke Detector(s)
- Pet fee: $0 monthly
- Subdivision: LANDINGS SOUTH V
HOA
- Has HOA: Yes
- Services included: 24-Hour Guard, Cable TV, Common Area Taxes, Maintenance Structure, Maintenance Grounds, Manager, Pool Maintenance, Private Road, Recreational Facilities, Security
- HOA fee: $1,175 monthly
- HOA name: Celina Foster
- HOA phone: 941-922-3391
- Second HOA name: Landings Management
Location
- Region: Sarasota
Financial & listing details
- Price per square foot: $159/sqft
- Tax assessed value: $363,800
- Annual tax amount: $4,982
- Date on market: 1/29/2026
- Cumulative days on market: 186 days
- Listing terms: Cash,Conventional
- Ownership: Condominium
- Total actual rent: 0
- Electric utility on property: Yes
- Road surface type: Paved
Estimated market value
Not available
Estimated sales range
Not available
Not available
Price history
| Date | Event | Price |
|---|---|---|
| 7/23/2026 | Price change | $315,000-1.6%$159/sqft |
Source:  Stellar MLS #A4680410 Report a problem Stellar MLS #A4680410 Report a problem | ||
| 6/24/2026 | Price change | $320,000-1.5%$162/sqft |
Source: Stellar MLS #A4680410 Report a problem | ||
| 5/6/2026 | Price change | $325,000-4.1%$165/sqft |
Source: Stellar MLS #A4680410 Report a problem | ||
| 4/29/2026 | Price change | $339,000-1.7%$172/sqft |
Source: Stellar MLS #A4680410 Report a problem | ||
| 4/9/2026 | Price change | $345,000-3.9%$175/sqft |
Source: Stellar MLS #A4680410 Report a problem | ||
| 3/20/2026 | Price change | $359,000-5.3%$182/sqft |
Source: Stellar MLS #A4680410 Report a problem | ||
| 3/3/2026 | Price change | $379,000-5%$192/sqft |
Source: Stellar MLS #A4680410 Report a problem | ||
| 2/11/2026 | Price change | $399,000-6.1%$202/sqft |
Source: Stellar MLS #A4680410 Report a problem | ||
| 1/29/2026 | Listed for sale | $425,000-13.2%$215/sqft |
Source: Stellar MLS #A4680410 Report a problem | ||
| 6/1/2025 | Listing removed | $489,900$248/sqft |
Source: Stellar MLS #A4625963 Report a problem | ||
| 3/27/2025 | Price change | $489,900-2%$248/sqft |
Source: Stellar MLS #A4625963 Report a problem | ||
| 11/6/2024 | Listed for sale | $499,900-4.8%$253/sqft |
Source: Stellar MLS #A4625963 Report a problem | ||
| 8/8/2024 | Listing removed | -- |
Source: Stellar MLS #A4581671 Report a problem | ||
| 6/18/2024 | Price change | $525,000-0.9%$266/sqft |
Source: Stellar MLS #A4581671 Report a problem | ||
| 4/4/2024 | Price change | $529,900-1.9%$268/sqft |
Source: Stellar MLS #A4581671 Report a problem | ||
| 3/11/2024 | Price change | $539,900-1.8%$273/sqft |
Source: Stellar MLS #A4581671 Report a problem | ||
| 1/22/2024 | Price change | $550,000-4.3%$278/sqft |
Source: Stellar MLS #A4581671 Report a problem | ||
| 11/14/2023 | Price change | $575,000-1.7%$291/sqft |
Source: Stellar MLS #A4581671 Report a problem | ||
| 9/5/2023 | Listed for sale | $585,000+63%$296/sqft |
Source: Stellar MLS #A4581671 Report a problem | ||
| 6/17/2017 | Listing removed | $359,000$182/sqft |
Source: PREMIER PLUS REALTY #A4176800 Report a problem | ||
| 3/6/2017 | Price change | $359,000-2.7%$182/sqft |
Source: PREMIER PLUS REALTY #A4176800 Report a problem | ||
| 2/6/2017 | Listed for sale | $369,000+61.5%$187/sqft |
Source: PREMIER PLUS REALTY #A4176800 Report a problem | ||
| 3/6/2012 | Listing removed | $228,500$116/sqft |
Source: RE/MAX ALLIANCE GROUP #A3942921 Report a problem | ||
| 10/27/2011 | Price change | $228,500-4%$116/sqft |
Source: RE/MAX ALLIANCE GROUP #A3942921 Report a problem | ||
| 6/3/2011 | Listed for sale | $237,900+72.4%$120/sqft |
Source: RE/MAX ALLIANCE GROUP #A3942921 Report a problem | ||
| 10/31/1997 | Sold | $138,000$70/sqft |
Source: Public Record Report a problem | ||
Public tax history
| Year | Property taxes | Tax assessment |
|---|---|---|
| 2025 | -- | $363,800 -2.4% |
| 2024 | $5,019 +122.6% | $372,700 +109.1% |
| 2023 | $2,255 +5% | $178,222 +3% |
| 2022 | $2,148 +1.4% | $173,031 +3% |
| 2021 | $2,118 +0.4% | $167,991 +1.4% |
| 2020 | $2,109 +4.2% | $165,672 +2.3% |
| 2019 | $2,025 | $161,947 +1.9% |
| 2018 | $2,025 +2.9% | $158,927 +2.1% |
| 2017 | $1,967 -2% | $155,658 -24.2% |
| 2016 | $2,006 | $205,400 +4.2% |
| 2015 | $2,006 +0.5% | $197,100 +33.2% |
| 2014 | $1,997 +0.2% | $147,974 |
| 2013 | $1,993 +2.6% | $147,974 +1.7% |
| 2012 | $1,942 -7.4% | $145,500 -8.7% |
| 2011 | $2,097 -6.5% | $159,300 -4.3% |
| 2010 | $2,244 +9.5% | $166,430 +2.7% |
| 2009 | $2,049 | $162,055 +0.1% |
| 2008 | $2,049 -4.2% | $161,893 +3% |
| 2007 | $2,138 | $157,178 +2.5% |
| 2006 | -- | $153,344 +3% |
| 2005 | -- | $148,878 +3% |
| 2004 | $2,207 -0.8% | $144,542 +1.9% |
| 2003 | $2,224 -1% | $141,847 +2.4% |
| 2002 | $2,247 +8.9% | $138,522 +1.6% |
| 2001 | $2,063 +3.9% | $136,341 +3% |
| 2000 | $1,986 | $132,370 |
Find assessor info on the county website
Monthly payment
Est. payment
Payment breakdown
Explore the cost of this home by adjusting the details. Changes won't be saved.Climate risks
Neighborhood: South Sarasota
Nearby schools
GreatSchools rating
- 9/10Phillippi Shores Elementary SchoolGrades: PK-5Distance: 0.8 mi
- 6/10Brookside Middle SchoolGrades: 6-8Distance: 1.9 mi
- 7/10Riverview High SchoolGrades: PK,9-12Distance: 1 mi
Schools provided by the listing agent
- Elementary: Phillippi Shores Elementary
- Middle: Booker Middle
- High: Riverview High
Source: Stellar MLS. This data may not be complete. We recommend contacting the local school district to confirm school assignments for this home.
- $297,5002 bd2 ba1.7k sqft1650 Starling Dr, Sarasota, FL 34231Sold

- $2,5003 bd2 ba1.7k sqft1631 Starling Dr, Sarasota, FL 34231For Rent
- $260,0002 bd2 ba1.7k sqft1603 Starling Dr #101, Sarasota, FL 34231Sold

- $275,0002 bd2 ba1.5k sqft1641 Starling Dr #103, Sarasota, FL 34231Sold

- $340,1002 bd2 ba1.5k sqft1652 Starling Dr, Sarasota, FL 34231Off Market
- $339,3002 bd2 ba1.5k sqft1644 Starling Dr, Sarasota, FL 34231Off Market
- $387,0002 bd2 ba1.7k sqft1642 Starling Dr, Sarasota, FL 34231Off Market
- $345,0002 bd2 ba1.5k sqft1638 Starling Dr, Sarasota, FL 34231Off Market
A local agent can set up tours, give advice and negotiate with sellers.
A local lender can help you make sure your offer is ready when you are.
Similar homes
- $329,0002 bd2 ba1.2k sqft3013 CLARK ROAD #6, SARASOTA, FL 34231For Sale

 MLS ID #C7528185, LeeAnn Alexander, RE/MAX PALM REALTY. Stellar MLS
 - $349,0003 bd2 ba1.2k sqft1636 BROOKHOUSE DRIVE #230, SARASOTA, FL 34231For Sale
 MLS ID #A4687045, Judy Limekiller, COLDWELL BANKER SARASOTA CENT.. Stellar MLS
 - $305,0002 bd2 ba1.4k sqft4793 OAK FOREST DRIVE W #46, SARASOTA, FL 34231For Sale
 MLS ID #N6144200, Ashley LeRoy, EVOLVE REAL ESTATE. Stellar MLS
 - $359,0003 bd3 ba1.6k sqft3351 THORNWOOD ROAD #3351, SARASOTA, FL 34231For Sale
 MLS ID #A4687754, Phyllis Coviello, COLDWELL BANKER SARASOTA CENT.. Stellar MLS
 - $315,0002 bd2 ba1.2k sqft3205 GOLDEN EAGLE LANE, SARASOTA, FL 34231For SaleMLS ID #A4677694, Susan Hill, COLDWELL BANKER REALTY. Stellar MLS
- $310,0002 bd2 ba1.4k sqft5194 MARSH FIELD LANE #96, SARASOTA, FL 34235For SaleMLS ID #A4692562, Robyn Sadlo, PREMIER SOTHEBY'S INTERNATIONAL REALTY. Stellar MLS
- $284,9002 bd2 ba1.1k sqft5915 TIDEWOOD AVENUE #4, SARASOTA, FL 34231For SaleMLS ID #A4675716, Toni Zarghami, KW COASTAL LIVING III. Stellar MLS
- $299,0003 bd2 ba1.3k sqft5551 BENTGRASS DRIVE #11-117, SARASOTA, FL 34235For SaleMLS ID #A4696165, Keiko Donnelly, COLDWELL BANKER REALTY. Stellar MLS
- $334,9002 bd2 ba1.2k sqft8750 OLDE HICKORY AVENUE #9308, SARASOTA, FL 34238For SaleMLS ID #A4692835, Ashley Nevadomski, WILLIAM RAVEIS - FLORIDA LLC. Stellar MLS
- $345,0002 bd2 ba1.3k sqft9550 HIGH GATE DRIVE #1525, SARASOTA, FL 34238For SaleMLS ID #A4692951, Betsy Campbell, MICHAEL SAUNDERS & COMPANY. Stellar MLS
- $289,0002 bd2 ba1.1k sqft2531 RIVERBLUFF PARKWAY #V181, SARASOTA, FL 34231For SaleMLS ID #A4673298, Jo James, LLC, COLDWELL BANKER REALTY. Stellar MLS
- $325,0002 bd2 ba1.7k sqft5451 GOLF POINTE DRIVE #V-225, SARASOTA, FL 34243For SaleMLS ID #A4698762, Brandi Furlan, KW COASTAL LIVING III. Stellar MLS
- $234,7882 bd2 ba1k sqft6947 WOODWIND DRIVE #77, SARASOTA, FL 34231For SaleMLS ID #C7528338, Sandra Kerr, MARINA PARK REALTY LLC. Stellar MLS
- $285,0003 bd2 ba1.6k sqft2453 CRISPIN COURT #F4, SARASOTA, FL 34235For SaleMLS ID #A4678095, Andy Scherer, KELLER WILLIAMS ON THE WATER S. Stellar MLS
- $267,9002 bd3 ba1.5k sqft3731 SARASOTA SQUARE BOULEVARD #309E, SARASOTA, FL 34238For SaleMLS ID #A4697685, Steve Zeris, RE/MAX ALLIANCE GROUP. Stellar MLS
- $314,9002 bd2 ba1.3k sqft6535 DRAW LANE #85, SARASOTA, FL 34238For SaleMLS ID #TB8484206, Allen Collins, ALLEN COLLINS REALTY INC. Stellar MLS
- $229,9002 bd2 ba1.1k sqft2607 RIVERBLUFF PARKWAY #V145, SARASOTA, FL 34231For SaleMLS ID #A4626176, Jo James, LLC, COLDWELL BANKER REALTY. Stellar MLS
- $261,6002 bd3 ba1.3k sqft3731 SARASOTA SQUARE BOULEVARD #205D, SARASOTA, FL 34238For SaleMLS ID #A4698263, Kathleen Long, CENTURY 21 BEGGINS ENTERPRISES. Stellar MLS
- $274,9993 bd2 ba1.5k sqft6628 DRAW LANE #122, SARASOTA, FL 34238For SaleMLS ID #A4693276, Michelle Silva, MICHAEL SAUNDERS & COMPANY. Stellar MLS
- $195,0002 bd2 ba1.1k sqft4549 TIPPECANOE TRAIL #20, SARASOTA, FL 34233For SaleMLS ID #A4700234, Angelica Ridley, KW COASTAL LIVING III. Stellar MLS
