Priced at $449,000 this is an incredible value for a 3 BEDROOM/ 2 BATHROOM / END UNIT with a PRIVATE ELEVATOR! Comparatively, this condo is well below the last two 3 bedroom units sold (both over 520K) in this niche community. If you are looking for refined living, within a gated community, that is beautifully maintained and has gorgeous amenities, AND in the perfect location... you have found it. Welcome to one of the best kept secrets of Palmer Ranch..."Botanica". This Sandlewood model is so popular within this community due to the Split Floor Plan, which allows for privacy and space between Primary bedroom and Second and Third Bedrooms. At just under 2000 Sq Ft, the condo is spacious and boasts ceilings that soar for that open and airy feeling. Premium wood-look laminate flooring flows seamlessly throughout the home. This is not your typical laminate, it has the look of engineered hardwood and is quiet and soft to walk on. Every window has Plantation Shutters which easily let in the natural light. There are two living rooms, one can easily convert to dining room, media room, office, craft room... etc. Currently being used as TV/ Office area, the flex room is where the elevator opens for ease of access to the rest of the condo. Kitchen is bright and cheery, and features a thoughtfully designed breakfast bar, generous pantry, and solid surface countertops. Ray Routh cabinetry and gorgeous blue artisanal tile backsplash complement the spotless space which inspires preparing gourmet meals or snacks. The eat-in Kitchen has plenty of space for large dining table for entertaining your friends and family. The bonus is the lush preserve view off the kitchen and living area which you will likely spend most of your time. The screened in balcony is perfect for reading good book, and is a peaceful respite to enjoy nature and wildlife. Live the Florida life and watch the sunsets as the balcony faces west. The Primary Suite is spacious and has those volume tray ceilings and gorgeous floors. The sparkling clean en-suite bathroom features separate dual vanities, a soaking garden tub, and a very large private walk-in shower. Two additional bedrooms, on the opposite side of the condo, are separated by hallway for privacy. The second bathroom has tub/shower combo and convenient linen closet to support the bedrooms. The Laundry room is separate room and has a Laundry Tub as well. The oversized single-car garage, thoughtfully equipped with built-in storage solutions and housing the water heater, provides direct access to your private elevator. Ample parking accommodations include two dedicated driveway spaces, with additional guest parking just steps away. Botanica's amenities are WOW. Two resort-style heated swimming pools, 4,000 Sq Ft Clubhouse, Fitness Center, Library, plenty of social spaces, a Culinary Kitchen, and grills for residents to mingle and enjoy. Palmer Ranch is always in demand due to proximity to shopping (5 minutes to Costco and Publix), Siesta beach (under 30 minutes- just head west on Clark), Downtown -(under 30 minutes) for the Arts, Culture, Restaurants and boutiques that Sarasota is known for. Roof replaced 2023. This is a gem, you won't be disappointed!
Sold for $449,000
$449,000
7470 BOTANICA PARKWAY #201B22, SARASOTA, FL 34238
3beds
1,969sqft
Condominium
Built in 2003
-- sqft lot
$424,700 Zestimate®
$228/sqft
$3,815 Estimated rent
Home value
$424,700
$391,000 - $463,000
$3,815/mo
Zestimate® history
Owner options
List your home for rent
$3,815/mo
Rent Zestimate®
Find your next renter with Zillow Rental Manager. Plus, with online applications, you can quickly screen prospective tenants – for free.
$3,815/mo
Rent Zestimate®
Refinance and save
$3,714/mo
Est. payment
Refinancing to a lower rate could help reduce your monthly payments and save thousands over the life of the loan.
$3,714/mo
Est. payment
Explore your selling options
Work with a Zillow partner agent
Leverage their expertise and Zillow's premium Showcase listings to get your home seen by more buyers.
Get startedList with your own agent
Get your home in front of millions of buyers by listing it on Zillow.
Learn how to do itSell it yourself
Take full control of how buyers see your home on Zillow by listing For Sale by Owner (FSBO).
List your homeWhat's special
Zillow last checked:
Listing updated:
Listed by:
Danelle Haag 941-806-9821,
COLDWELL BANKER REALTY 941-388-3966
Bought with:
Jan Jordan, 0499670
BETTER HOMES AND GARDENS REAL ESTATE ATCHLEY PROPE
Source: Stellar MLS,MLS#: A4627056 Originating MLS: Sarasota - Manatee
Originating MLS: Sarasota - Manatee
Facts & features
Interior
Bedrooms & bathrooms
- Bedrooms: 3
- Bathrooms: 2
- Full bathrooms: 2
Primary bedroom
- Features: En Suite Bathroom, Walk-In Closet(s)
- Level: Second
- Dimensions: 12.2x14
Bedroom 2
- Features: Built-in Closet
- Level: Second
- Dimensions: 12.6x12.7
Bedroom 3
- Features: Built-in Closet
- Level: Second
- Dimensions: 10.3x11.4
Great room
- Level: Second
- Dimensions: 19x11.3
Kitchen
- Features: Pantry
- Level: Second
- Dimensions: 10.3x24.8
Living room
- Features: Ceiling Fan(s)
- Level: Second
- Dimensions: 22.9x13
Heating
- Heat Pump
Cooling
- Central Air
Appliances
- Included: Dishwasher, Disposal, Dryer, Electric Water Heater, Microwave, Range, Refrigerator, Washer
- Laundry: Laundry Room
Features
- Ceiling Fan(s), Eating Space In Kitchen, Elevator, High Ceilings, Solid Surface Counters, Solid Wood Cabinets, Tray Ceiling(s), Walk-In Closet(s)
- Flooring: Laminate
- Doors: Sliding Doors
- Windows: Window Treatments
- Has fireplace: No
- Common walls with other units/homes: End Unit
Interior area
- Total structure area: 2,364
- Total interior livable area: 1,969 sqft
Property
Parking
- Total spaces: 1
- Parking features: Garage - Attached
- Attached garage spaces: 1
Features
- Levels: One
- Stories: 1
- Exterior features: Lighting
Details
- Parcel number: 0116012019
- Zoning: RSF1
- Special conditions: None
Construction
Type & style
- Home type: Condo
- Property subtype: Condominium
Materials
- Block, Stucco
- Foundation: Block, Slab
- Roof: Tile
Condition
- New construction: No
- Year built: 2003
Utilities & green energy
- Sewer: Public Sewer
- Water: Public
- Utilities for property: Cable Connected, Sewer Connected, Sprinkler Recycled, Underground Utilities, Water Connected
Community & HOA
Community
- Features: Association Recreation - Owned, Buyer Approval Required, Clubhouse, Deed Restrictions, Fitness Center, Gated Community - No Guard, Pool
- Pet fee: $0 monthly
- Subdivision: PROVENCE GARDENS
HOA
- Has HOA: Yes
- Amenities included: Clubhouse, Fitness Center
- Services included: Cable TV, Common Area Taxes, Community Pool, Reserve Fund, Insurance, Maintenance Structure, Maintenance Grounds, Pool Maintenance, Recreational Facilities, Sewer, Water
- HOA fee: $801 monthly
- HOA name: Jennifer Johnson C&S Community Management Services
- HOA phone: 941-377-3419
Location
- Region: Sarasota
Financial & listing details
- Price per square foot: $228/sqft
- Annual tax amount: $3,065
- Date on market: 10/29/2024
- Cumulative days on market: 2 days
- Listing terms: Cash,Conventional,VA Loan
- Ownership: Condominium
- Total actual rent: 0
- Road surface type: Paved
Price history
| Date | Event | Price |
|---|---|---|
| 9/1/2025 | Listing removed | $494,000$251/sqft |
Source:  Stellar MLS #A4647256 Report a problem Stellar MLS #A4647256 Report a problem | ||
| 8/6/2025 | Price change | $494,000-1%$251/sqft |
Source: Stellar MLS #A4647256 Report a problem | ||
| 7/21/2025 | Listed for sale | $499,000$253/sqft |
Source: Stellar MLS #A4647256 Report a problem | ||
| 7/14/2025 | Listing removed | $499,000$253/sqft |
Source: Stellar MLS #A4647256 Report a problem | ||
| 4/4/2025 | Listed for sale | $499,000+11.1%$253/sqft |
Source: Stellar MLS #A4647256 Report a problem | ||
| 11/15/2024 | Sold | $449,000$228/sqft |
Source: Stellar MLS #A4627056 Report a problem | ||
| 10/31/2024 | Pending sale | $449,000$228/sqft |
Source: Stellar MLS #A4627056 Report a problem | ||
| 10/29/2024 | Listed for sale | $449,000$228/sqft |
Source: Stellar MLS #A4627056 Report a problem | ||
Public tax history
Tax history is unavailable.
Neighborhood: Palmer Ranch
Nearby homes
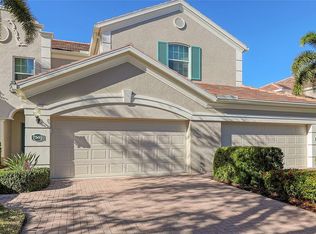
- $489,9003 bd2 ba1.7k sqft7502 Botanica Pkwy #7502, Sarasota, FL 34238Sold
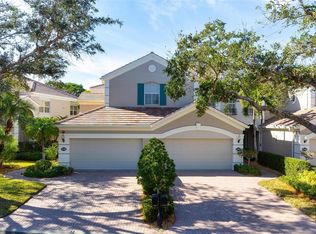
- $448,0003 bd2 ba1.7k sqft7484 Botanica Pkwy #101-B-24, Sarasota, FL 34238Sold
- $475,0003 bd2 ba1.7k sqft7492 Botanica Pkwy #102, Sarasota, FL 34238For Sale

- $445,5003 bd2 ba1.9k sqft7470 Botanica Pkwy, Sarasota, FL 34238Off Market
- $407,6003 bd2 ba1.7k sqft7484 Botanica Pkwy, Sarasota, FL 34238Off Market
- $452,9002 bd2 ba2.2k sqft7527 Botanica Pkwy, Sarasota, FL 34238Off Market
- $410,4003 bd2 ba1.7k sqft7504 Botanica Pkwy, Sarasota, FL 34238Off Market
- $357,9003 bd2 ba1.6k sqft7466 Botanica Pkwy #102, Sarasota, FL 34238Off Market
Nearby schools
GreatSchools rating
- 10/10Ashton Elementary SchoolGrades: PK-5Distance: 2.4 mi
- 9/10Sarasota Middle SchoolGrades: 6-8Distance: 2.3 mi
- 7/10Riverview High SchoolGrades: PK,9-12Distance: 4.3 mi
Schools provided by the listing agent
- Elementary: Ashton Elementary
- Middle: Sarasota Middle
- High: Riverview High
Source: Stellar MLS. This data may not be complete. We recommend contacting the local school district to confirm school assignments for this home.
Get a cash offer in 3 minutes
Find out how much your home could sell for in as little as 3 minutes with a no-obligation cash offer.
Estimated market value
$424,700
Get a cash offer in 3 minutes
Find out how much your home could sell for in as little as 3 minutes with a no-obligation cash offer.
Estimated market value
$424,700
- Florida
- Sarasota County
- Sarasota
- 34238
- Palmer Ranch
- 7470 BOTANICA PARKWAY Unit 201B22
Nearby cities
Nearby neighborhoods
Nearby zip codes
Other Sarasota Topics
