Skip main navigation
Off market
  • $331,800

    4512 Silver Lining St, Sarasota, FL 34238

    3beds
    1,724sqft
    Townhouse
    Built in 2018
    1,738 Square Feet Lot
    $331,800 Zestimate®
    $192/sqft
    $2,417 Estimated rent

    Home value

    $331,800

    $315,000 - $348,000

    $2,417/mo

    Zestimate® history
    Loading
    Loading...

    Owner options

    List your home for rent

    $2,417/mo

    Rent Zestimate®

    Find your next renter with Zillow Rental Manager. Plus, with online applications, you can quickly screen prospective tenants – for free.

    Learn more

    $2,417/mo

    Rent Zestimate®

    Refinance and save

    $2,309/mo

    Est. payment

    Refinancing to a lower rate could help reduce your monthly payments and save thousands over the life of the loan.

    See today's rates

    $2,309/mo

    Est. payment

    Explore your selling options

    Work with a Zillow partner agent

    Leverage their expertise and Zillow's premium Showcase listings to get your home seen by more buyers.

    Get started

    List with your own agent

    Get your home in front of millions of buyers by listing it on Zillow.

    Learn how to do it

    Sell it yourself

    Take full control of how buyers see your home on Zillow by listing For Sale by Owner (FSBO).

    List your home

    What's special

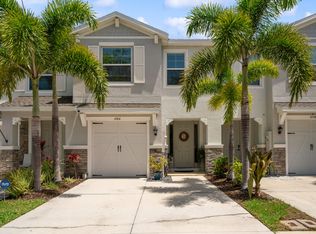
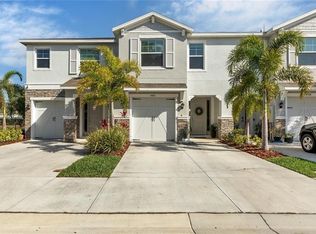
    Whether you enjoy relaxing on the beach or adventuring the outdoor trails, this is the perfect home for you! This 2018 townhouse is located just minutes away from famous SIesta Key beach and directly off the Legacy Trail for all of your biking and walking adventures. Featuring an open-concept space from kitchen to dining to living room on the ground floor, trendy homeowners will be delighted to find crown molding and industrial chic light fixtures throughout the gathering space. The rich espresso cabinetry, granite countertops, and large island complete this kitchen. A half bath is easily accessible on this floor as well as a single car garage with upgraded epoxy flooring. On the second floor of the home, you will find 2 spacious guest rooms, a guest bath, washer and dryer, and an owner's suite. The owner's suite features an updated, spacious walk-in shower, double vanity, his and hers closets, and is located across the house from the guest bedrooms for privacy. Whether it's morning coffee, an evening game night, or a weekend cook-out, this home features a screened in lanai for all your relaxation needs. Included with low HOA's and no CDD's, Promenade on Palmer Ranch also offers a community pool for those hot summer days! Elementary School: Gulf Gate Elementary; Middle School: Sarasota Middle School; High School: Riverview High School. Additional Home Features include crown molding on 1st floor, granite throughout, epoxy garage floor, screened in lanai, upgraded master bath shower tile with glass enclosure, subway tile kitchen backsplash, sidelights at front entry door, decorative garage door, stone, and gable exterior, under mounted, deep kitchen sink with upgraded faucet, nest door bell, nest learning thermostat, paint throughout, ceiling fans and light fixtures throughout, cabinetry and granite in half bath, wireless/app enabled garage door opener, textured and painted lanai floor, and exterior ceiling fan.

    This property is off market, which means it's not currently listed for sale or rent on Zillow. This may be different from what's available on other websites or public sources.

    Originating MLS: Lake and Sumter

    Facts & features

    Interior

    Bedrooms & bathrooms
    • Bedrooms: 3
    • Bathrooms: 3
    • Full bathrooms: 2
    • 1/2 bathrooms: 1
    Heating
    • Other, Electric
    Cooling
    • Central
    Appliances
    • Included: Dishwasher, Dryer, Freezer, Garbage disposal, Microwave, Range / Oven, Refrigerator, Washer
    • Laundry: Inside, Laundry Room, Laundry Closet, Upper Floor
    Features
    • Ceiling Fans(s), Eating Space In Kitchen, High Ceiling(s), Open Floorplan, Stone Counters, Walk-In Closet(s), Crown Molding, Solid Wood Cabinets, Thermostat, Kitchen/Family Room Combo, Window Treatments
    • Flooring: Tile, Carpet
    • Windows: Blinds, Rods
    Interior area
    • Structure area source: Appraiser
    • Total interior livable area: 1,724 sqft

    Property

    Parking
    • Total spaces: 1
    • Parking features: Garage - Attached
    Accessibility
    • Accessibility features: Accessible Approach with Ramp, Accessible Full Bath, Accessible Central Living Area, Accessible Closets, Accessible Bedroom, Accessible Common Area, Accessible Hallway(s), Central Living Area
    Features
    • Levels: Two
    • Patio & porch: Patio, Covered, Enclosed
    Lot
    • Size: 1,738 Square Feet
    • Features: In County, Level/Flat, Sidewalk, Street Paved, Street Dead-End
    • Residential vegetation: Trees/Landscaped
    Details
    • Parcel number: 0098051160
    • Zoning: RMF2

    Construction

    Type & style
    • Home type: SingleFamily
    • Architectural style: Craftsman
    • Property subtype: Townhouse
    Materials
    • masonry
    • Foundation: Concrete
    • Roof: Asphalt
    Condition
    • Year built: 2018

    Utilities & green energy

    • Sewer: Public Sewer
    • Water: Public
    • Utilities for property: Electricity Connected, Phone Available, Sewer Connected, BB/HS Internet Available, Cable Available, Street Lights, Cable Connected, Electricity Available, Water Available, Private, Water Connected
    Green energy
    • Energy efficient items: Thermostat
    • Water conservation: Irrigation-Reclaimed Water, Low-Flow Fixtures

    Community & HOA

    Community
    • Security: Secured Garage / Parking, Smoke Detector(s), Security Fencing/Lighting/Alarms, Security Gate, Security System Owned, Fire Alarm, Key Card Entry, Gated Community, Closed Circuit Camera(s)
    • Subdivision: PROMENADE/PALMER RANCH PH 1
    HOA
    • Has HOA: Yes
    • Amenities included: Maintenance, Gated
    • Services included: Community Pool, Maintenance Grounds, Recreational Facilities, Common Area Taxes, Maintenance Exterior, Maintenance Repairs, Pest Control, Pool Maintenance, Sewer, Water
    • HOA fee: $182 monthly
    Location
    • Region: Sarasota

    Financial & listing details

    • Price per square foot: $192/sqft
    • Tax assessed value: $285,600
    • Annual tax amount: $2,890
    • Listing terms: Cash, Conventional, FHA, VA Loan, USDA Loan
    • Ownership: Fee Simple

    Price history

    DateEventPrice
    9/14/2020Sold$270,000-3.6%$157/sqft
    Source: Public Record Report a problem
    8/18/2020Pending sale$279,999$162/sqft
    Source: LIST NOW REALTY, LLC #G5031626 Report a problem
    8/5/2020Price change$279,999-1.8%$162/sqft
    Source: LIST NOW REALTY, LLC #G5031626 Report a problem
    7/23/2020Listed for sale$284,999+11.8%$165/sqft
    Source: LIST NOW REALTY, LLC #G5031626 Report a problem
    8/28/2018Sold$254,900$148/sqft
    Source: Public Record Report a problem

    Public tax history

    YearProperty taxesTax assessment
    2025$2,890 +3.1%$235,566 +2.9%
    2024$2,802 +4.7%$228,927 +3%
    2023$2,675 +3.8%$222,259 +3%
    2022$2,578 +1.4%$215,785 +3%
    2021$2,543 -12.1%$209,500 +5.3%
    2020$2,893 -1.4%$199,000 -3.3%
    2019$2,934 $205,800 +971.9%
    2018$2,934 $19,200
    Find assessor info on the county website

    Neighborhood: Palmer Ranch

    Nearby schools

    GreatSchools rating
    Get a cash offer in 3 minutes
    Find out how much your home could sell for in as little as 3 minutes with a no-obligation cash offer.
    Estimated market value
    $331,800
    Get a cash offer in 3 minutes
    Find out how much your home could sell for in as little as 3 minutes with a no-obligation cash offer.
    Estimated market value
    $331,800