Pretty water view and upgrades throughout! 4.375% ASSUMABLE MORTGAGE with lender approval. Welcome home to maintenance-free, resort style living in Harmony at Lakewood Ranch. This 3 bedroom, 2 1/2 bath townhome is open and bright with loads of upgrades and enjoys a great location within the community, just steps to the luxury amenity center. The beautiful kitchen is open to the living and dining areas and boasts 42" upgraded cabinetry, granite countertops, stainless steel appliances including a wine refrigerator, an island with breakfast bar, slide-out shelving and an expansive pantry with extra storage. Take advantage of the water view from the light filled rooms or step through the sliding doors to enjoy it on the screened, pavered lanai. Additional enhancements include 8' doors, wood-look tile throughout the living areas and stop & drop at entry with upgraded cabinetry & granite counter. A gorgeous wooden staircase with iron spindles takes you to the second level. Enter through double doors to your oversized owner's suite with water view and volume ceilings, upgraded lighting and a huge walk-in closet. The ensuite bathroom features dual sinks and a walk-in tiled shower with glass enclosure. A split bedroom floorplan separates the owner's suite from the two additional guest rooms and bathroom. The laundry room is also on the second level for convenience. Harmony at Lakewood Ranch's low HOA fees include grounds and exterior maintenance, a huge resort-style swimming pool, fitness center, clubhouse, BBQ areas, tot lot and an abundance of walking and biking trails around the community. It's pet friendly too! In the heart of Lakewood Ranch, Harmony is convenient to restaurants, grocery stores, shopping centers, golf, parks & nature trails, LECOM, top rated schools and all the amenities Lakewood Ranch has to offer. Just a short drive to the area's top-rated beaches, museums and cultural activities. Schedule to see this home today!
Sold for $320,000
$320,000
12344 TRAILHEAD DRIVE, BRADENTON, FL 34211
3beds
1,604sqft
Townhouse
Built in 2016
2,100 Square Feet Lot
$303,800 Zestimate®
$200/sqft
$2,494 Estimated rent
Home value
$303,800
$289,000 - $319,000
$2,494/mo
Zestimate® history
Owner options
List your home for rent
$2,494/mo
Rent Zestimate®
Find your next renter with Zillow Rental Manager. Plus, with online applications, you can quickly screen prospective tenants – for free.
$2,494/mo
Rent Zestimate®
Refinance and save
$2,386/mo
Est. payment
Refinancing to a lower rate could help reduce your monthly payments and save thousands over the life of the loan.
$2,386/mo
Est. payment
Explore your selling options
Work with a Zillow partner agent
Leverage their expertise and Zillow's premium Showcase listings to get your home seen by more buyers.
Get startedList with your own agent
Get your home in front of millions of buyers by listing it on Zillow.
Learn how to do itSell it yourself
Take full control of how buyers see your home on Zillow by listing For Sale by Owner (FSBO).
List your homeWhat's special
Zillow last checked:
Listing updated:
Listed by:
Christine Byrd 941-544-5159,
COLDWELL BANKER REALTY 941-907-1033
Bought with:
Darek Dziubek, 3481639
DALTON WADE INC
Source: Stellar MLS,MLS#: A4601677 Originating MLS: Sarasota - Manatee
Originating MLS: Sarasota - Manatee
Facts & features
Interior
Bedrooms & bathrooms
- Bedrooms: 3
- Bathrooms: 3
- Full bathrooms: 2
- 1/2 bathrooms: 1
Rooms
- Room types: Utility Room
Primary bedroom
- Features: Dual Sinks, En Suite Bathroom, Walk-In Closet(s)
- Level: Second
- Dimensions: 14x13
Bedroom 2
- Features: Built-in Closet
- Level: Second
- Dimensions: 11x10
Bedroom 3
- Features: Built-in Closet
- Level: Second
- Dimensions: 13x10
Balcony porch lanai
- Level: First
- Dimensions: 10x8
Dining room
- Level: First
- Dimensions: 12x11
Great room
- Level: First
- Dimensions: 15x14
Kitchen
- Features: Breakfast Bar, Granite Counters, Kitchen Island, Pantry
- Level: First
- Dimensions: 12x9
Laundry
- Level: Second
Heating
- Central, Electric
Cooling
- Central Air
Appliances
- Included: Dishwasher, Disposal, Dryer, Electric Water Heater, Microwave, Range, Refrigerator, Washer, Wine Refrigerator
- Laundry: Inside, Laundry Room
Features
- Eating Space In Kitchen, High Ceilings, Kitchen/Family Room Combo, Living Room/Dining Room Combo, Open Floorplan, Stone Counters, Thermostat, Walk-In Closet(s)
- Flooring: Carpet, Ceramic Tile
- Doors: Sliding Doors
- Windows: Blinds, Window Treatments, Hurricane Shutters, Hurricane Shutters/Windows
- Has fireplace: No
Interior area
- Total structure area: 2,001
- Total interior livable area: 1,604 sqft
Property
Parking
- Total spaces: 1
- Parking features: Garage Door Opener, Other
- Attached garage spaces: 1
- Details: Garage Dimensions: 20x12
Features
- Levels: Two
- Stories: 2
- Patio & porch: Covered, Screened
- Exterior features: Sidewalk
- Pool features: Heated
- Has view: Yes
- View description: Water, Pond
- Has water view: Yes
- Water view: Water,Pond
- Waterfront features: Pond
Lot
- Size: 2,100 Square Feet
- Features: Sidewalk, Above Flood Plain
Details
- Parcel number: 583213009
- Zoning: PDMU
- Special conditions: None
Construction
Type & style
- Home type: Townhouse
- Property subtype: Townhouse
Materials
- Block, Stucco, Wood Frame
- Foundation: Slab
- Roof: Shingle
Condition
- New construction: No
- Year built: 2016
Details
- Builder name: Mattamy Homes
Utilities & green energy
- Sewer: Public Sewer
- Water: Public
- Utilities for property: BB/HS Internet Available, Cable Available, Underground Utilities
Green energy
- Water conservation: Irrigation-Reclaimed Water
Community & HOA
Community
- Features: Clubhouse, Fitness Center, Irrigation-Reclaimed Water, Park, Playground, Pool, Sidewalks
- Pet fee: $0 monthly
- Subdivision: HARMONY AT LAKEWOOD RANCH PH I
HOA
- Has HOA: Yes
- Services included: Community Pool, Maintenance Structure, Maintenance Grounds, Manager, Pool Maintenance, Recreational Facilities
- HOA fee: $268 monthly
- HOA name: Castle Group / Ken Warren
- HOA phone: 941-251-3208
Location
- Region: Bradenton
Financial & listing details
- Price per square foot: $200/sqft
- Tax assessed value: $287,225
- Annual tax amount: $5,214
- Date on market: 3/8/2024
- Cumulative days on market: 107 days
- Listing terms: Assumable,Cash,Conventional,FHA,VA Loan
- Ownership: Fee Simple
- Total actual rent: 0
- Road surface type: Paved
Price history
| Date | Event | Price |
|---|---|---|
| 7/16/2024 | Sold | $320,000-8.3%$200/sqft |
Source:  Stellar MLS #A4601677 Report a problem Stellar MLS #A4601677 Report a problem | ||
| 6/23/2024 | Pending sale | $349,000$218/sqft |
Source: Stellar MLS #A4601677 Report a problem | ||
| 6/4/2024 | Price change | $349,000-3.1%$218/sqft |
Source: Stellar MLS #A4601677 Report a problem | ||
| 5/9/2024 | Price change | $360,000-4%$224/sqft |
Source: Stellar MLS #A4601677 Report a problem | ||
| 4/16/2024 | Price change | $375,000-2.6%$234/sqft |
Source: Stellar MLS #A4601677 Report a problem | ||
| 4/1/2024 | Price change | $385,000-2.5%$240/sqft |
Source: Stellar MLS #A4601677 Report a problem | ||
| 3/8/2024 | Listed for sale | $395,000+64.6%$246/sqft |
Source: Stellar MLS #A4601677 Report a problem | ||
| 6/19/2019 | Sold | $240,000-2%$150/sqft |
Source: Public Record Report a problem | ||
| 5/21/2019 | Pending sale | $244,900$153/sqft |
Source: Keller Williams Realty Select #A4425325 Report a problem | ||
| 5/2/2019 | Price change | $244,900-2%$153/sqft |
Source: Keller Williams Realty Select #A4425325 Report a problem | ||
| 3/22/2019 | Price change | $249,900-3.8%$156/sqft |
Source: Keller Williams Realty Select #A4425325 Report a problem | ||
| 1/25/2019 | Listed for sale | $259,900+6.2%$162/sqft |
Source: KELLER WILLIAMS REALTY SELECT #A4425325 Report a problem | ||
| 2/27/2018 | Listing removed | $1,800$1/sqft |
Source: KELLER WILLIAMS REALTY SELECT #A4210340 Report a problem | ||
| 2/14/2018 | Listed for rent | $1,800$1/sqft |
Source: KELLER WILLIAMS REALTY SELECT #A4210340 Report a problem | ||
| 12/1/2016 | Sold | $244,635$153/sqft |
Source: Public Record Report a problem | ||
Public tax history
| Year | Property taxes | Tax assessment |
|---|---|---|
| 2025 | $4,756 -9.8% | $287,225 +1.4% |
| 2024 | $5,273 -2.9% | $283,311 +10% |
| 2023 | $5,431 +10.5% | $257,555 +10% |
| 2022 | $4,917 +8.4% | $234,141 +10% |
| 2021 | $4,535 +5.4% | $212,855 +3.8% |
| 2020 | $4,303 -9.6% | $205,098 +1.5% |
| 2019 | $4,759 | $201,996 +5.1% |
| 2018 | $4,759 +18.1% | $192,239 +2.1% |
| 2017 | $4,029 | $188,285 +318.4% |
| 2016 | -- | $45,000 +117.2% |
| 2015 | -- | $20,714 |
Find assessor info on the county website
Neighborhood: 34211
Nearby homes
- $348,7003 bd3 ba1.6k sqft12344 Trailhead Dr #12344, Bradenton, FL 34211Off Market

- $319,9993 bd3 ba1.6k sqft12348 Trailhead Dr, Bradenton, FL 34211For Sale
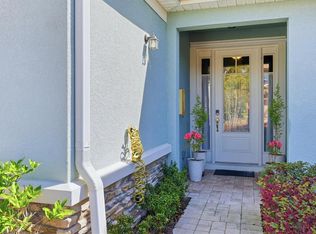
- $323,7003 bd3 ba1.5k sqft12348 Trailhead Dr, Lakewood Ranch, FL 34211Off Market

- $327,6003 bd2 ba1.6k sqft12340 Trailhead Dr, Bradenton, FL 34211Off Market

- $323,0003 bd2 ba1.6k sqft12352 Trailhead Dr, Bradenton, FL 34211Off Market
- $406,5003 bd2 ba1.6k sqft12352 Trailhead Dr, Lakewood Ranch, FL 34211Off Market
- $334,7003 bd3 ba1.6k sqft12336 Trailhead Dr, Bradenton, FL 34211Off Market
- $325,0003 bd3 ba1.6k sqft12356 Trailhead Dr, Bradenton, FL 34211For Sale
Nearby schools
GreatSchools rating
- 8/10B.D. Gullett Elementary SchoolGrades: PK-5Distance: 0.8 mi
- 8/10Dr Mona Jain Middle SchoolGrades: 6-8Distance: 0.8 mi
- 6/10Lakewood Ranch High SchoolGrades: PK,9-12Distance: 1.3 mi
Schools provided by the listing agent
- Elementary: Gullett Elementary
- Middle: Dr Mona Jain Middle
- High: Lakewood Ranch High
Source: Stellar MLS. This data may not be complete. We recommend contacting the local school district to confirm school assignments for this home.
Get a cash offer in 3 minutes
Find out how much your home could sell for in as little as 3 minutes with a no-obligation cash offer.
Estimated market value
$303,800
Get a cash offer in 3 minutes
Find out how much your home could sell for in as little as 3 minutes with a no-obligation cash offer.
Estimated market value
$303,800
- Florida
- Manatee County
- Lakewood Ranch
- 34211
- 12344 TRAILHEAD DRIVE
Nearby cities
Nearby neighborhoods
Nearby zip codes
Other Lakewood Ranch Topics
