Skip main navigation
Sold for $360,000
  • $360,000

    18028 GAWTHROP DRIVE #101, BRADENTON, FL 34211

    3beds
    1,286sqft
    Condominium
    Built in 2022
    -- sqft lot
    $362,400 Zestimate®
    $280/sqft
    $2,841 Estimated rent

    Home value

    $362,400

    $333,000 - $391,000

    $2,841/mo

    Zestimate® history
    Loading
    Loading...

    Owner options

    List your home for rent

    $2,841/mo

    Rent Zestimate®

    Find your next renter with Zillow Rental Manager. Plus, with online applications, you can quickly screen prospective tenants – for free.

    Learn more

    $2,841/mo

    Rent Zestimate®

    Refinance and save

    $3,655/mo

    Est. payment

    Refinancing to a lower rate could help reduce your monthly payments and save thousands over the life of the loan.

    See today's rates

    $3,655/mo

    Est. payment

    Explore your selling options

    Work with a Zillow partner agent

    Leverage their expertise and Zillow's premium Showcase listings to get your home seen by more buyers.

    Get started

    List with your own agent

    Get your home in front of millions of buyers by listing it on Zillow.

    Learn how to do it

    Sell it yourself

    Take full control of how buyers see your home on Zillow by listing For Sale by Owner (FSBO).

    List your home

    What's special

    Bright open-concept layoutPeaceful water viewsGround-level livingQuiet and relaxing settingSliding glass doorsAmple cabinetry
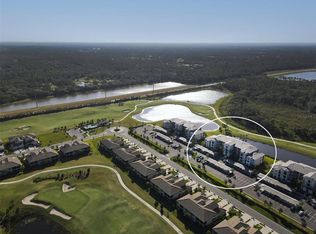
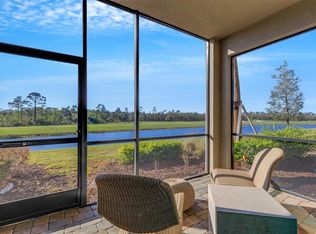
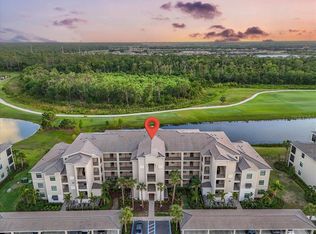
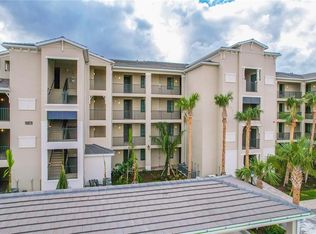
    Awesome Home For Sale. Comes with Americas Preferred 1 Year Home Warranty! Ground-level living with peaceful water views in highly desirable Lakewood Ranch. Built in 2022, this well-maintained 3-bedroom, 2-bath residence offers a bright, open-concept layout designed for comfortable, low-maintenance living. Step inside to a light-filled interior featuring a modern kitchen with an oversized island, ample cabinetry, and seamless flow into the living and dining areas, creating an inviting space for both everyday living and entertaining. Sliding glass doors lead to a private screened lanai overlooking tranquil water and green space, providing a quiet and relaxing setting to enjoy mornings or unwind at the end of the day. This ground-floor unit offers true convenience with no stairs, making access easy and practical for everyday living. The newer construction provides modern finishes, energy efficiency, and peace of mind. Located in a desirable Lakewood Ranch community, close to golf, dining, shopping, and top-rated amenities, this home offers a comfortable, low-maintenance lifestyle ideal for full-time living or seasonal use. A rare opportunity for ground-level living with water views in a prime location.

    Zillow last checked:

    Listing updated:

    Listed by:

    Brenda Bianchi 727-595-7653,

    BIANCHI REALTY & PROPERTY MANAGEMENT INC. 727-595-7653

    Bought with:

    Theresa DiNapoli, 3491528

    KW SUNCOAST

    Source: Stellar MLS,MLS#: TB8492204MLS LogoOriginating MLS: Suncoast Tampa

    Facts & features

    Interior

    Bedrooms & bathrooms
    • Bedrooms: 3
    • Bathrooms: 2
    • Full bathrooms: 2
    Primary bedroom
    • Features: Ceiling Fan(s), Walk-In Closet(s)
    • Level: First
    • Area: 140 Square Feet
    • Dimensions: 14x10
    Bedroom 1
    • Features: Ceiling Fan(s), Built-in Closet
    • Level: First
    • Area: 132 Square Feet
    • Dimensions: 12x11
    Bedroom 2
    • Features: Ceiling Fan(s), Built-in Closet
    • Level: First
    • Area: 132 Square Feet
    • Dimensions: 12x11
    Dining room
    • Features: Ceiling Fan(s)
    • Level: First
    • Area: 132 Square Feet
    • Dimensions: 12x11
    Kitchen
    • Features: Kitchen Island, Built-in Closet
    • Level: First
    • Area: 143 Square Feet
    • Dimensions: 13x11
    Living room
    • Features: Ceiling Fan(s)
    • Level: First
    • Area: 208 Square Feet
    • Dimensions: 16x13
    Heating
    • Central
    Cooling
    • Central Air
    Appliances
    • Included: Dishwasher, Dryer, Microwave, Range, Refrigerator, Washer
    • Laundry: Laundry Room
    Features
    • Ceiling Fan(s), Kitchen/Family Room Combo, Stone Counters, Walk-In Closet(s)
    • Flooring: Carpet, Ceramic Tile
    • Windows: Window Treatments
    • Has fireplace: No
    • Furnished: Yes
    Interior area
    • Total structure area: 1,385
    • Total interior livable area: 1,286 sqft

    Property

    Parking
    • Total spaces: 1
    • Parking features: Carport
    • Carport spaces: 1
    Features
    • Levels: Three Or More
    • Stories: 3
    • Exterior features: Other
    • Has view: Yes
    • View description: Water, Pond
    • Has water view: Yes
    • Water view: Water,Pond
    Lot
    • Size: 0.93 Acres
    Details
    • Parcel number: 581694059
    • Zoning: RESI
    • Special conditions: None

    Construction

    Type & style
    • Home type: Condo
    • Property subtype: Condominium
    Materials
    • Block, Stucco
    • Foundation: Slab
    • Roof: Tile
    Condition
    • Completed
    • New construction: No
    • Year built: 2022

    Utilities & green energy

    • Sewer: Public Sewer
    • Water: Public
    • Utilities for property: BB/HS Internet Available, Cable Connected, Electricity Connected, Sewer Connected, Street Lights, Water Connected

    Community & HOA

    Community
    • Features: Clubhouse, Community Mailbox, Deed Restrictions, Fitness Center, Gated Community - Guard, Golf Carts OK, Golf, Irrigation-Reclaimed Water, Pool, Restaurant, Sidewalks, Special Community Restrictions, Tennis Court(s)
    • Pet fee: $0 monthly
    • Subdivision: TERRACE VIII AT LAKEWOOD NATIONAL PH I
    HOA
    • Has HOA: Yes
    • Services included: 24-Hour Guard, Cable TV, Common Area Taxes, Community Pool, Insurance, Maintenance Structure, Pool Maintenance, Private Road, Recreational Facilities, Security, Trash, Water
    • HOA fee: $1,251 monthly
    • HOA name: Tropical Isles Management Services
    • HOA phone: 941-487-7972
    • Second HOA name: IKON Management
    • Second HOA phone: 941-777-7035
    Location
    • Region: Bradenton

    Financial & listing details

    • Price per square foot: $280/sqft
    • Tax assessed value: $314,500
    • Annual tax amount: $6,249
    • Date on market: 4/3/2026
    • Cumulative days on market: 8 days
    • Listing terms: Cash,Conventional
    • Ownership: Fee Simple
    • Total actual rent: 0
    • Electric utility on property: Yes
    • Road surface type: Paved

    Price history

    DateEventPrice
    5/8/2026Sold$360,000-4%$280/sqft
    Source: Stellar MLS #TB8492204 Report a problem
    4/11/2026Pending sale$375,000$292/sqft
    Source: Stellar MLS #TB8492204 Report a problem
    4/3/2026Listed for sale$375,000$292/sqft
    Source: My State MLS #11682756 Report a problem
    12/4/2025Listing removed$2,500$2/sqft
    Source: Zillow Rentals Report a problem
    9/20/2025Listed for rent$2,500-16.7%$2/sqft
    Source: Zillow Rentals Report a problem
    1/8/2025Listing removed$3,000$2/sqft
    Source: Zillow Rentals Report a problem
    1/8/2025Price change$3,000-14.3%$2/sqft
    Source: Zillow Rentals Report a problem
    11/11/2024Listed for rent$3,500$3/sqft
    Source: Zillow Rentals Report a problem

    Public tax history

    YearProperty taxesTax assessment
    2025$6,249 -9.6%$314,500 -12.9%
    2024$6,912 +2.8%$361,250 +6.3%
    2023$6,721 +267.5%$340,000 +21906.5%
    2022$1,829 $1,545
    Find assessor info on the county website

    Neighborhood: 34211

    Nearby schools

    GreatSchools rating
    Schools provided by the listing agent
    • Elementary: Gullett Elementary
    • Middle: Dr Mona Jain Middle
    • High: Lakewood Ranch High

    Source: Stellar MLS. This data may not be complete. We recommend contacting the local school district to confirm school assignments for this home.

    Get a cash offer in 3 minutes
    Find out how much your home could sell for in as little as 3 minutes with a no-obligation cash offer.
    Estimated market value
    $362,400
    Get a cash offer in 3 minutes
    Find out how much your home could sell for in as little as 3 minutes with a no-obligation cash offer.
    Estimated market value
    $362,400