Skip main navigation
Sold for $280,000
  • $280,000

    18028 GAWTHROP DRIVE #203, BRADENTON, FL 34211

    2beds
    1,142sqft
    Condominium
    Built in 2022
    -- sqft lot
    $280,100 Zestimate®
    $245/sqft
    $2,593 Estimated rent

    Home value

    $280,100

    $258,000 - $305,000

    $2,593/mo

    Zestimate® history
    Loading
    Loading...

    Owner options

    List your home for rent

    $2,593/mo

    Rent Zestimate®

    Find your next renter with Zillow Rental Manager. Plus, with online applications, you can quickly screen prospective tenants – for free.

    Learn more

    $2,593/mo

    Rent Zestimate®

    Refinance and save

    $3,127/mo

    Est. payment

    Refinancing to a lower rate could help reduce your monthly payments and save thousands over the life of the loan.

    See today's rates

    $3,127/mo

    Est. payment

    Explore your selling options

    Work with a Zillow partner agent

    Leverage their expertise and Zillow's premium Showcase listings to get your home seen by more buyers.

    Get started

    List with your own agent

    Get your home in front of millions of buyers by listing it on Zillow.

    Learn how to do it

    Sell it yourself

    Take full control of how buyers see your home on Zillow by listing For Sale by Owner (FSBO).

    List your home

    What's special

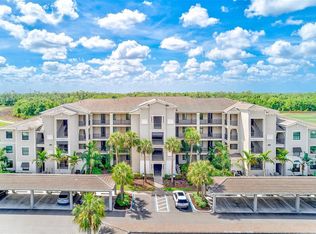
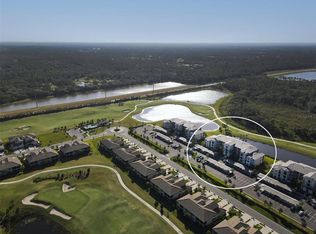
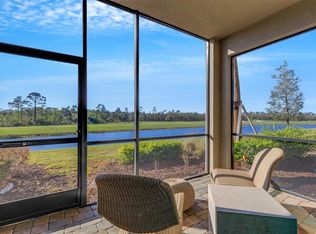
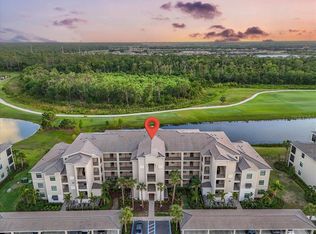
    Start Living the Good Life in Lakewood National! Welcome to this beautiful TURNKEY-FURNISHED Birkdale condo, perfectly positioned on the 2nd floor with elevator access in the highly desirable Lakewood National Golf Club. Enjoy sweeping views of the golf course and tranquil pond from your private screened lanai in one of Lakewood Ranch’s premier golf inclusive communities. This light and bright 2-bedroom, 2-bath residence features one of the most popular and functional floorplans, offering an open-concept layout with split bedrooms for added privacy. The spacious kitchen boasts linen-painted cabinetry, quartz countertops, stainless steel appliances, and a large center island with breakfast bar—perfect for cooking, entertaining, or casual dining. The primary suite provides a serene retreat with a large walk-in closet and a luxurious en-suite bathroom featuring quartz counters and a glass-enclosed walk-in shower. A well-sized second bedroom, full guest bath, and interior laundry provides convenience and comfort for residents and visitors alike. An assigned carport and private storage closet are also included. ENJOY MEMBERSHIP AND UNLIMITED GOLF on 36 holes of championship Arnold Palmer-designed courses, along with access to world-class amenities including seven resort-style pools, eight Har-Tru tennis courts, four pickleball courts, a state-of-the-art fitness center, full-service spa, Tiki Bar, and an elegant clubhouse with fine dining. A full-time lifestyle director ensures a vibrant calendar of events year-round. Located within a 24-hour gated and security-patrolled community in the award-winning Lakewood Ranch, you’re just minutes from upscale shopping, fine dining, A+ rated schools, top medical facilities. With I-75, SRQ Airport, downtown Sarasota, and the pristine Gulf Coast beaches all easily accessible, you’ll be close to everything you need and love. Whether you’re a golfer, snowbird, full-time resident, or investor, this Birkdale condo delivers the perfect blend of luxury, lifestyle, and location—truly a piece of paradise!

    Zillow last checked:

    Listing updated:

    Listed by:

    Bruce Hearon 941-416-4095,

    COLDWELL BANKER REALTY 941-739-6777,

    Michelle Hearon 941-416-7967,

    COLDWELL BANKER REALTY

    Bought with:

    Mackenzie Davis-Mahan, 3399972

    DOWNING FRYE REALTY, INC.

    Source: Stellar MLS,MLS#: A4647764MLS LogoOriginating MLS: Sarasota - Manatee

    Facts & features

    Interior

    Bedrooms & bathrooms
    • Bedrooms: 2
    • Bathrooms: 2
    • Full bathrooms: 2
    Primary bedroom
    • Features: Ceiling Fan(s), Walk-In Closet(s)
    • Level: First
    • Area: 154 Square Feet
    • Dimensions: 11x14
    Bedroom 2
    • Features: Ceiling Fan(s), Built-in Closet
    • Level: First
    • Area: 120 Square Feet
    • Dimensions: 10x12
    Dining room
    • Level: First
    • Area: 156 Square Feet
    • Dimensions: 13x12
    Kitchen
    • Features: Pantry
    • Level: First
    • Area: 120 Square Feet
    • Dimensions: 12x10
    Living room
    • Features: Ceiling Fan(s)
    • Level: First
    • Area: 224 Square Feet
    • Dimensions: 16x14
    Heating
    • Central, Electric, Heat Pump
    Cooling
    • Central Air
    Appliances
    • Included: Dishwasher, Disposal, Dryer, Microwave, Range, Refrigerator, Washer
    • Laundry: Laundry Closet
    Features
    • Ceiling Fan(s), Crown Molding, Eating Space In Kitchen, Kitchen/Family Room Combo, Living Room/Dining Room Combo, Stone Counters, Thermostat
    • Flooring: Carpet, Tile
    • Doors: Sliding Doors
    • Windows: Window Treatments
    • Has fireplace: No
    Interior area
    • Total structure area: 1,246
    • Total interior livable area: 1,142 sqft

    Property

    Parking
    • Total spaces: 1
    • Parking features: Golf Cart Parking, Guest
    • Carport spaces: 1
    Features
    • Levels: Three Or More
    • Stories: 3
    • Patio & porch: Screened
    • Exterior features: Balcony, Sidewalk
    • Has view: Yes
    • View description: Golf Course, Water, Pond
    • Has water view: Yes
    • Water view: Water,Pond
    Lot
    • Features: On Golf Course, Sidewalk
    • Residential vegetation: Trees/Landscaped
    Details
    • Parcel number: 581694559
    • Zoning: PDR
    • Special conditions: None

    Construction

    Type & style
    • Home type: Condo
    • Architectural style: Florida
    • Property subtype: Condominium
    Materials
    • Block, Stucco
    • Foundation: Block
    • Roof: Tile
    Condition
    • New construction: No
    • Year built: 2022
    Details
    • Builder model: Birkdale
    • Builder name: Lennar

    Utilities & green energy

    • Sewer: Public Sewer
    • Water: Public
    • Utilities for property: Cable Connected, Electricity Connected, Phone Available, Public, Sewer Connected, Water Connected

    Community & HOA

    Community
    • Features: Community Mailbox, Deed Restrictions, Fitness Center, Gated Community - Guard, Golf Carts OK, Golf, Irrigation-Reclaimed Water, Pool, Restaurant, Sidewalks, Tennis Court(s)
    • Security: Fire Alarm, Fire Sprinkler System, Gated Community, Security Gate, Smoke Detector(s)
    • Pet fee: $0 monthly
    • Subdivision: LAKEWOOD NATIONAL- TERRACE VIII
    HOA
    • Has HOA: Yes
    • Amenities included: Elevator(s), Fitness Center, Gated, Golf Course, Maintenance, Pickleball Court(s), Pool, Recreation Facilities, Spa/Hot Tub, Tennis Court(s), Vehicle Restrictions
    • Services included: 24-Hour Guard, Cable TV, Community Pool, Reserve Fund, Fidelity Bond, Insurance, Internet, Maintenance Structure, Maintenance Grounds, Manager, Recreational Facilities
    • HOA fee: $1,264 monthly
    • HOA name: Tropical Isles Management-Mark Lundland
    • HOA phone: 941-487-7927
    • Second HOA name: ICIN Management- Chaney Miller
    Location
    • Region: Bradenton

    Financial & listing details

    • Price per square foot: $245/sqft
    • Tax assessed value: $310,250
    • Annual tax amount: $6,782
    • Date on market: 4/6/2025
    • Cumulative days on market: 129 days
    • Listing terms: Cash,Conventional,FHA,VA Loan
    • Ownership: Condominium
    • Total actual rent: 0
    • Electric utility on property: Yes
    • Road surface type: Paved

    Price history

    DateEventPrice
    8/28/2025Sold$280,000-1.8%$245/sqft
    Source: Stellar MLS #A4647764 Report a problem
    8/15/2025Pending sale$285,000$250/sqft
    Source: Stellar MLS #A4647764 Report a problem
    8/11/2025Price change$285,000-5%$250/sqft
    Source: Stellar MLS #A4647764 Report a problem
    6/27/2025Price change$299,999-3.2%$263/sqft
    Source: Stellar MLS #A4647764 Report a problem
    6/7/2025Price change$310,000-4.6%$271/sqft
    Source: Stellar MLS #A4647764 Report a problem
    4/6/2025Listed for sale$325,000$285/sqft
    Source: Stellar MLS #A4647764 Report a problem
    8/31/2023Listing removed--
    Source: Zillow Rentals Report a problem
    8/1/2023Price change$4,800+60%$4/sqft
    Source: Zillow Rentals Report a problem
    7/13/2023Listed for rent$3,000$3/sqft
    Source: Zillow Rentals Report a problem
    3/17/2023Listing removed--
    Source: Zillow Rentals Report a problem
    3/6/2023Price change$3,000-33.3%$3/sqft
    Source: Zillow Rentals Report a problem
    2/23/2023Listed for rent$4,500$4/sqft
    Source: Zillow Rentals Report a problem
    2/1/2023Listing removed--
    Source: Zillow Rentals Report a problem
    1/16/2023Price change$4,500-25%$4/sqft
    Source: Zillow Rentals Report a problem
    12/28/2022Listed for rent$6,000$5/sqft
    Source: Zillow Rentals Report a problem

    Public tax history

    YearProperty taxesTax assessment
    2025$6,179 -8.9%$310,250 -12%
    2024$6,782 +2%$352,750 +5.1%
    2023$6,651 +277.7%$335,750 +21631.4%
    2022$1,761 $1,545
    Find assessor info on the county website

    Neighborhood: 34211

    Nearby schools

    GreatSchools rating
    Schools provided by the listing agent
    • Elementary: Gullett Elementary
    • Middle: Dr Mona Jain Middle
    • High: Lakewood Ranch High

    Source: Stellar MLS. This data may not be complete. We recommend contacting the local school district to confirm school assignments for this home.

    Get a cash offer in 3 minutes
    Find out how much your home could sell for in as little as 3 minutes with a no-obligation cash offer.
    Estimated market value
    $280,100
    Get a cash offer in 3 minutes
    Find out how much your home could sell for in as little as 3 minutes with a no-obligation cash offer.
    Estimated market value
    $280,100